Property photo 1
Property photo 2
Property photo 3
Property photo 4
Property photo 5
3 Beds
4 Baths
3,117 sqft

$1,100,000

2033 N Race Street , Denver CO, 80205

Price per sqft$352.90
Built in2013
Property size3,117 sqft
Property typeResidential

Overview

Active

Listed Nov 11, 2026

Updated 2h ago

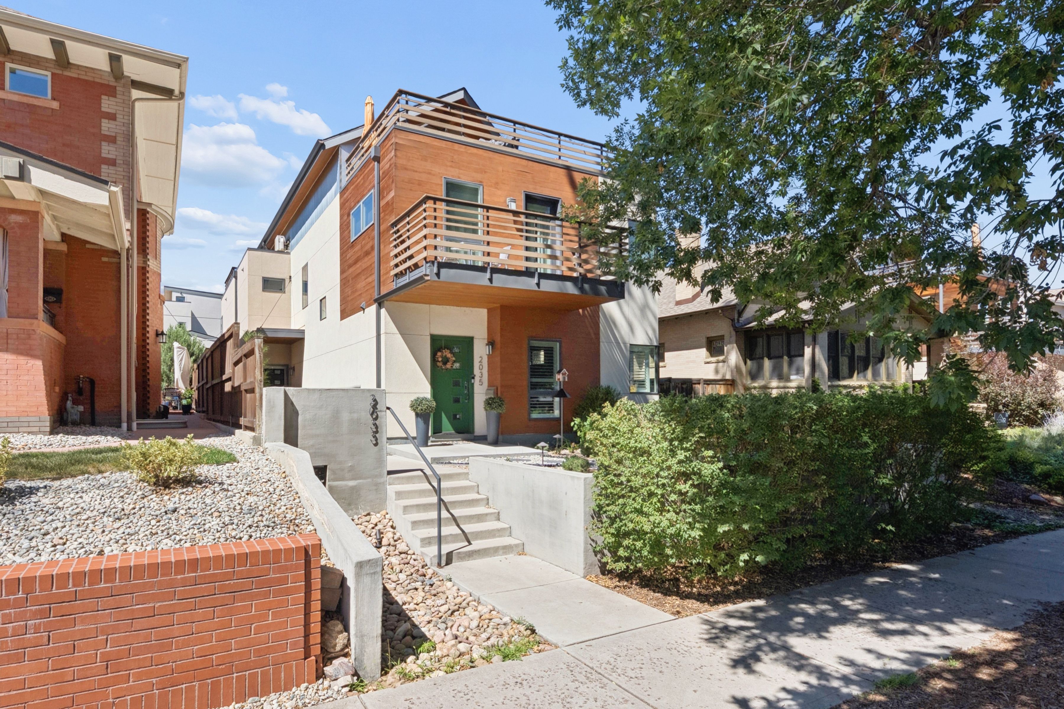
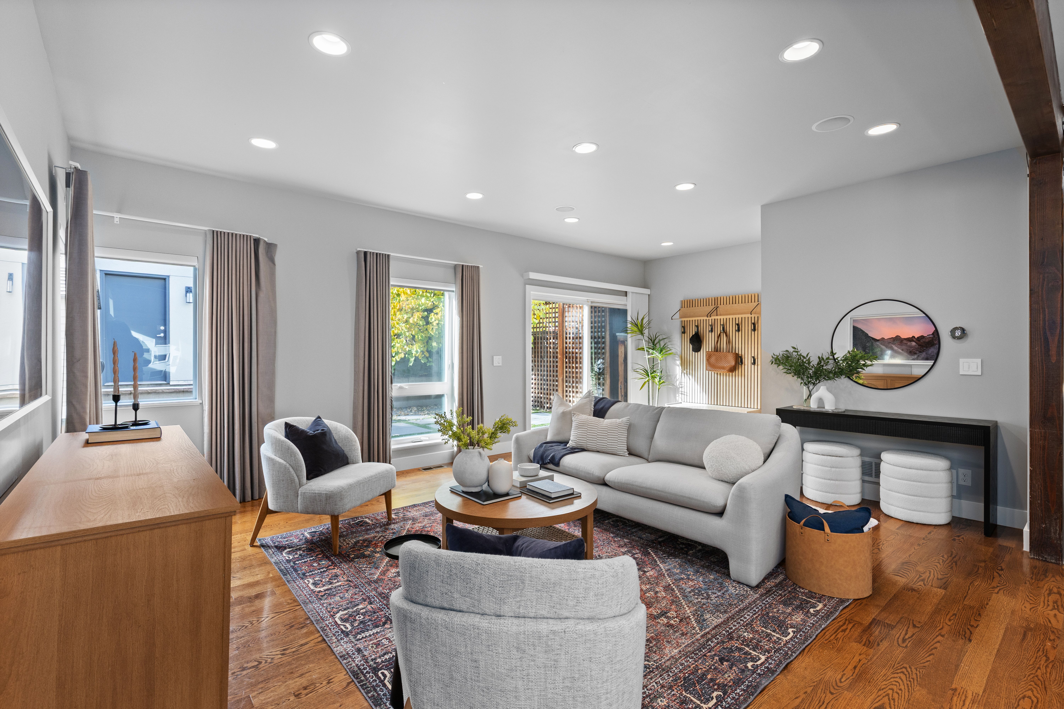
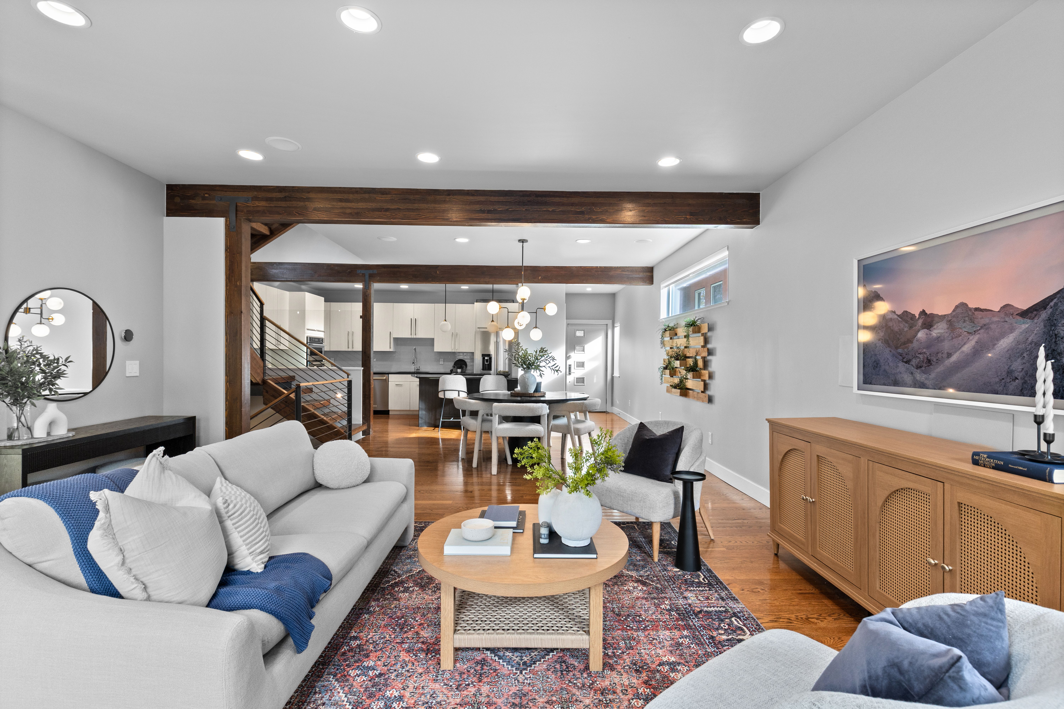
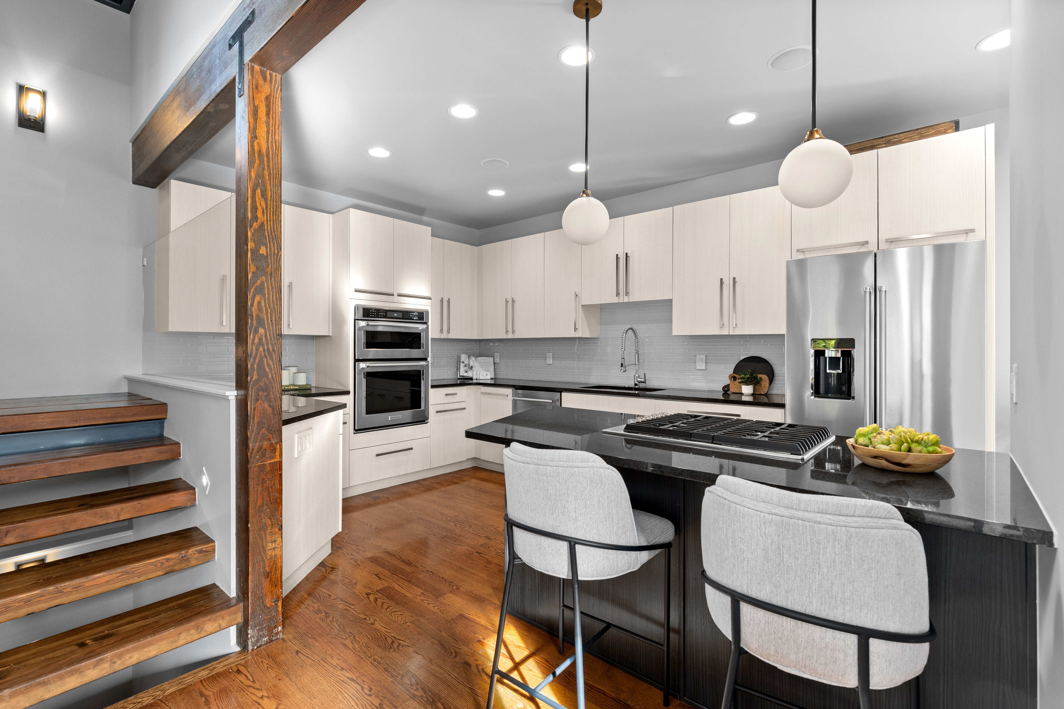
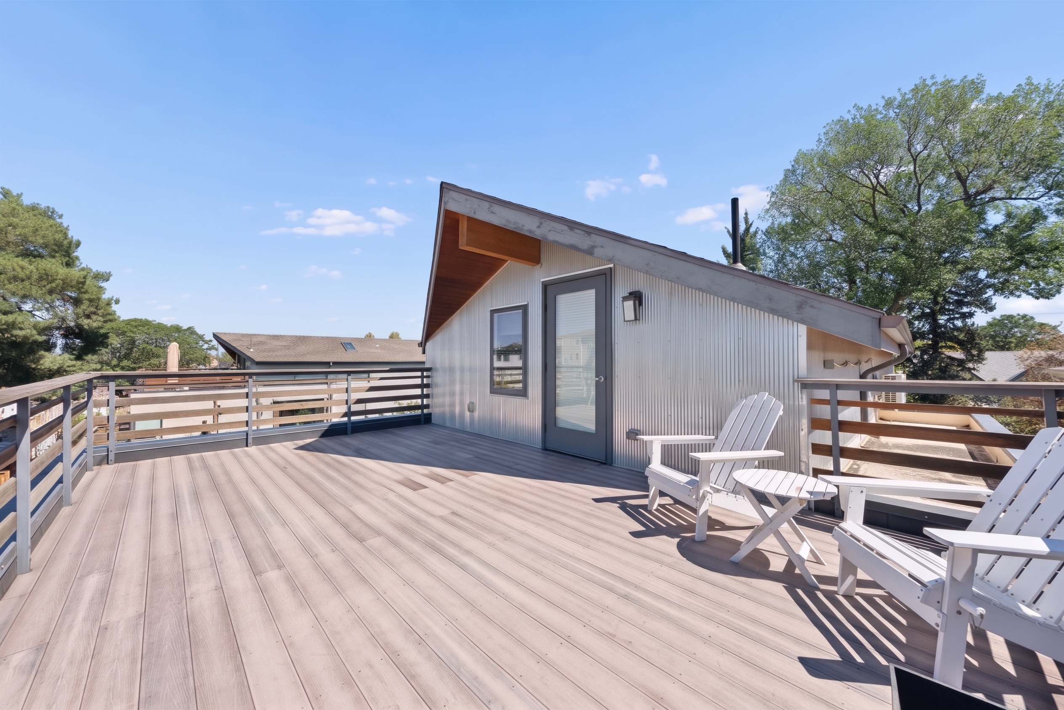
In the heart of City Park West, this distinctive duplex blends warm industrial architecture with sophisticated modern finishes. Offering over 3,000 finished square feet across four levels, this home has been enhanced with more than $100,000 in improvements since 2021, including a remodeled primary bathroom with luxurious steam shower, a glass-enclosed office and wet bar on the top floor, a new impact-resistant roof with two new skylights (November 2026) and newer rooftop deck membrane. Exposed timber beams, rich hardwood floors spanning three levels and modern horizontal railings set the tone, while a dramatic four-story, open-tread wood staircase serves as the home’s architectural centerpiece. On the main floor, living and dining spaces flow into a stylish kitchen with granite countertops, modern cabinetry and KitchenAid stainless steel appliances. Surround sound in the living room and basement, plus ceiling speakers in the kitchen, dining room, basement, primary and second bedrooms. Just beyond, a landscaped, west-facing backyard creates a private, Zen-inspired retreat with low-maintenance turf and pavers. One of the home’s standout features is its three private ensuite bedrooms, an uncommon luxury in urban living. The second floor features two spacious bedroom suites, both with walk-in closets and private baths. The primary suite stands apart with a custom-designed closet and a gorgeous bathroom. Laundry on this level, washer/dryer included. Upstairs, the vaulted third floor offers a dedicated mini-split and direct access to the west-facing rooftop deck, a destination of its own for working, entertaining or unwinding. The finished basement adds a spacious family room with surround sound, 2nd wet bar and beverage refrigerator, plus a third private ensuite bedroom ideal for guests. The detached garage is wired for an EV charger (220V). With City Park and the restaurants along 17th Avenue walkable, this is city living but with uncommon space, style and versatility.

$7,318/mo

Est. mortgage payment based on a $1,100,000 home price.

All estimates are provided by Luxury Presence for informational purposes only. Actual amounts may vary.

Additional information

MLS® ID
9211518
Available since
November 11, 2026

Interior Features

Bedrooms
3
Bathrooms
4
Basement
No

Exterior Features

Lot Size
0.06 Acres

Other Property Details

Taxes
$5,611
Tax Frequency
Annually
Garage
Yes

 Courtesy of Kylie Russell | LIV Sotheby's International Realty

Based on information from DASH - Sotheby's International Realty (SIR) as of 11/13/2026. This information is for your personal, non-commercial use and may not be used for any purpose other than to identify prospective properties you may be interested in purchasing. The display of MLS data is usually deemed reliable but is NOT guaranteed accurate by the MLS. Buyers are responsible for verifying the accuracy of all information should investigate the data themselves or retain appropriate professionals. Information from sources other than the Listing Agent may have been included in the MLS data. Unless otherwise specified in writing, Broker/Agent has not and will not verify any information obtained from other sources. The Broker/Agent providing the information contained herein may or may not have been the Listing and/or Selling Agent. 

©2026 DASH - Sotheby's International Realty (SIR). All rights reserved. 

Data last updated 4:43 AM UTC, 11/13/2026

Powered by Luxury Presence