Property photo 1
Property photo 2
Property photo 3
Property photo 4
Property photo 5
5 Beds
9 Baths
10,129 sqft

$2,902,000

Avenida San Francisco 220 Rancho San Francisco, Álvaro Obregón

Price per sqft$286.50
Property size10,129 sqft
Property typeCondominium

Overview

Active

Listed Nov 9, 2026

Updated 22h ago

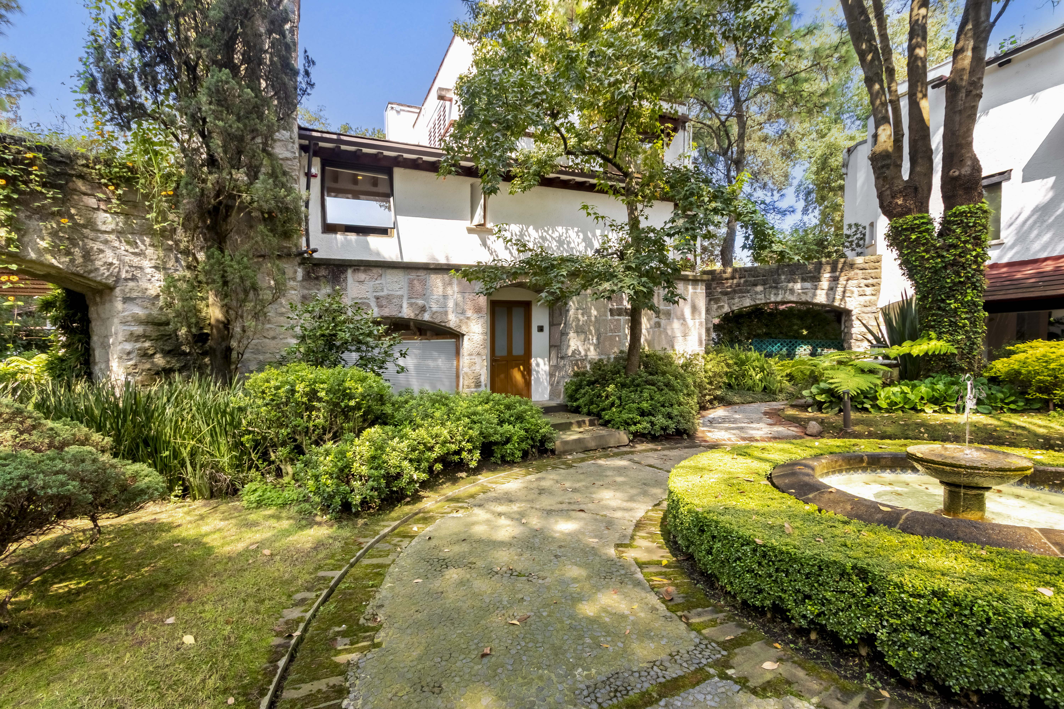
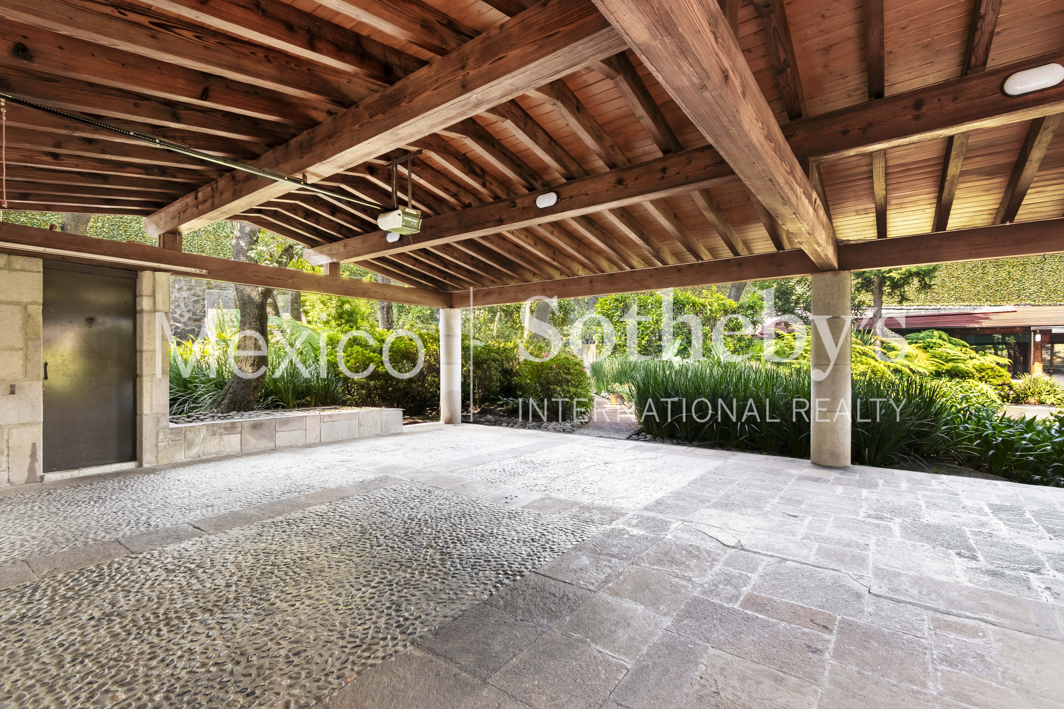
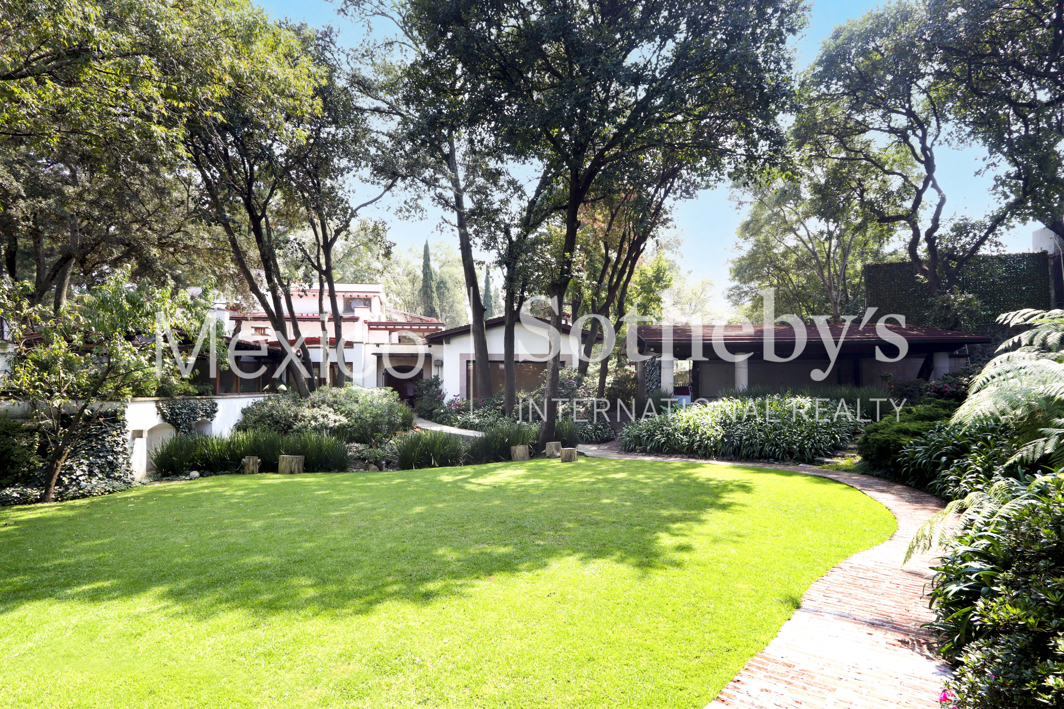
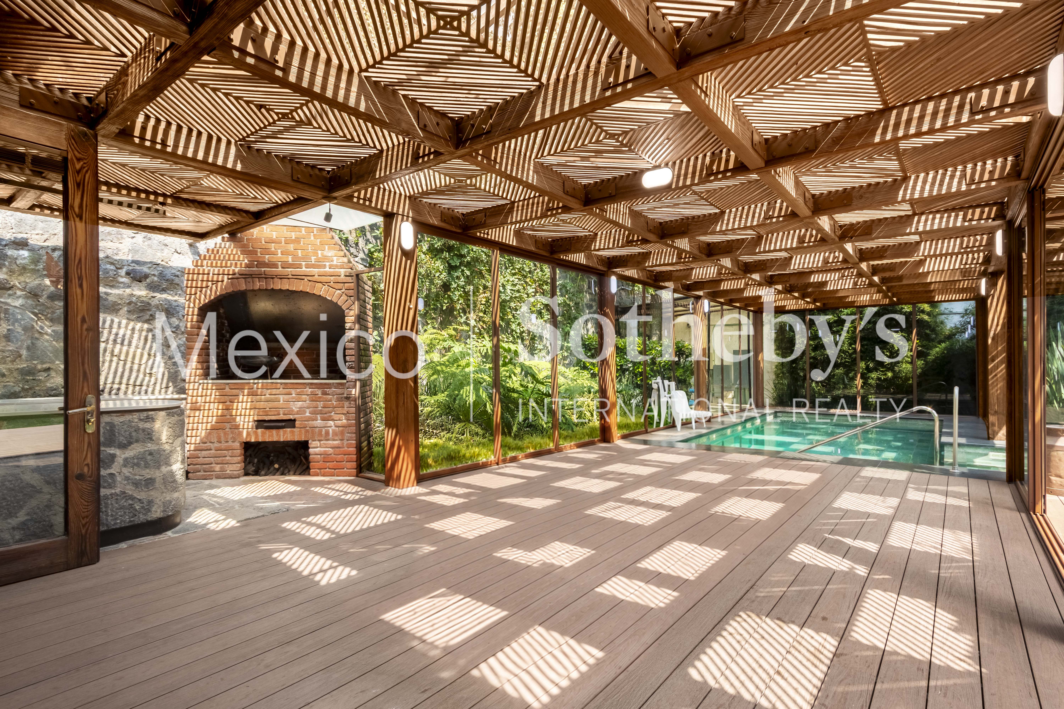
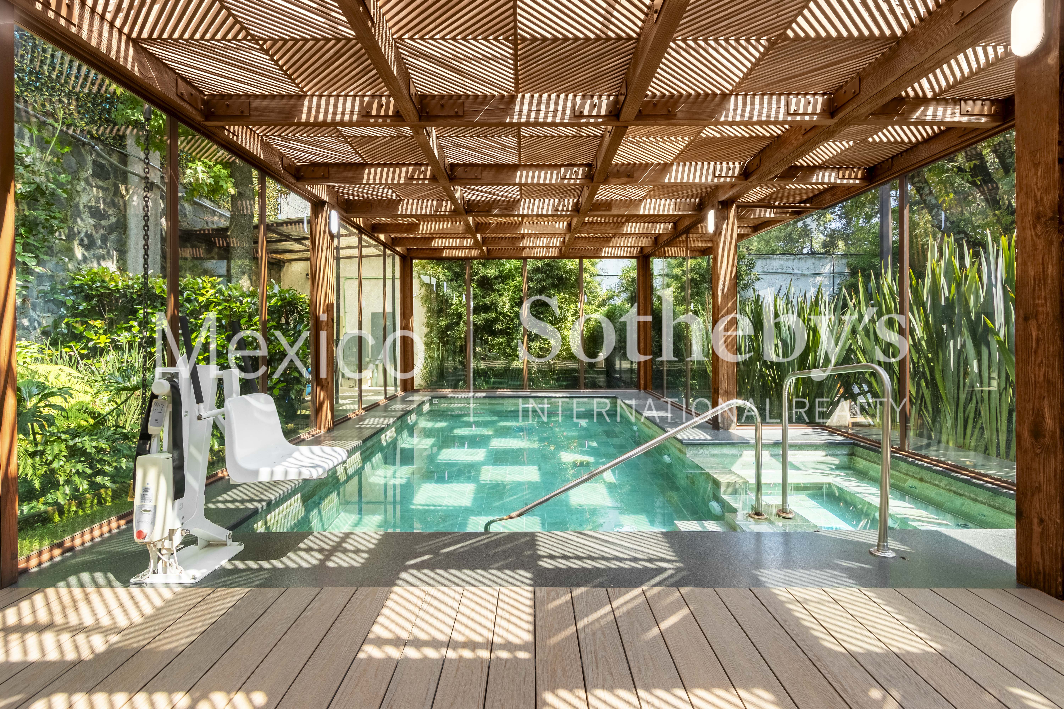
Located in Rancho San Francisco, San Bartolo Ameyalco, this residence brings together expansive living spaces, an extensive garden, and a separate pavilion dedicated to relaxation and recreation. The property features a 1,701 m² (18,310 sq. ft.) lot and 941 m² (10,129 sq. ft.) of total construction, encompassing the main residence, the swimming pool and gym area, and the exterior storage facilities. Its location in western Mexico City provides access via Calzada Desierto de los Leones and Supervía Poniente. The main residence is distributed across four levels, including the service basement. On the ground floor, the entrance foyer leads to the main living areas: a living room, sitting room, and dining room, complemented by a study and a family room. These spaces are designed to accommodate family gatherings, entertaining guests, and everyday living. The fully equipped kitchen features wooden cabinetry, marble countertops and a central island, as well as a pantry and a separate breakfast area. The private quarters comprise five bedrooms, each with a full bathroom, including a ground-floor bedroom and an independent suite. The ground-floor bedroom features a walk-in closet and offers a practical option for accommodating guests or minimizing the need for stairs. The first floor houses the primary bedroom, complete with an en-suite bathroom and walk-in closets, along with two additional bedrooms. A fifth bedroom, featuring a bathroom and closet area, occupies the second floor. The garden is one of the property's defining features and is complemented by an urban vegetable garden, patios, and landscaped pathways. At the rear, the wellness and recreation pavilion features an indoor swimming pool with a counter-current system, a jacuzzi, a lounge area, and a Brazilian-style barbecue. This area also includes a gym, massage room, sauna, and two full bathrooms, one of which is equipped with a hydrotherapy cabin. Its layout brings fitness, relaxation, and entertaining together in a dedicated area, complete with its own storage room and mechanical room. The finishes combine wood, marble, and ceramic tile flooring, natural wood millwork, and cantera stone details on the façade. Exposed wooden beams add

$19,307/mo

Est. mortgage payment based on a $2,902,000 home price.

All estimates are provided by Luxury Presence for informational purposes only. Actual amounts may vary.

Additional information

MLS® ID
DEHYPY
Available since
November 9, 2026

Interior Features

Bedrooms
5
Bathrooms
9
Basement
No

Exterior Features

Lot Size
0.04 Acres

Other Property Details

Garage
Yes

 Courtesy of Gerardo Vazquez | Mexico Sotheby's International Realty

Based on information from DASH - Sotheby's International Realty (SIR) as of 11/12/2026. This information is for your personal, non-commercial use and may not be used for any purpose other than to identify prospective properties you may be interested in purchasing. The display of MLS data is usually deemed reliable but is NOT guaranteed accurate by the MLS. Buyers are responsible for verifying the accuracy of all information should investigate the data themselves or retain appropriate professionals. Information from sources other than the Listing Agent may have been included in the MLS data. Unless otherwise specified in writing, Broker/Agent has not and will not verify any information obtained from other sources. The Broker/Agent providing the information contained herein may or may not have been the Listing and/or Selling Agent. 

©2026 DASH - Sotheby's International Realty (SIR). All rights reserved. 

Data last updated 5:03 AM UTC, 11/12/2026

Powered by Luxury Presence