Property photo 1
Property photo 2
Property photo 3
Property photo 4
Property photo 5
5 Beds
7 Baths
6,841 sqft

$3,375,000

4141 Greenview Drive , El Dorado Hills CA, 95762

Price per sqft$493.35
Built in2010
Property size6,841 sqft
Property typeResidential

Overview

Active

Listed Nov 4, 2026

Updated 22h ago

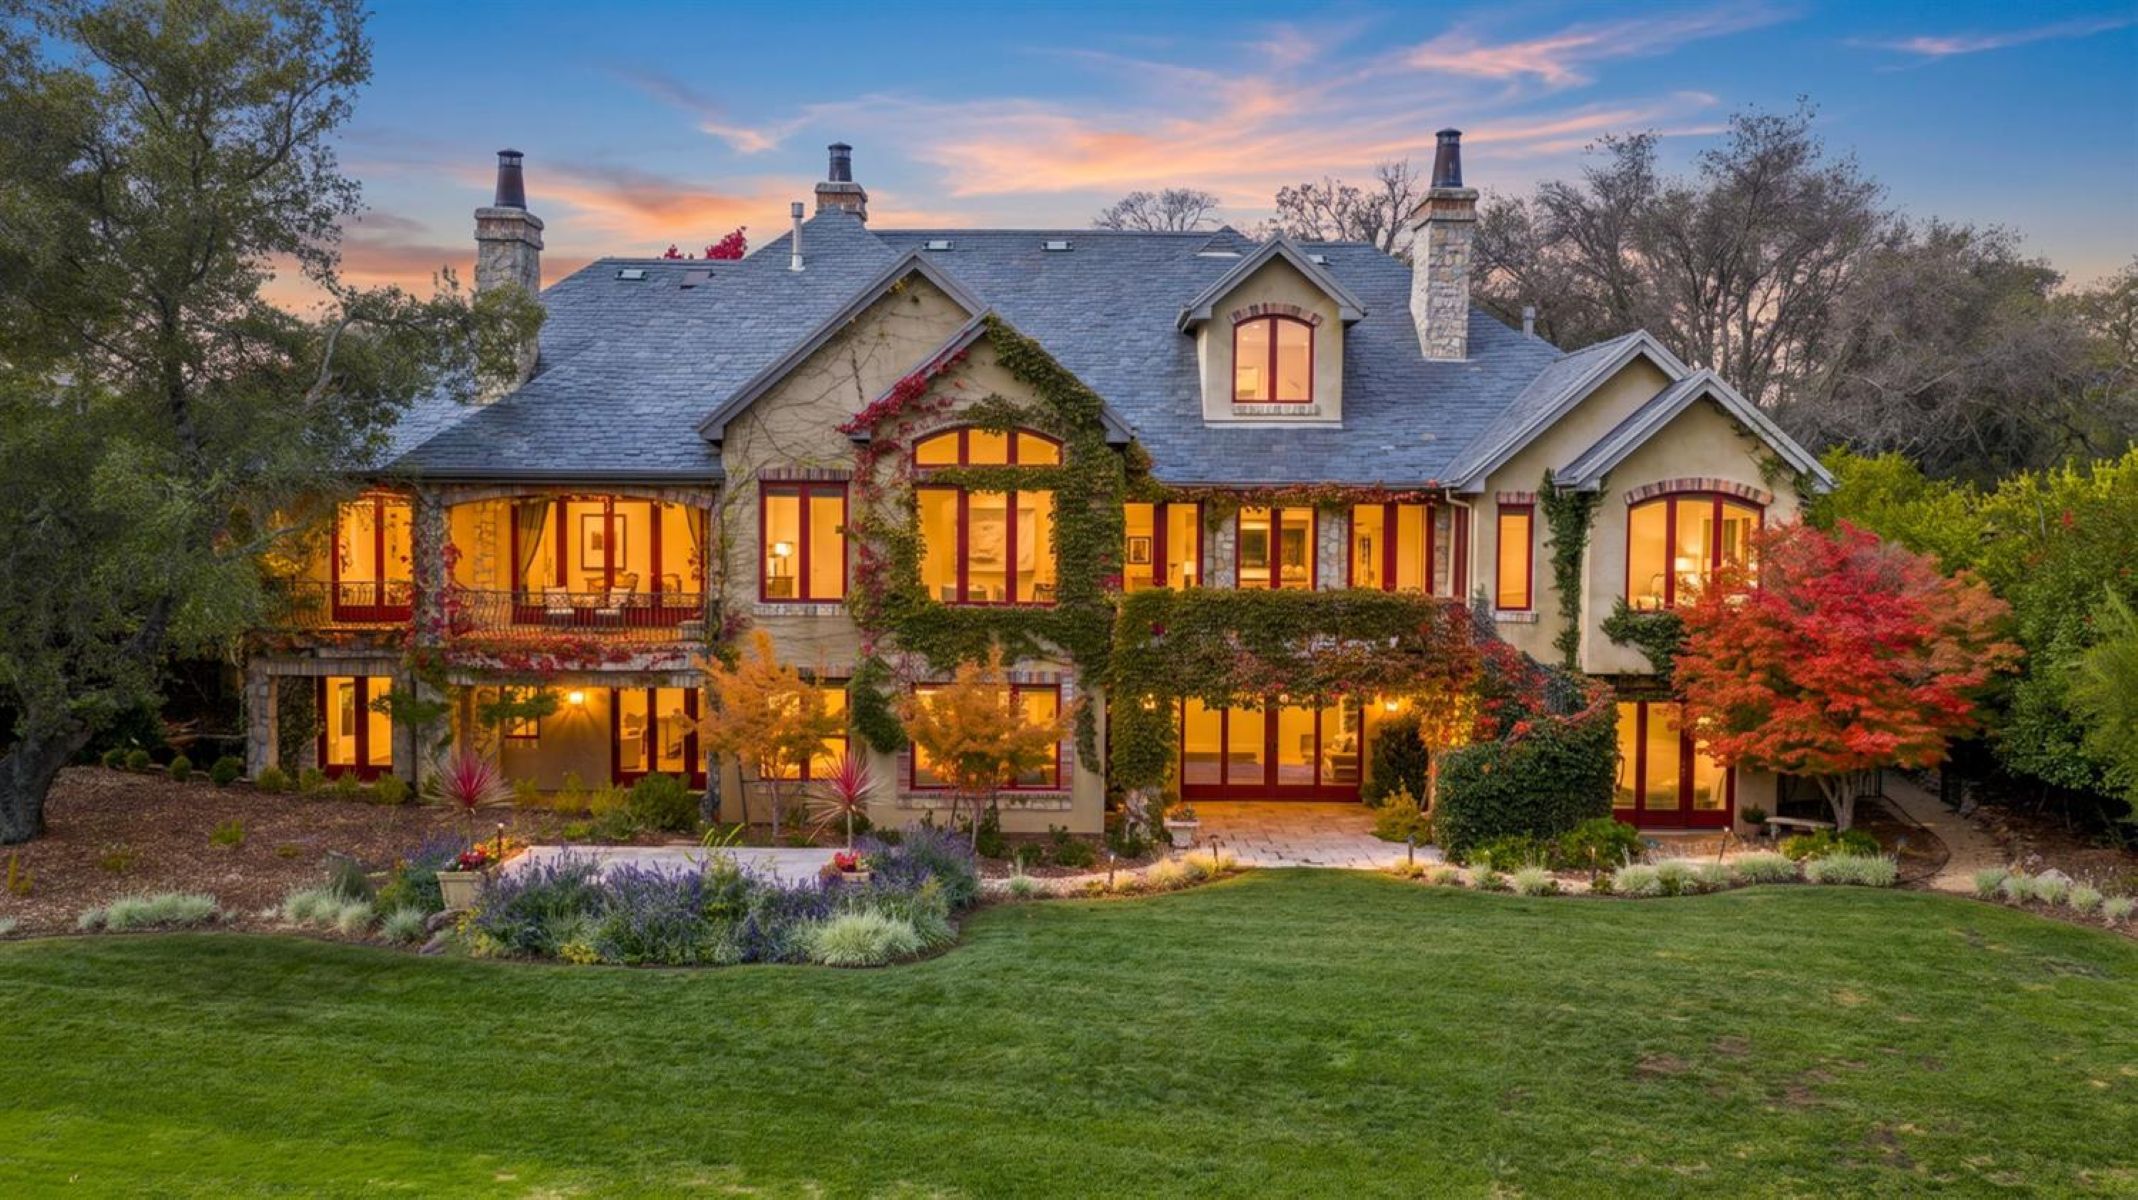
East Coast elegance meets California living in this extraordinary French Country-inspired estate along the 6th fairway of Serrano Country Club. Designed by MSP Design and built by Jeff Nelms, the home reveals exceptional craftsmanship through materials with a story, including limestone from northeast Kansas, reclaimed brick from Old Sacramento and Chicago, Virginia slate roofing, and custom copper chimney accents. Gas lanterns illuminate a welcoming covered front porch, where a fireplace invites conversation and lingering evenings. Inside, rich cherry woodwork, beautifully detailed ceilings, and walls of windows create spaces that feel both refined and deeply welcoming. The kitchen features furniture-quality cabinetry, a MacKenzie-Childs-inspired center island, an AGA range, built-in refrigeration, a butler's pantry, and a wine closet. An adjoining hearth room offers an intimate gathering place, while the sun-filled solarium, framed by wood crossbeams, provides a memorable setting for dining and entertaining. A cherry-paneled study with a fireplace and barrel-vaulted ceiling offers a quiet retreat. The primary suite is a private sanctuary with a fireplace, a beautifully appointed bath with its own fireplace, and a custom closet. Separate guest suites offer comfort and privacy, with each bedroom opening directly to its own outdoor balcony. Across the rear of the home, generous patios and balconies overlook the fairway, creating inviting settings for morning coffee, relaxed afternoons, and celebrations of every scale. A spacious three-car garage with a separate golf cart bay adds a thoughtful convenience for those who enjoy the Serrano golf lifestyle. Timeless architecture, remarkable materials, and a thoughtful connection to the outdoors make this a home as suited to gracious entertaining as it is to everyday life.

$22,454/mo

Est. mortgage payment based on a $3,375,000 home price.

All estimates are provided by Luxury Presence for informational purposes only. Actual amounts may vary.

Additional information

MLS® ID
226130885
Available since
November 4, 2026

Interior Features

Bedrooms
5
Bathrooms
7
Fireplace
Yes
Cooling
Yes
Heating
Yes
Basement
No

Exterior Features

Lot Size
0.51 Acres

Other Property Details

Taxes
$21,088
Tax Frequency
Annually
Garage
Yes

 Courtesy of Tiegen Boberg | Nick Sadek Sotheby's International Realty

Based on information from DASH - Sotheby's International Realty (SIR) as of 11/12/2026. This information is for your personal, non-commercial use and may not be used for any purpose other than to identify prospective properties you may be interested in purchasing. The display of MLS data is usually deemed reliable but is NOT guaranteed accurate by the MLS. Buyers are responsible for verifying the accuracy of all information should investigate the data themselves or retain appropriate professionals. Information from sources other than the Listing Agent may have been included in the MLS data. Unless otherwise specified in writing, Broker/Agent has not and will not verify any information obtained from other sources. The Broker/Agent providing the information contained herein may or may not have been the Listing and/or Selling Agent. 

©2026 DASH - Sotheby's International Realty (SIR). All rights reserved. 

Data last updated 4:30 AM UTC, 11/12/2026

Powered by Luxury Presence