Property photo 1
Property photo 2
Property photo 3
Property photo 4
Property photo 5
3 Beds
1 Bath
1,402 sqft

$169,000

1127 5th Avenue , Beaver Falls PA, 15010

Price per sqft$120.54
Built in1940
Property size1,402 sqft
Property typeResidential

Overview

Active

Listed Nov 6, 2026

Updated 3 days ago

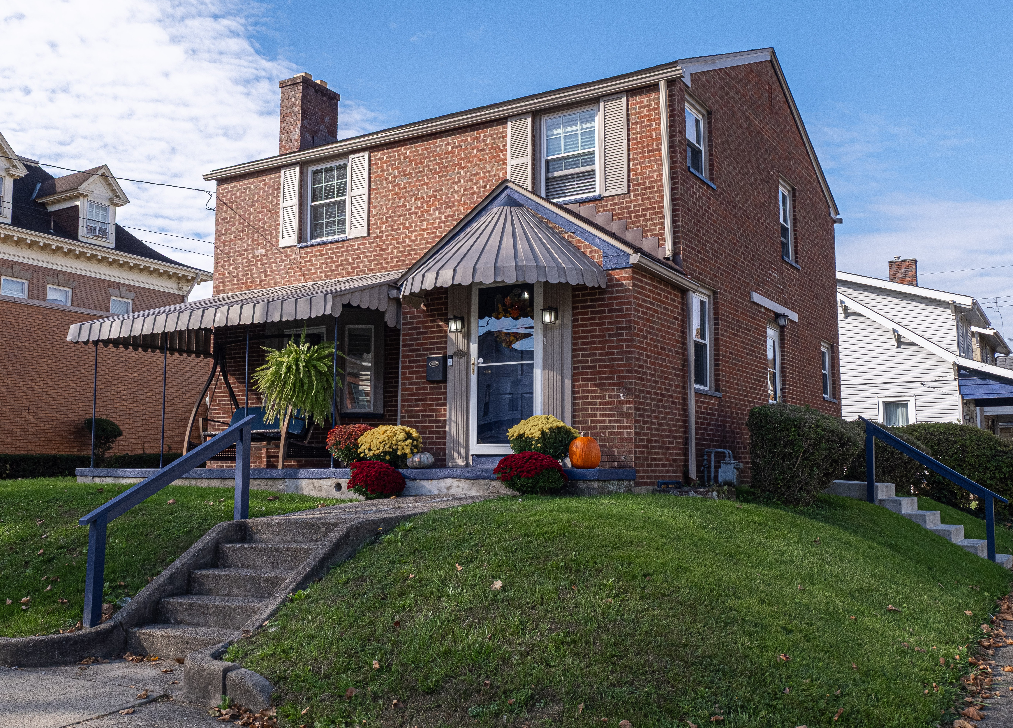
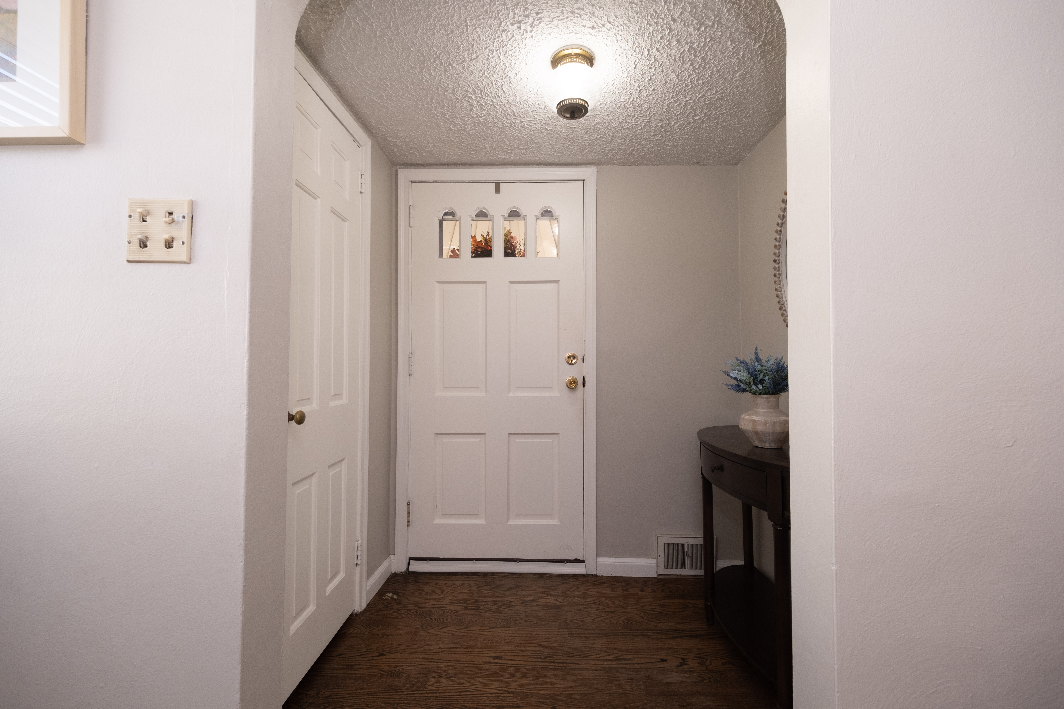
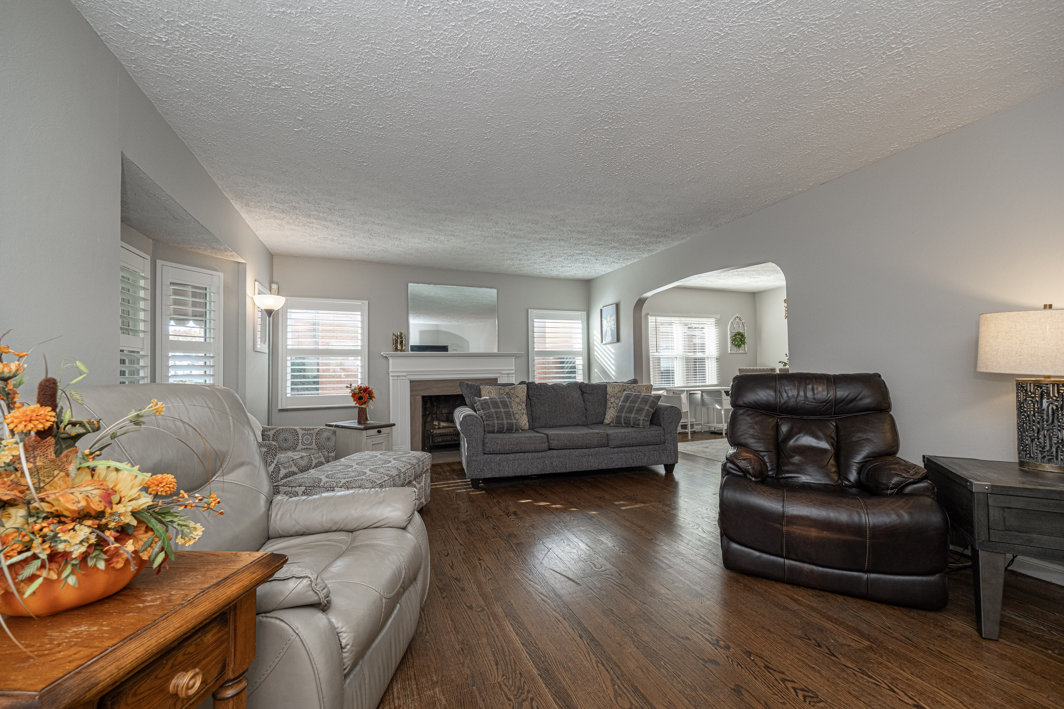
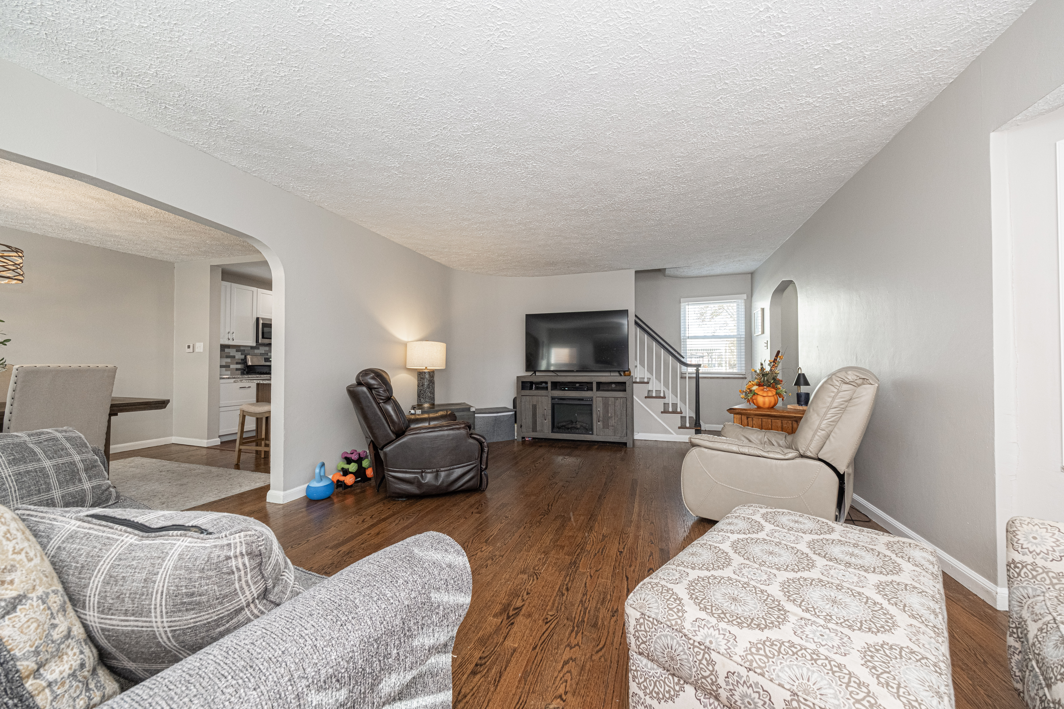
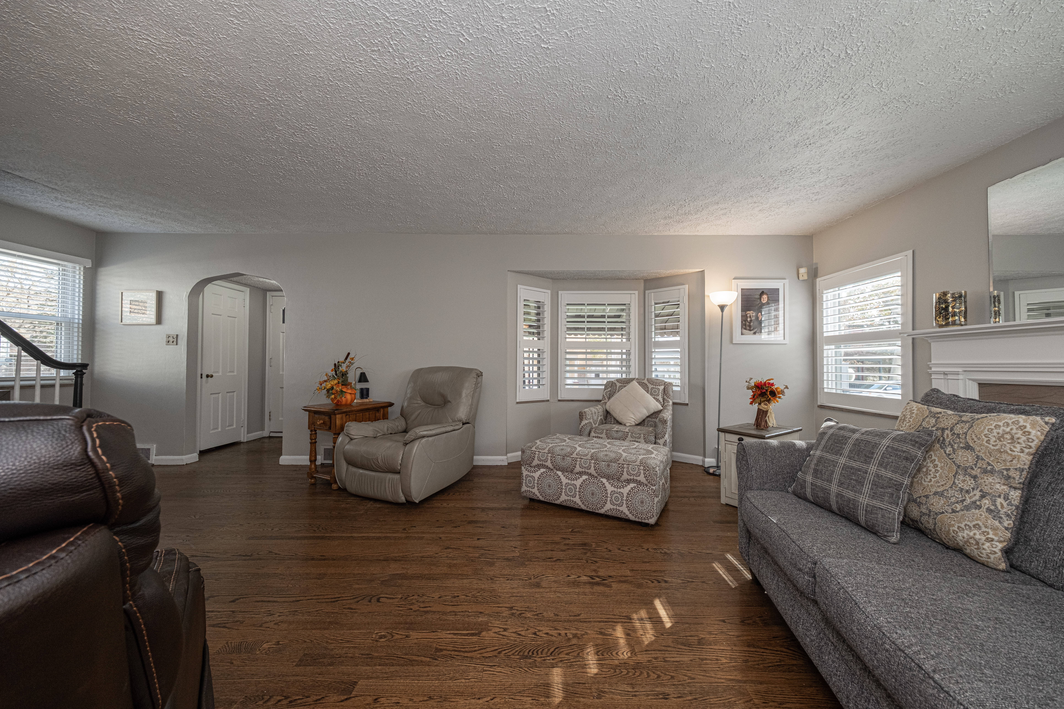
Character You Can Feel. Space You Can Settle Into. What if the details that catch your eye are just the beginning of what makes a house feel like home? With its all-brick exterior and covered front porch, this two-story home makes a memorable first impression. Picture a few favorite plants, a comfortable seat, and a little time outside before heading in. Inside, a quaint entry gives you a place to hang your coat, drop your keys, and leave the day behind. Curved walls and softly rounded openings hint at the character ahead, where plaster walls, hardwood floors, and natural light bring warmth throughout the home. The living room is a space you can really settle into, with room for everyone to find a comfortable spot. A decorative fireplace adds a focal point, while the recessed bay window gives the room another layer of personality. A broad, rounded opening connects it to the dining room, keeping conversations flowing and making the main level feel open without losing the definition of each space. From quiet evenings to a full table of friends, it’s a layout that makes gathering easy. The kitchen brings a fresh chapter to that enduring character. Remodeled approximately two years ago, it pairs granite counters and contrasting cabinetry with recessed lighting and newer stainless appliances. Thoughtfully upgraded cabinetry and pantry storage make room for favorite ingredients, countertop helpers, and the things you reach for every day. Pull up a seat at the breakfast bar for morning coffee or keep the cook company while dinner comes together—the connection to the dining room keeps everyone part of the conversation. Upstairs, a spacious primary bedroom offers room to unwind, with two additional bedrooms providing comfortable space for sleeping, guests, or working from home. A full bath with a tub and shower and a linen closet keeps the everyday essentials together on one floor. The unfinished basement, with freshly painted walls, houses the laundry and mechanicals, with open space for storage, hobbies, or whatever comes next. An attached garage adds everyday convenience, and the yard gives you room to enjoy the outdoors beyond the porch. From the first look at the porch to the way the rooms connect, this is a home that gives you reasons to linger—and room to feel at home.

$1,124/mo

Est. mortgage payment based on a $169,000 home price.

All estimates are provided by Luxury Presence for informational purposes only. Actual amounts may vary.

Additional information

MLS® ID
1781936
Available since
November 6, 2026

Interior Features

Bedrooms
3
Bathrooms
1
Fireplace
Yes
Cooling
Yes
Heating
Yes
Basement
Yes

Other Property Details

Taxes
$1,600
Tax Frequency
Annually
Garage
Yes

 Courtesy of Jan Livingston | Piatt Sotheby's International Realty

Based on information from DASH - Sotheby's International Realty (SIR) as of 11/10/2026. This information is for your personal, non-commercial use and may not be used for any purpose other than to identify prospective properties you may be interested in purchasing. The display of MLS data is usually deemed reliable but is NOT guaranteed accurate by the MLS. Buyers are responsible for verifying the accuracy of all information should investigate the data themselves or retain appropriate professionals. Information from sources other than the Listing Agent may have been included in the MLS data. Unless otherwise specified in writing, Broker/Agent has not and will not verify any information obtained from other sources. The Broker/Agent providing the information contained herein may or may not have been the Listing and/or Selling Agent. 

©2026 DASH - Sotheby's International Realty (SIR). All rights reserved. 

Data last updated 5:28 AM UTC, 11/10/2026

Powered by Luxury Presence