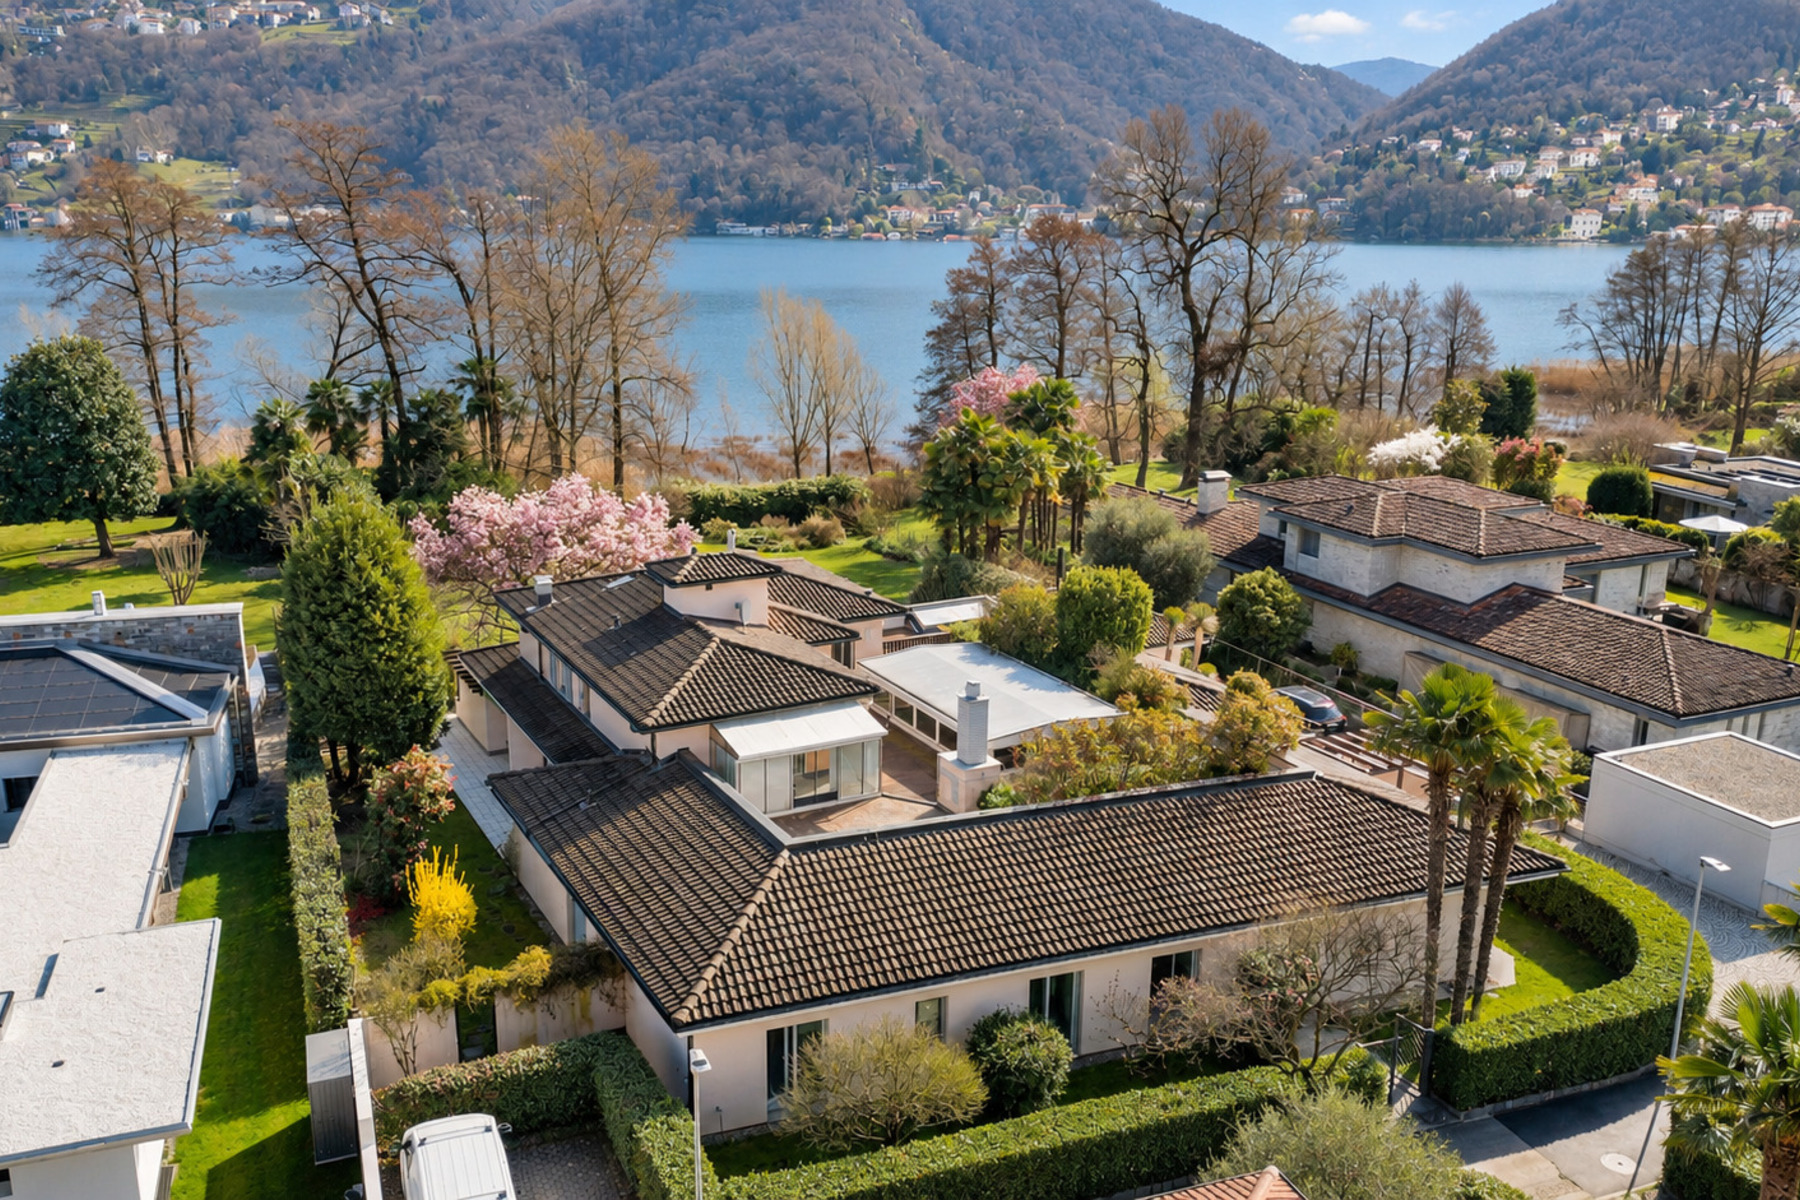
Property photo 1
Property photo 2
Property photo 3
Property photo 4
Property photo 5
7 Beds
7 Baths
6,028 sqft

Contact for Price

Frontelago, Magliaso TI, 6983

Built in1980
Property size6,028 sqft
Property typeResidential

Overview

Active

Listed Sep 4, 2025

Updated 19h ago

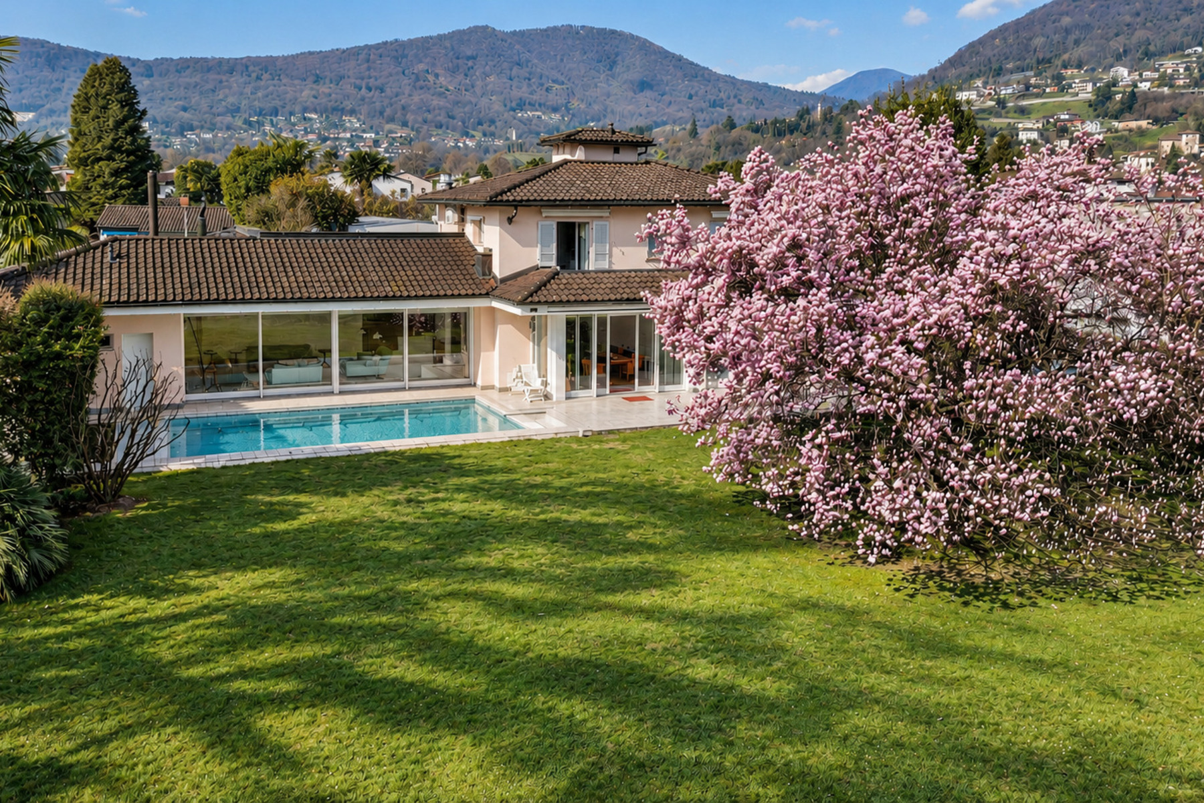
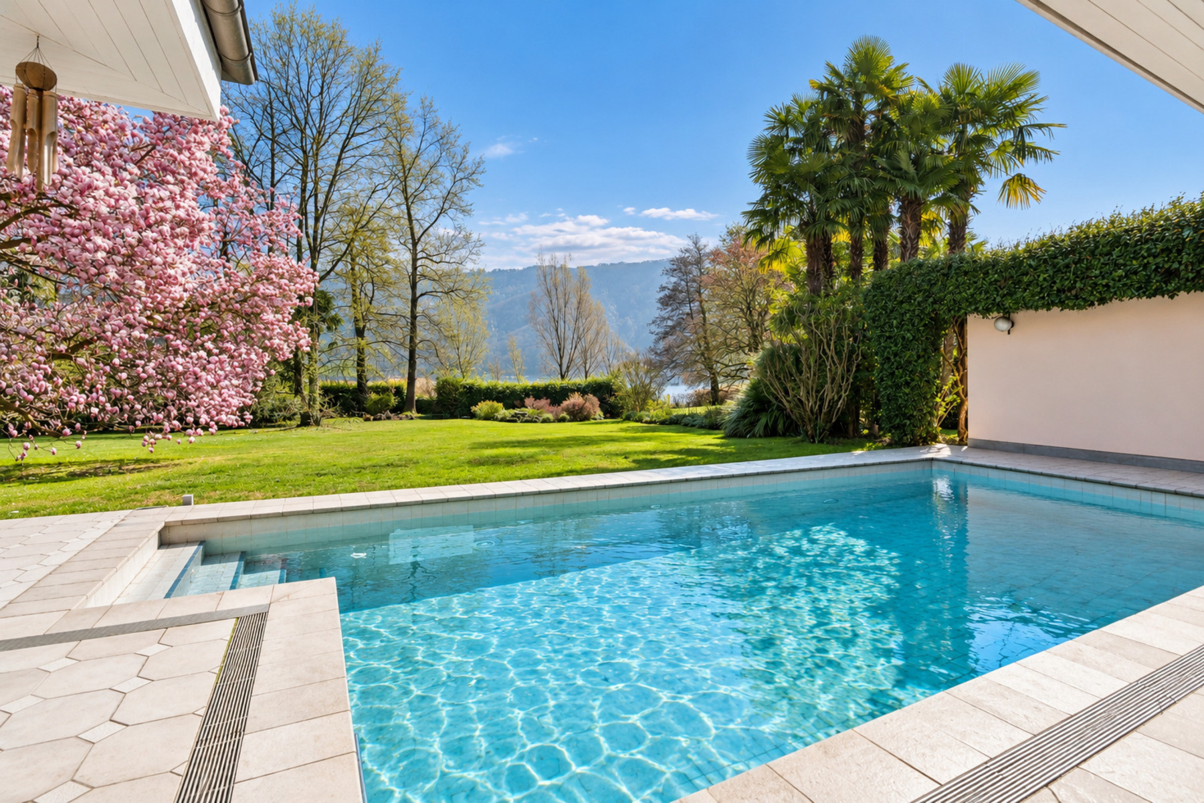
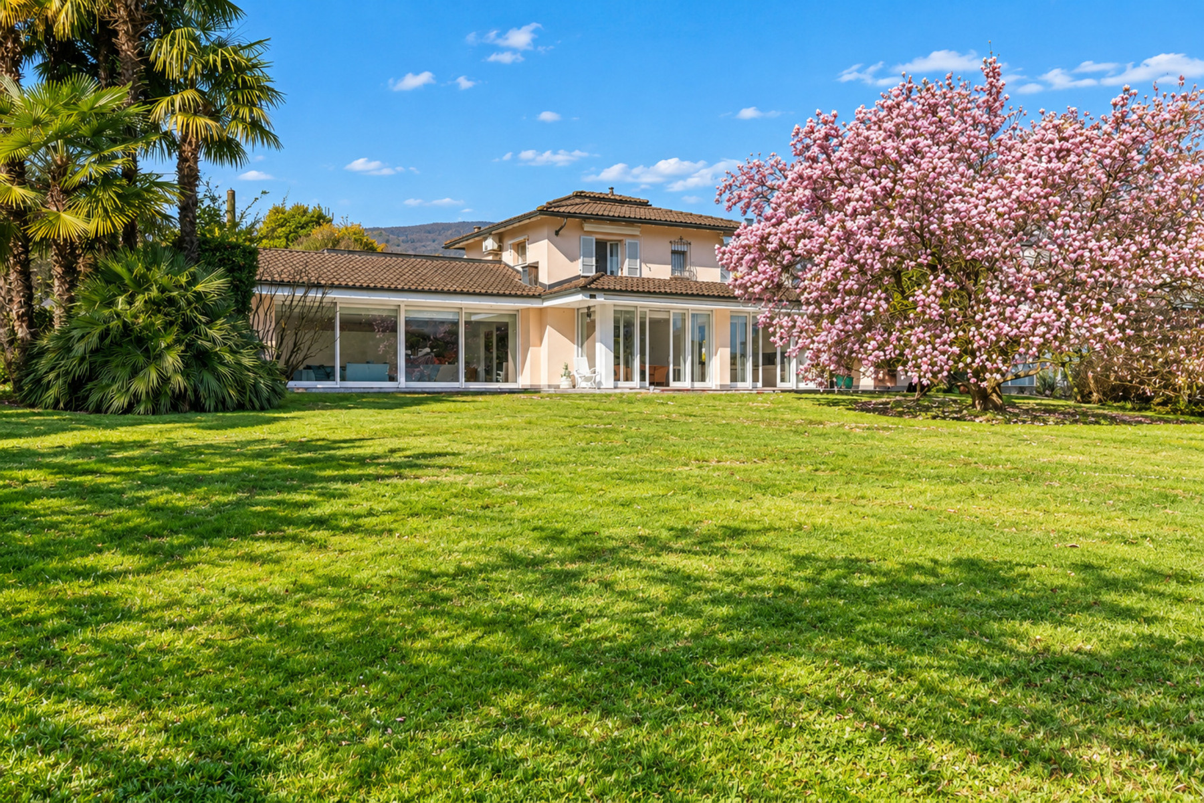
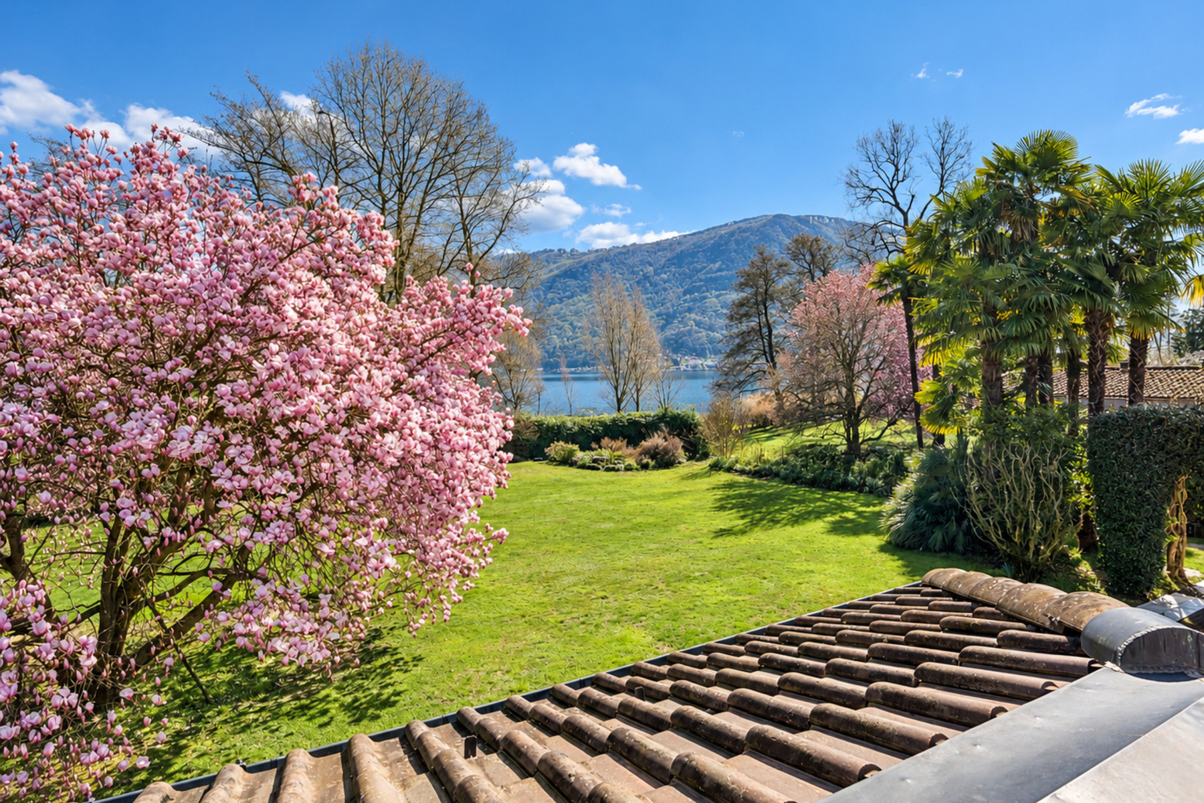
Situated in Magliaso, directly on the shores of Lake Lugano, Villa Magnolia occupies a level plot of 2,966 sq m extending from the road to the water's edge. The property comprises a principal villa of approximately 550 sq m of gross floor area, a separate residential unit of approximately 150 sq m, a swimming pool with a covered portico and an extensive garden. Open lawns and mature trees provide privacy and lend the grounds their established character. The principal villa extends over two residential floors, with an additional basement level. The ground floor is arranged around an entrance hall, also accessible directly from the garage, and a spacious double-height living room. Skylights bring natural light into the space, while large openings overlook the garden and swimming pool, with glimpses of the lake beyond. A generously proportioned separate kitchen adjoins the main living area. This level also accommodates a study, a bedroom with an en-suite bathroom and dressing room, a guest WC, a laundry room and an additional shower room. Upstairs, the sleeping quarters comprise two bedrooms with en-suite bathrooms, including the principal suite with its own dressing room, and a third bedroom. A patio terrace connects part of the accommodation, overlooking the living room and garden below, while the remaining rooms enjoy views towards the lake. The basement provides cellars, technical rooms and additional storage. The secondary residence forms part of the same building complex but benefits from its own entrance. It comprises an entrance hall, living room, kitchen, three bedrooms, three bathrooms, one of which is en suite, and a laundry room. This arrangement provides independent accommodation for family members, guests or staff, while allowing both units to be used together as one residence. The property also includes two garage spaces and six outdoor parking spaces, together with potential for an extension of approximately 300 sq m, according to the available information. With its gardens extending directly to the lake, Villa Magnolia retains the character of a substantial private residence, while offering the opportunity to reconsider its interiors for contemporary living. The property is available exclusively as a primary residence.

Additional information

MLS® ID
#5539019
Available since
September 4, 2025

Interior Features

Bedrooms
7
Bathrooms
7
Heating
Yes
Basement
No

Exterior Features

Lot Size
0.07 Acres

 Courtesy of Gianluca Righetti | Fontana Sotheby's International Realty

Based on information from DASH - Sotheby's International Realty (SIR) as of 11/12/2026. This information is for your personal, non-commercial use and may not be used for any purpose other than to identify prospective properties you may be interested in purchasing. The display of MLS data is usually deemed reliable but is NOT guaranteed accurate by the MLS. Buyers are responsible for verifying the accuracy of all information should investigate the data themselves or retain appropriate professionals. Information from sources other than the Listing Agent may have been included in the MLS data. Unless otherwise specified in writing, Broker/Agent has not and will not verify any information obtained from other sources. The Broker/Agent providing the information contained herein may or may not have been the Listing and/or Selling Agent. 

©2026 DASH - Sotheby's International Realty (SIR). All rights reserved. 

Data last updated 5:00 AM UTC, 11/12/2026

Powered by Luxury Presence