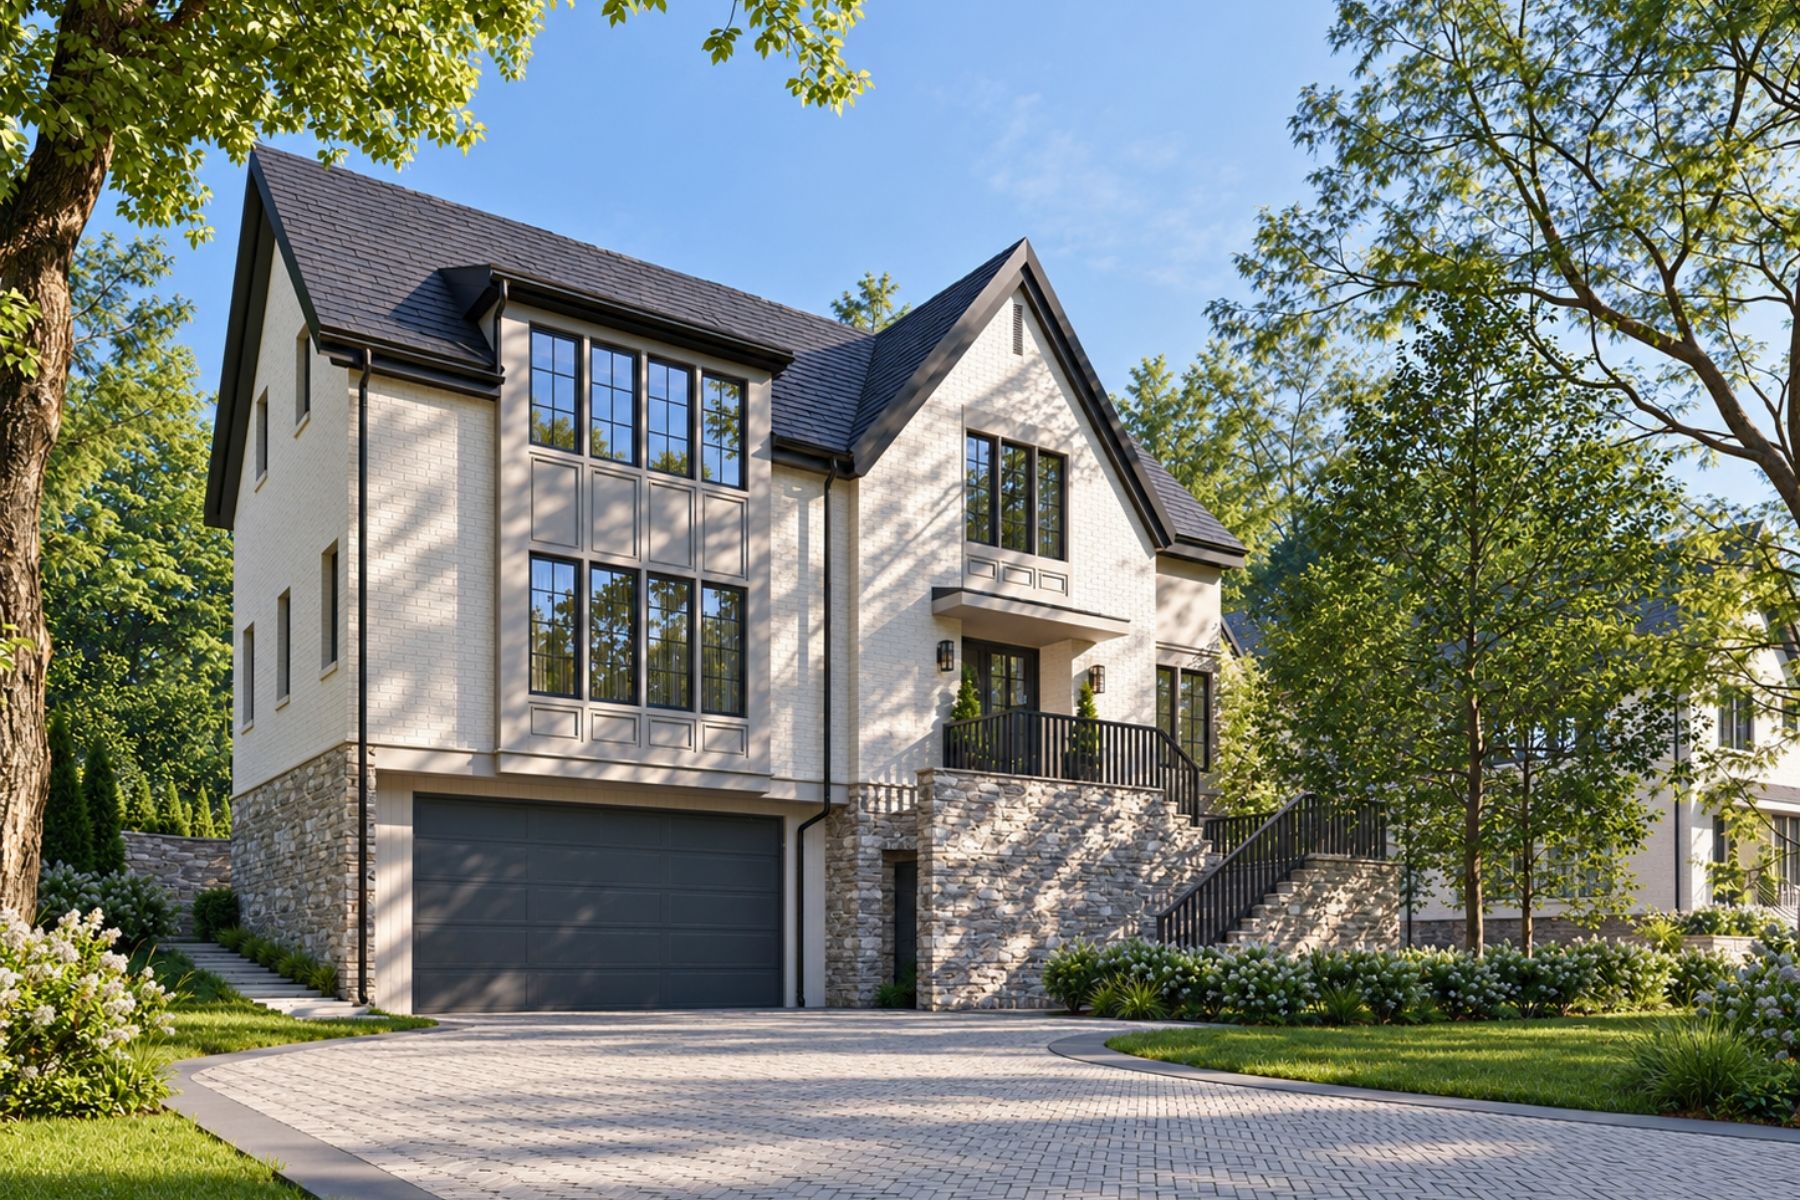
A distinctive expression of forward-thinking Washington architecture and style, 2831 Tilden Street NW is an exceptional newly constructed residence in the heart of highly sought-after Forest Hills. Developed by Coba, the home brings together the architectural vision of Bennett Frank McCarthy Architects, interiors by Studio Sophiste, and landscape architecture by Richardson & Associates.
Set on a private 0.35-acre lot, the residence makes a striking first impression with an exterior combining varied materials in a sophisticated neutral palette, accented by contrasting dark trim and dark bronze windows. Subtle references to the modern Tudor aesthetic lend the architecture a distinctive character. An elegant staircase set into a dramatic stacked-stone retaining wall leads to the entrance, opening to 7,800 square feet of beautifully appointed living space. Ten-foot ceilings, 7-inch-wide oak hardwood flooring, 8-foot solid-core interior doors, and Emtek hardware establish an exceptional sense of quality and permanence.
The main level offers a thoughtful arrangement of distinct yet connected living spaces. Generously proportioned living and dining rooms provide elegant formal entertaining areas, while a study tucked behind pocket doors offers a more intimate retreat. A separate vestibule leads to the formal powder room and a private main-level bedroom suite, providing flexibility for guests or multigenerational living. An elevator serving all levels further enhances convenience. A private terrace extends from the main level, bringing natural light into the principal rooms and connecting the interiors to the outdoors.
The informal living spaces embrace an open-concept design, anchored by a chef's kitchen featuring a substantial island and custom furniture-grade cabinetry concealing a comprehensive suite of state-of-the-art Thermador appliances. Across the kitchen, a spacious great room accommodates casual dining, while the adjacent family room, anchored by a fireplace, provides a comfortable gathering space.
Tucked away at the rear of the upper level, the primary suite occupies a substantial private wing. Surrounded by views of the property's foliage, the bedroom opens to two dressing rooms with extensive custom built-ins and a sumptuous bathroom featuring a double vanity, freestanding soaking tub, glass-enclosed shower, and separate water closet. Three additional bedrooms, each with an ensuite bath and walk-in closet, provide comfortable accommodations. A central lounge, dedicated laundry room, and linen closet complete the level. An exceptional feature is the expansive roof deck, offering an elevated outdoor retreat overlooking the landscaped grounds.
The lower level balances functionality with entertainment, featuring an expansive recreation room, private guest suite, second laundry room, powder room, and mudroom with direct access to the two-car attached garage.
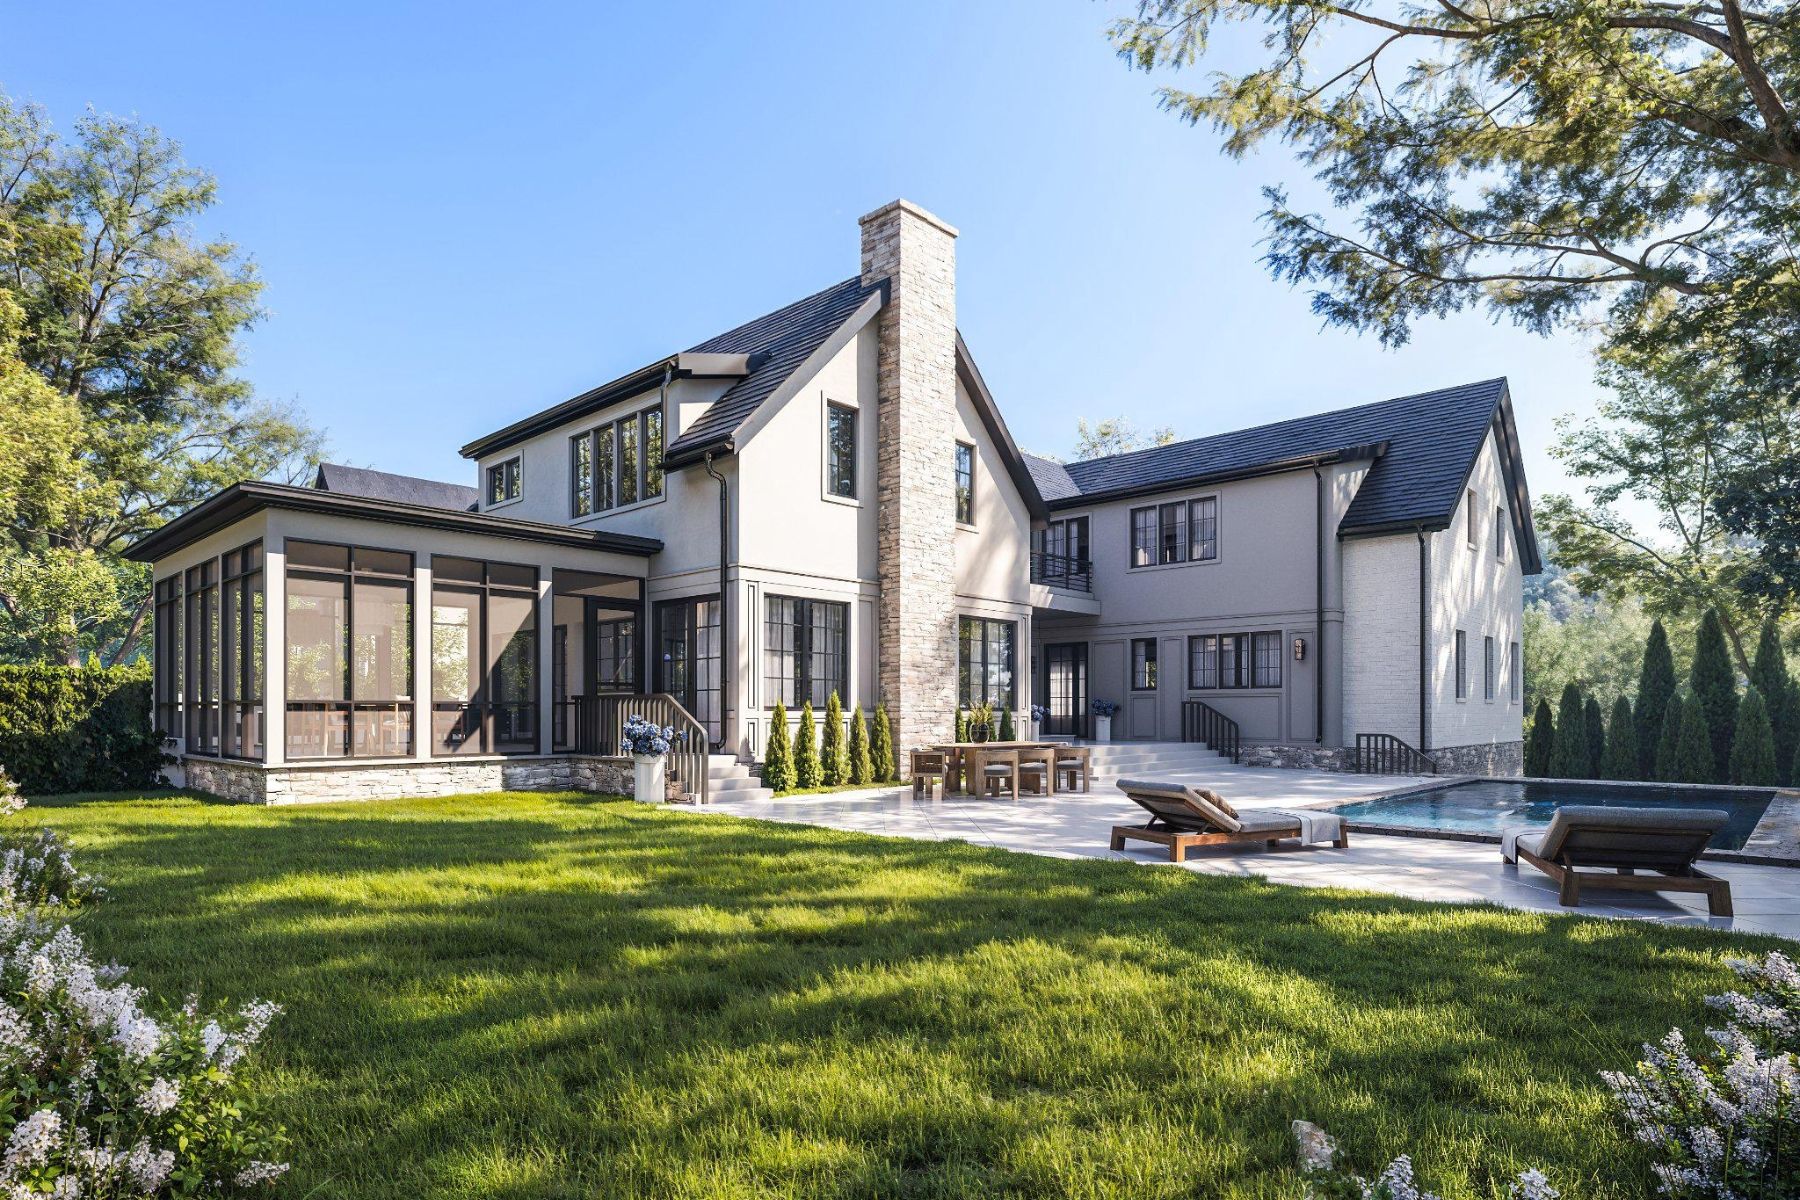
Thoughtfully integrated technology includes a Lutron lighting system and prewiring for audio, visual, and security systems. The outdoor environment is equally considered, with Richardson & Associates designing landscaped spaces that complement the architecture. A screened porch with automatic motorized screens provides a sheltered setting for year-round enjoyment, while the rear grounds unfold to an expansive lawn and a heated saltwater swimming pool with automatic cover.
Ideally situated in Forest Hills, 2831 Tilden Street NW offers convenient access to the shops and restaurants of Cleveland Park and Van Ness, as well as the natural beauty of Rock Creek Park. Combining distinguished architecture, exceptional living spaces, thoughtfully integrated technology, and beautifully landscaped private grounds, this remarkable residence represents refined contemporary living in one of Washington's most coveted neighborhoods.