Property photo 1
Property photo 2
Property photo 3
Property photo 4
Property photo 5
5 Beds
5 Baths
8,071 sqft

$7,885,000

Wambrook Close Hutton Brentwood, Essex ENG, CM13

Price per sqft$976.95
Property size8,071 sqft
Property typeLand

Overview

Active

Listed Nov 9, 2026

Updated 2h ago

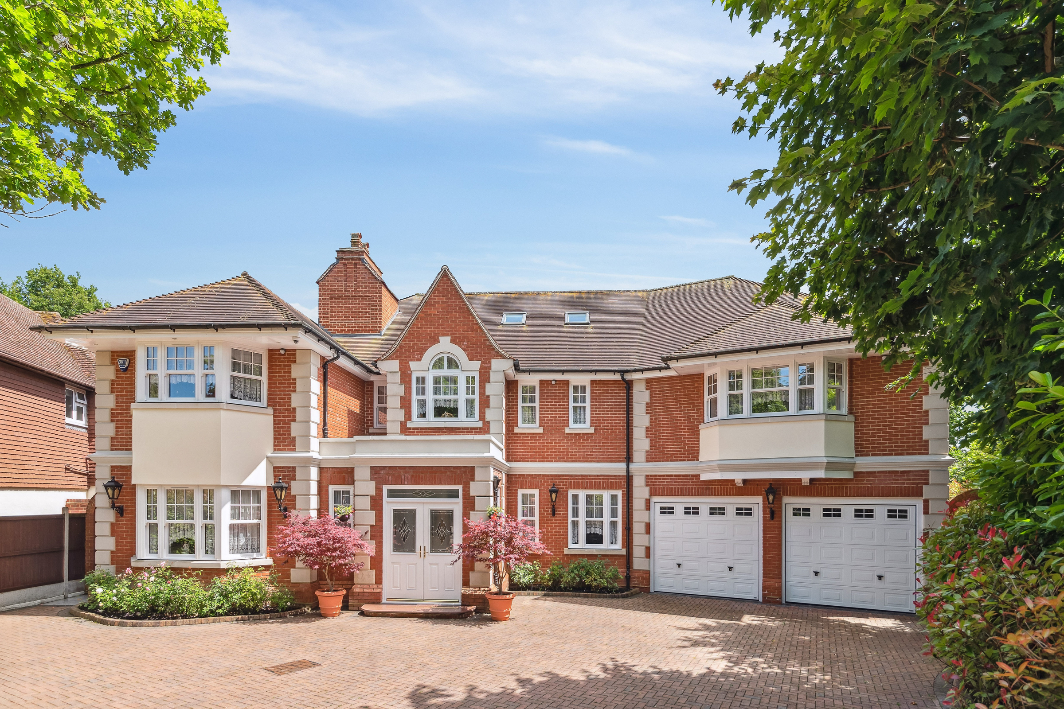
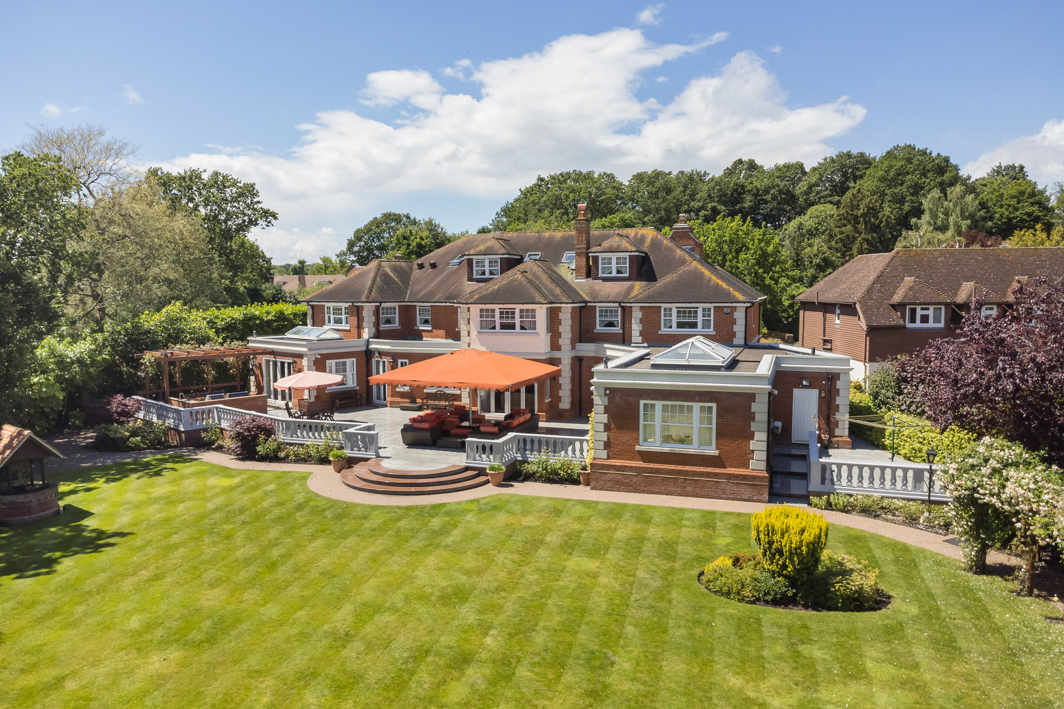
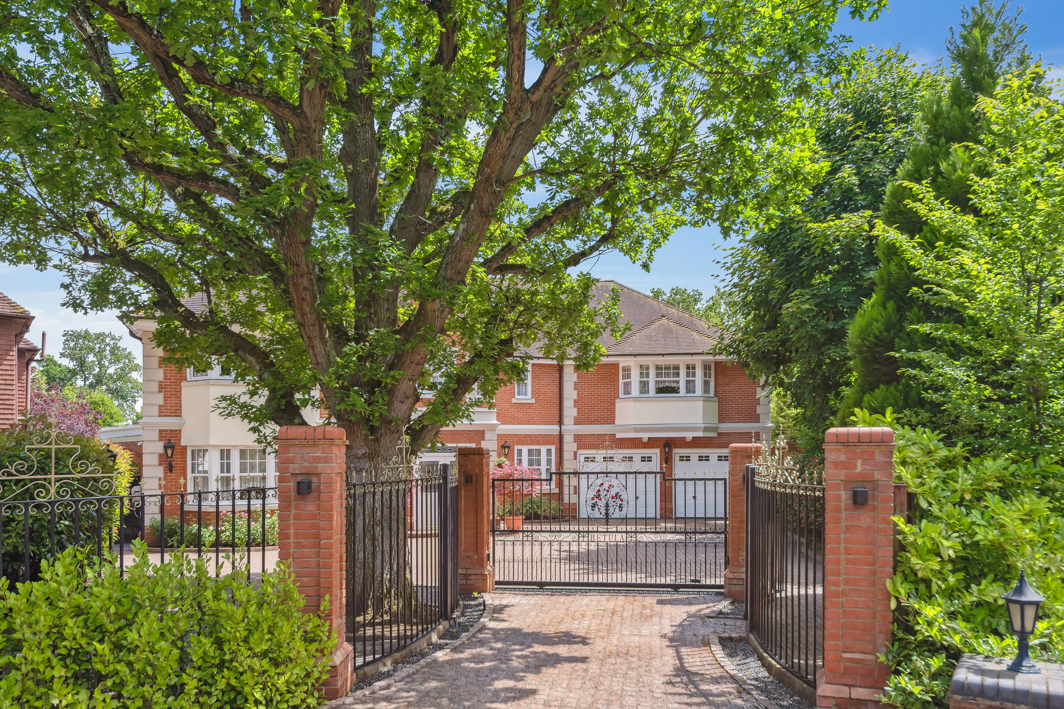
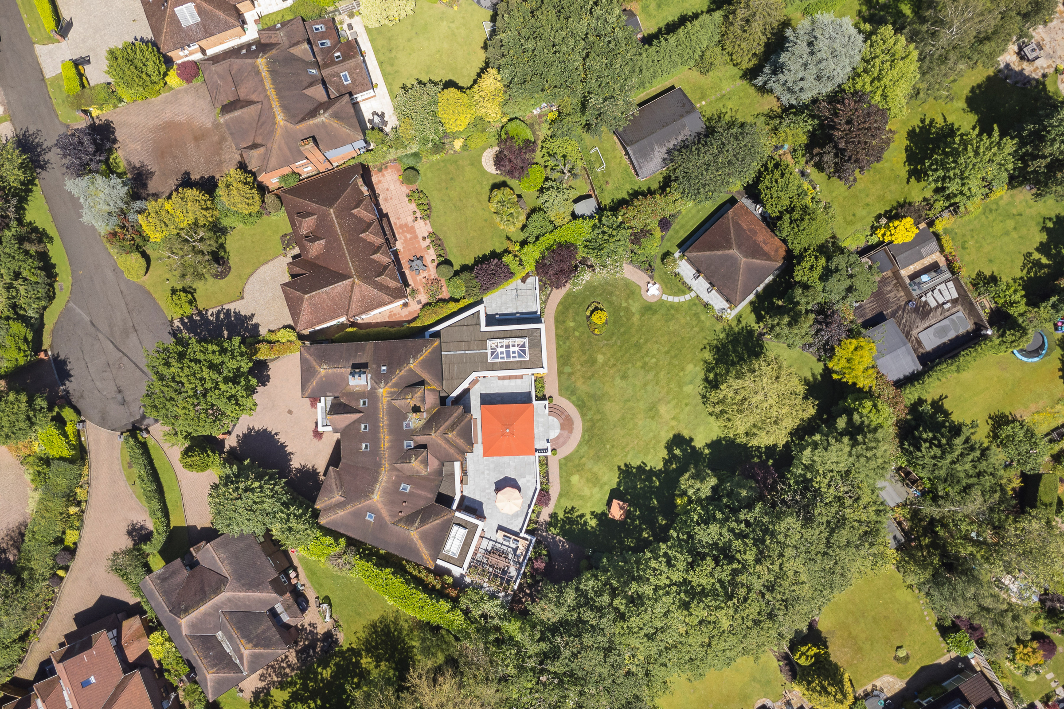
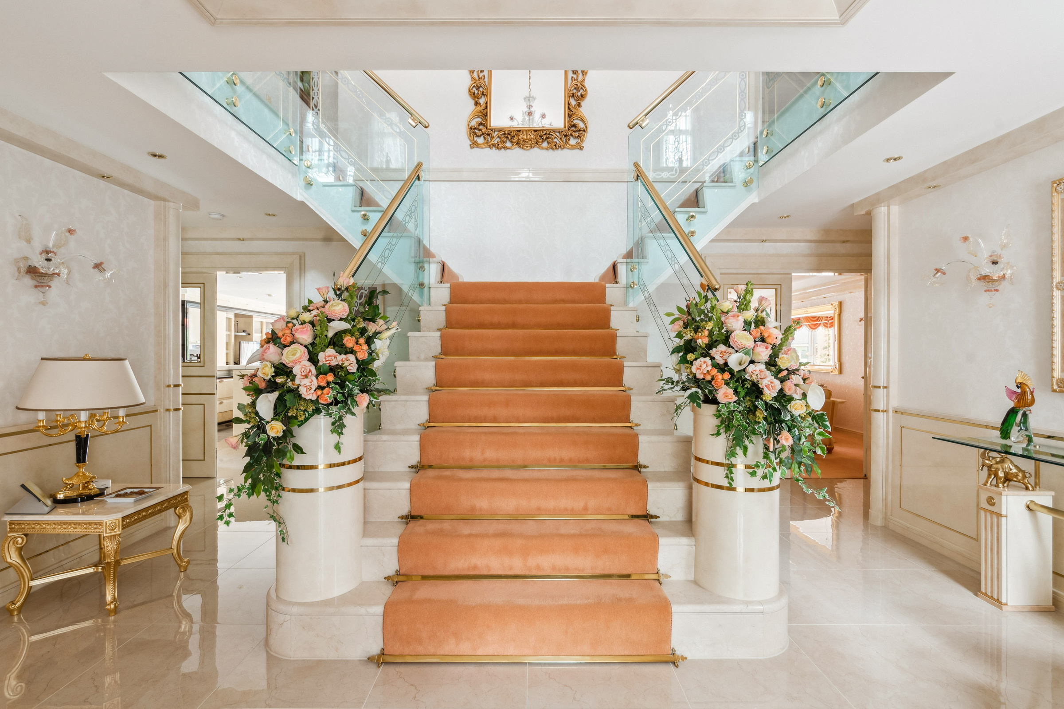
Behind private gates on Wambrook Close, Betula is a five-bedroom detached house with generous gardens, extensive entertaining spaces and individually commissioned interiors. Arranged over three floors connected by a lift, the house pairs Italian marble and bespoke joinery with a layout that gives family life, formal entertaining and leisure their own spaces. A broad gravel driveway leads to the red-brick façade, where projecting bays flank the central entrance. Double doors open into a marble-lined hall, with a sweeping staircase rising to a galleried landing. Glass balustrades and brass handrails complement the pale stone, while handcrafted Murano glass chandeliers and bespoke Italian fittings by Turri feature throughout the interiors. The principal reception room extends to more than 29 ft., with a fireplace, decorative cornicing and doors opening onto the rear terrace. A separate dining room occupies the bay at the front of the house, opposite a study. Beyond, a games room has its own bar with wine refrigeration, garden access and a lantern roof, while an adjoining gym provides a dedicated space for exercise. The kitchen and breakfast room is more than 31 ft. long, with a substantial island, pale cabinetry, dark worktops and integrated Miele and Gaggenau appliances. A walk-in pantry and separate utility room provide additional storage and preparation space. At the rear, a further reception room sits beneath a large lantern roof, with glazing on three sides and bi-folding doors to the garden. Four bedrooms occupy the first floor, each with extensive fitted cabinetry. The principal bedroom extends to more than 29 ft. and has a large ensuite bathroom with a bath, twin basins and a separate shower. A second bedroom also has an ensuite bathroom, while two further bathrooms serve the remaining bedrooms. Marble finishes, fitted dressing areas and individually designed joinery carry the decorative character of the reception rooms upstairs. The fifth bedroom occupies the second floor, where rooflights bring daylight into a generous room with space for seating alongside the sleeping area. A separate shower room and storage lead from the landing, and the lift serves this level as well as the floors below. Underfloor heating runs throughout the house. Outside, broad terraces provide space for dining and seating above the lawn, with balustrades framing views across the garden. Mature trees and established planting create a leafy boundary, while a detached garden room offers further space away from the main house. A mains-gas barbecue point and an irrigation system with private water storage support outdoor entertaining and garden maintenance. An integral double garage and gated driveway provide parking. Hutton Mount is a residential estate known for its tree-lined roads and substantial detached houses. Nearby Shenfield has a choice of shops, restaurants and cafés, alongside mainline services to London Liverpool Street and Elizabeth line connections across the capital. The A12 and M25 are also accessible, with schooling options in Brentwood, Chelmsford and the surrounding area.

Additional information

MLS® ID
UK-S-08506
Available since
November 9, 2026

 Courtesy of Laurence Lai | United Kingdom Sotheby's International Realty

Based on information from DASH - Sotheby's International Realty (SIR) as of 11/14/2026. This information is for your personal, non-commercial use and may not be used for any purpose other than to identify prospective properties you may be interested in purchasing. The display of MLS data is usually deemed reliable but is NOT guaranteed accurate by the MLS. Buyers are responsible for verifying the accuracy of all information should investigate the data themselves or retain appropriate professionals. Information from sources other than the Listing Agent may have been included in the MLS data. Unless otherwise specified in writing, Broker/Agent has not and will not verify any information obtained from other sources. The Broker/Agent providing the information contained herein may or may not have been the Listing and/or Selling Agent. 

©2026 DASH - Sotheby's International Realty (SIR). All rights reserved. 

Data last updated 5:55 AM UTC, 11/14/2026

Powered by Luxury Presence