Property photo 1
Property photo 2
Property photo 3
Property photo 4
Property photo 5
3 Beds
2 Baths
2,025 sqft

$835,500

15618 E Cactus Drive , Fountain Hills AZ, 85268

Price per sqft$412.59
Built in1999
Property size2,025 sqft
Property typeResidential

Overview

Active

Listed Apr 10, 2026

Updated 7h ago

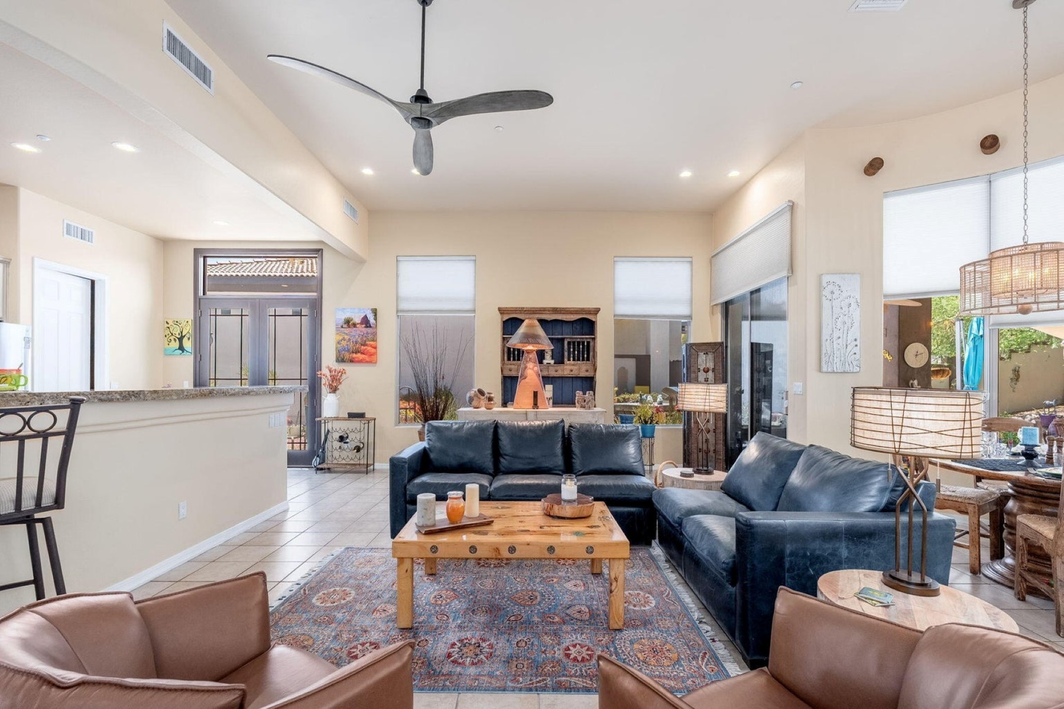
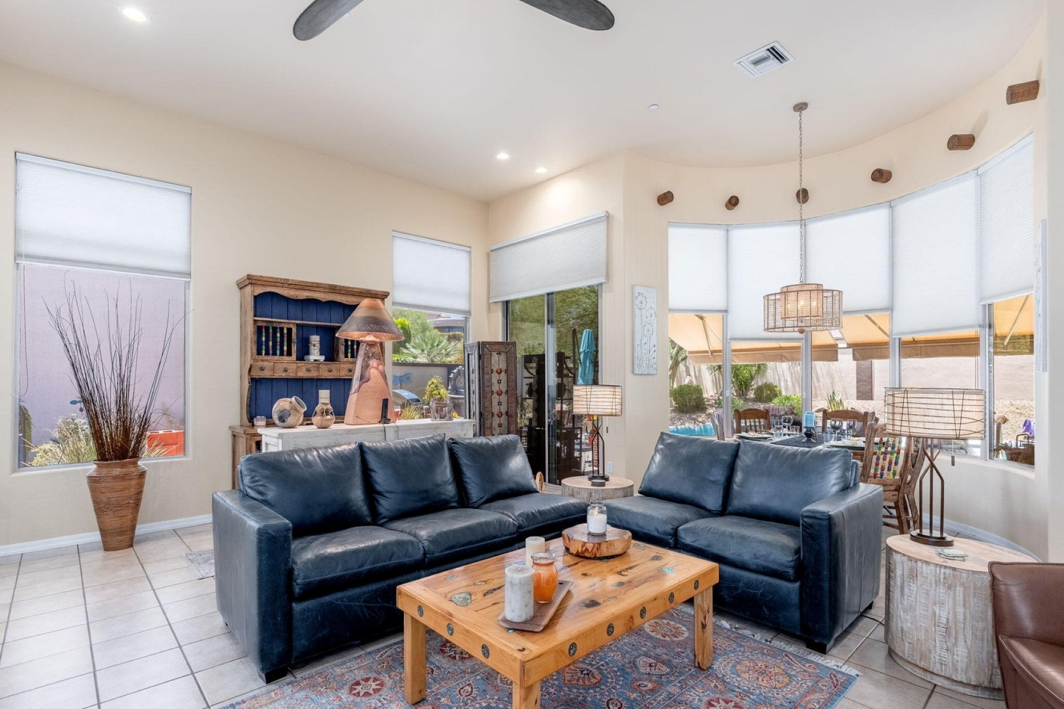
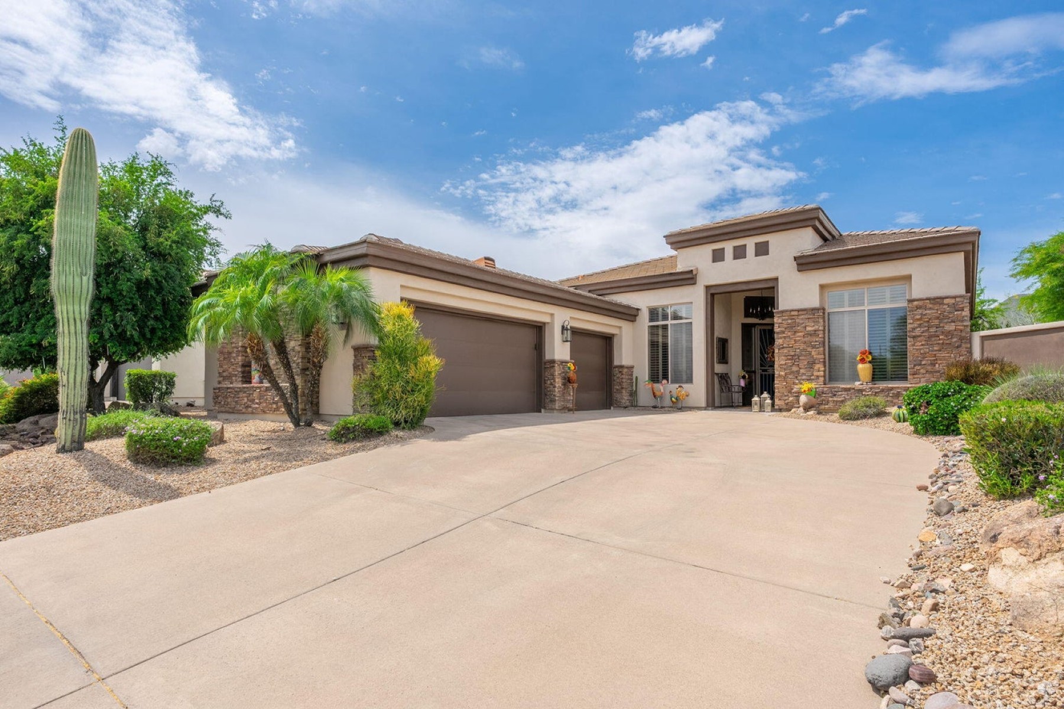
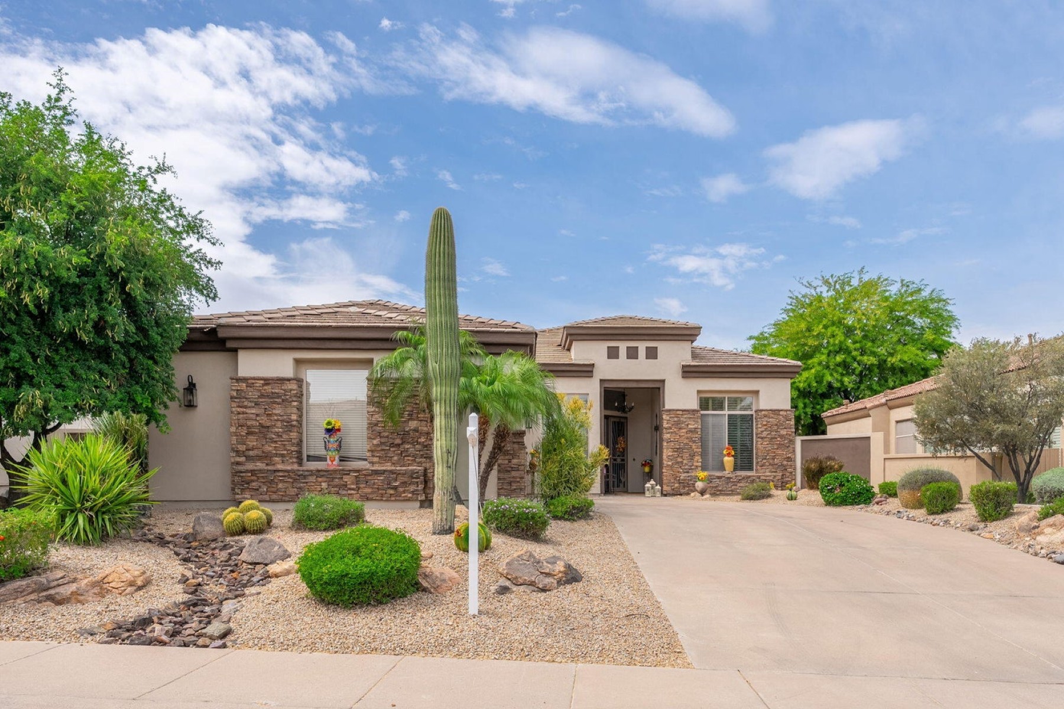
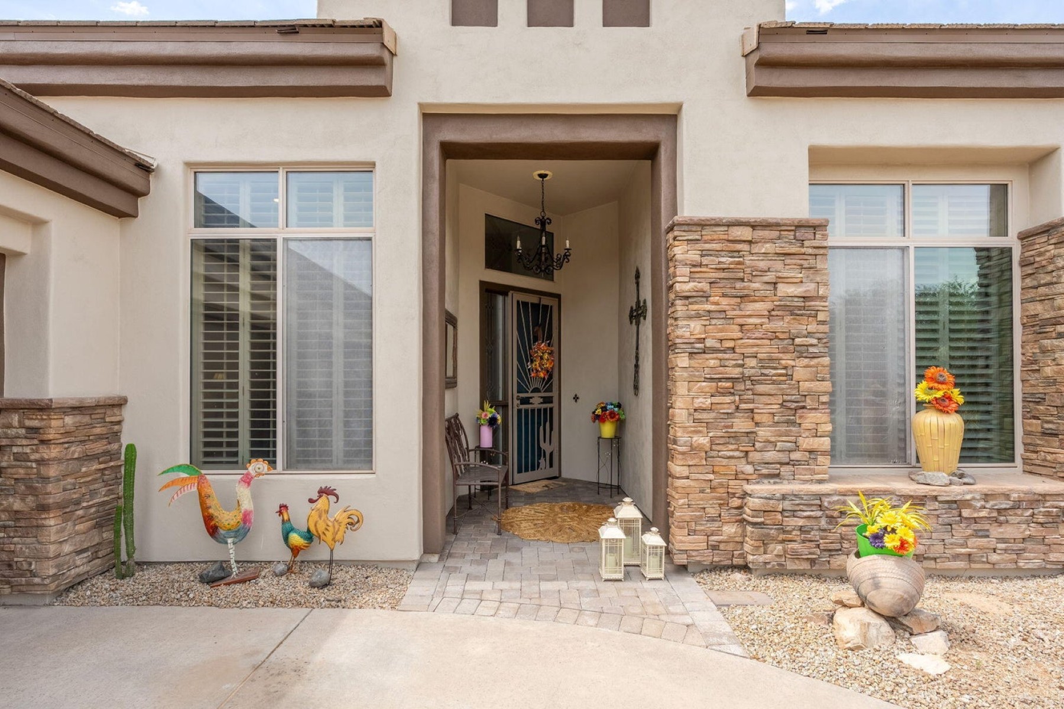
Take advantage of the many lifestyle aspects available in Fountain Hills, and all the amenities available at this home, located within the highly sought-after Sun Ridge Canyon Community. This single-level home offers one of the few private desert retreats available in Sunridge Canyon. With fresh interior paint and thoughtful staging, this home boasts of one of the Edmunds/Toll's most desirable floor plans, designed for refined living and effortless entertaining. The expansive great room flows seamlessly into a beautifully updated kitchen featuring a generous breakfast bar, with oversized dual-pane dining area and great room windows and large sliding glass doors that flood the home with natural light and create a seamless transition to the backyard. Step outside to the oversized lot (more) centered around a heated play pool and spa, built-in BBQ, surrounded by beautifully landscaped grounds and stucco walls for added seclusion. The spacious patio invites year-round enjoyment with a misting system and programable retractable awning, creating an ideal backdrop for alfresco dining and relaxed gatherings. Completing the residence is a spacious three-car garage with extensive built-in cabinetry, offering abundant storage without compromising room for vehicle spaces, recreational equipment, or other toys. This exceptional Fountain Hills property presents an opportunity to experience polished desert living in one of the Valley's most vibrant towns, featuring major events, festivals, abundant outdoor activities, many community programs, and soon to open, the International Dark Sky Discovery Center.

$5,559/mo

Est. mortgage payment based on a $835,500 home price.

All estimates are provided by Luxury Presence for informational purposes only. Actual amounts may vary.

Additional information

MLS® ID
7004623
Available since
April 10, 2026

Interior Features

Bedrooms
3
Bathrooms
2
Cooling
Yes
Heating
Yes
Basement
No

Exterior Features

Lot Size
0.22 Acres

Other Property Details

Taxes
$2,642
Tax Frequency
Annually
Garage
Yes

 Courtesy of Denise Dunning-Ricketts | Russ Lyon Sotheby's International Realty

Based on information from DASH - Sotheby's International Realty (SIR) as of 11/13/2026. This information is for your personal, non-commercial use and may not be used for any purpose other than to identify prospective properties you may be interested in purchasing. The display of MLS data is usually deemed reliable but is NOT guaranteed accurate by the MLS. Buyers are responsible for verifying the accuracy of all information should investigate the data themselves or retain appropriate professionals. Information from sources other than the Listing Agent may have been included in the MLS data. Unless otherwise specified in writing, Broker/Agent has not and will not verify any information obtained from other sources. The Broker/Agent providing the information contained herein may or may not have been the Listing and/or Selling Agent. 

©2026 DASH - Sotheby's International Realty (SIR). All rights reserved. 

Data last updated 4:42 AM UTC, 11/13/2026

Powered by Luxury Presence