Property photo 1
Property photo 2
Property photo 3
Property photo 4
Property photo 5
7 Beds
4 Baths
1,956 sqft

$2,127,660

Aldea Bascones, Grado O, 33825

Price per sqft$1,087.76
Property size1,956 sqft
Property typeResidential

Overview

Active

Listed Nov 5, 2026

Updated 19h ago

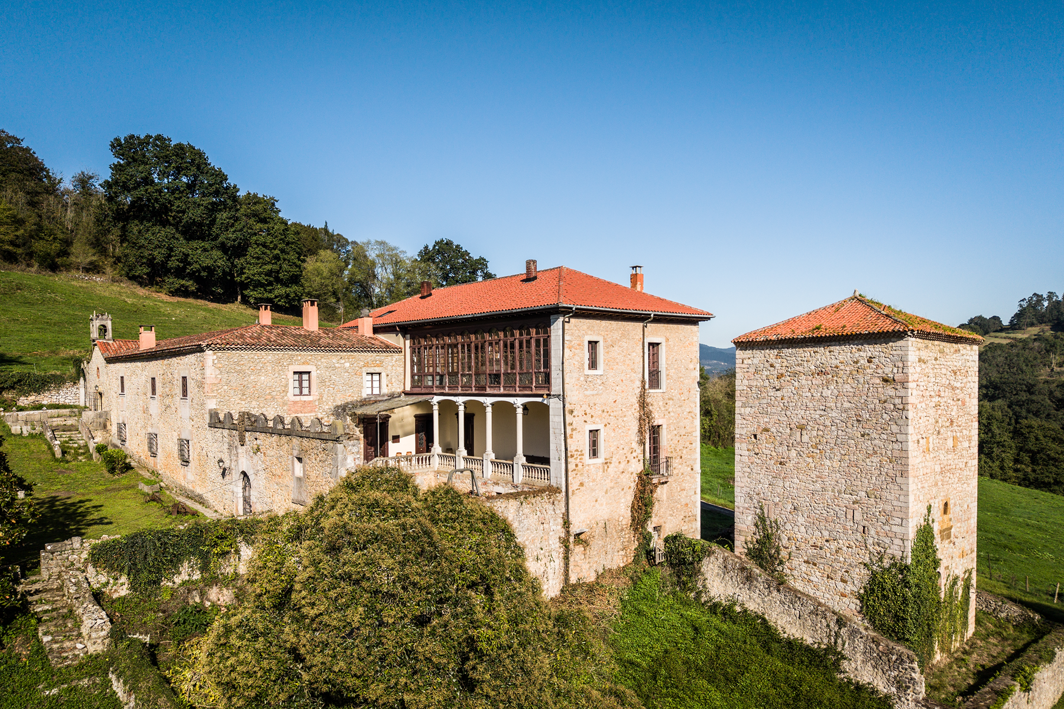
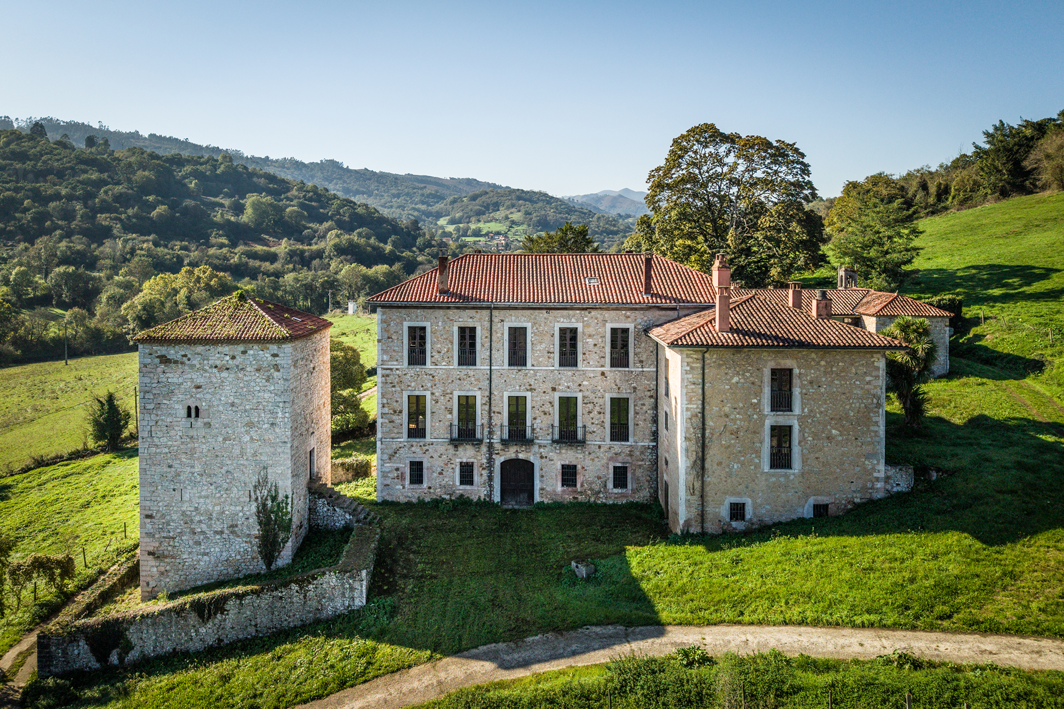
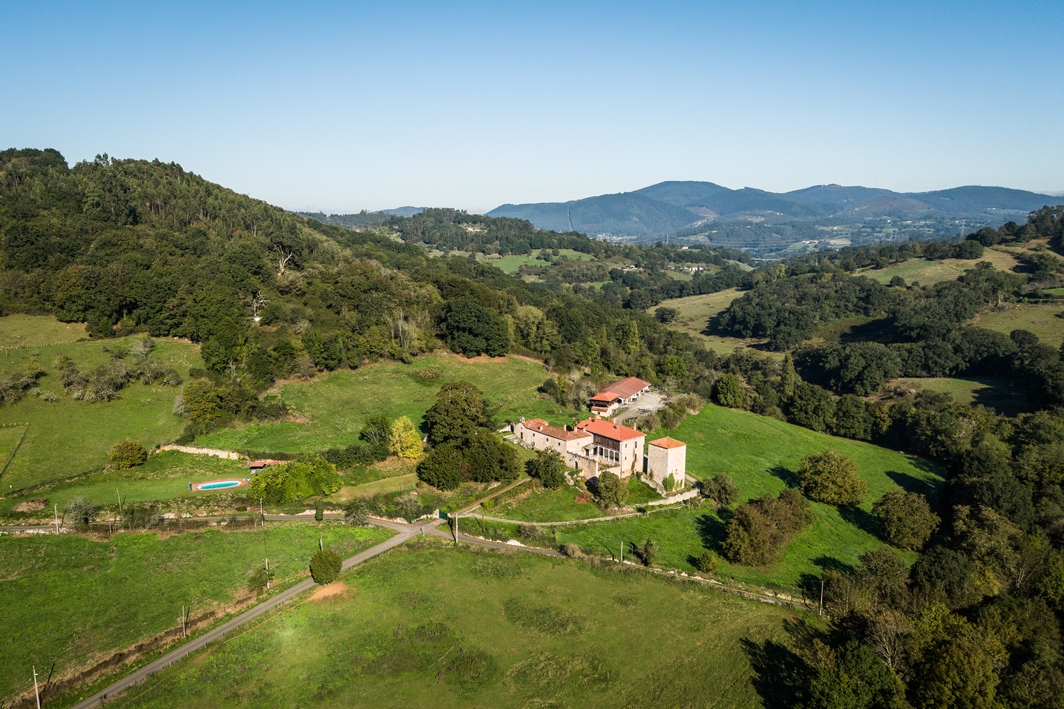
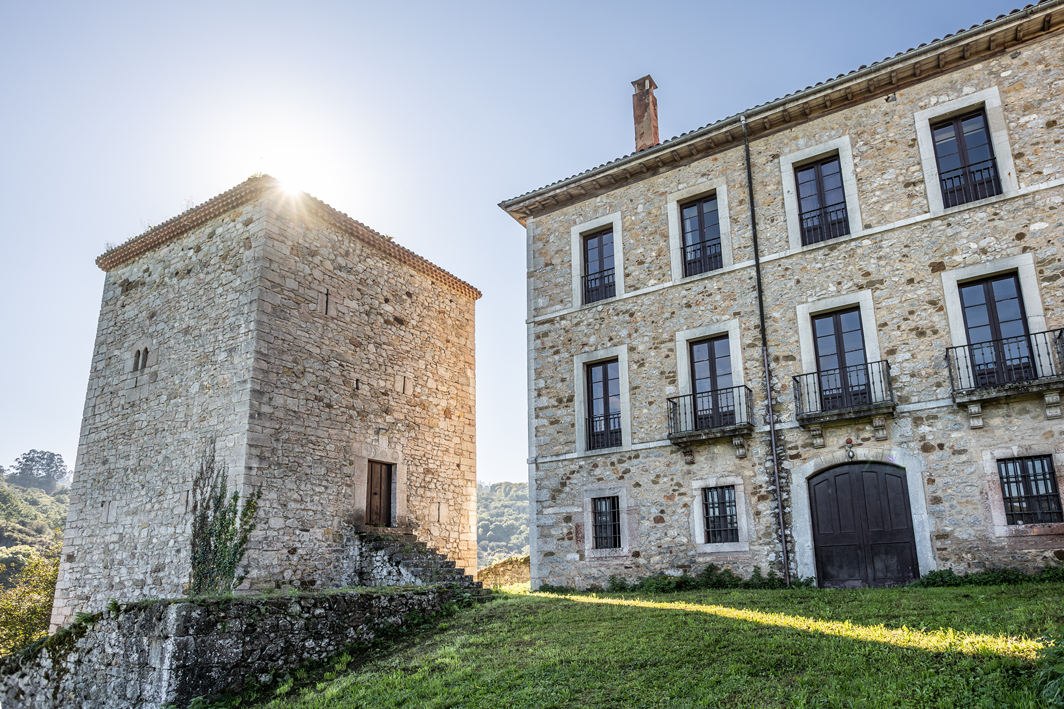
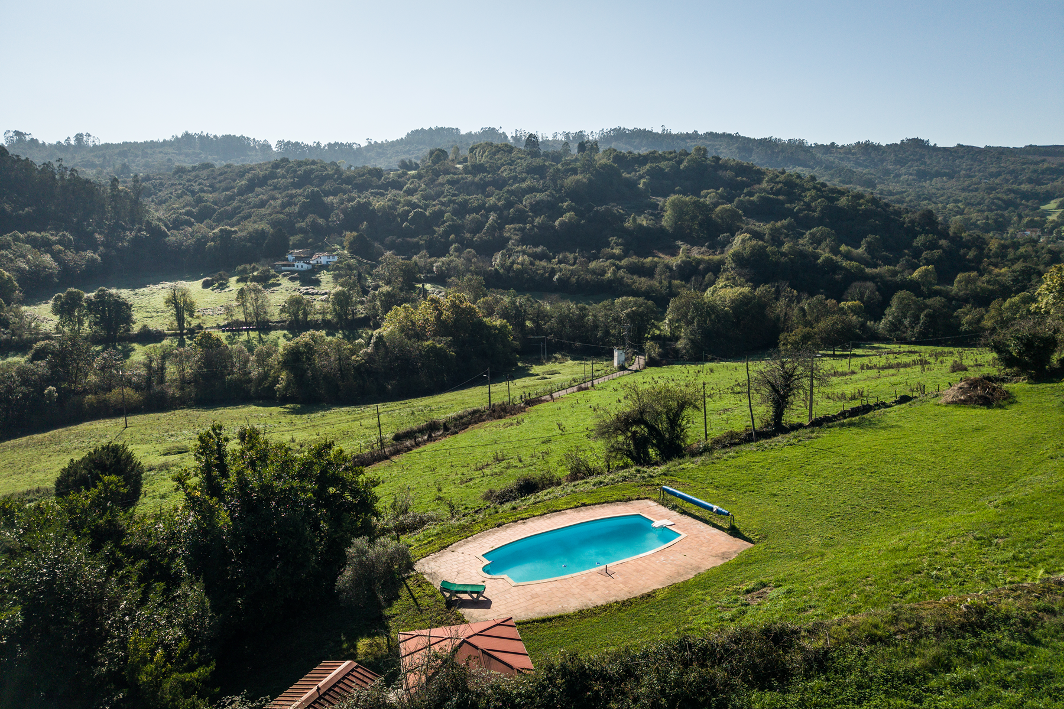
The Palace of Bascones stands in the council of Grado, in the interior of Asturias, surrounded by meadows and woodland. Its origin dates back to a freestanding rectangular tower from the Gothic period (13th-14th centuries). Next to it, a fortified house was built by the Álvarez de la Rivera family, which the Marquises of Ferrera transformed into the current palace at the end of the 19th century. The main estate, covering more than four hectares, includes the historical complex: the tower, the palace, the chapel, the granary, the stables, the farmhouse, and the caretaker's house. In addition, there are six adjoining plots, also included in the sale, which extend the meadows and woodland to over eight and a half hectares. The stone palace is organized around a rectangular structure with glazed galleries featuring semicircular arches. A courtyard with a crest and staircase provides access. Inside, the living rooms follow one another with wooden floors, coffered ceilings, and crystal chandeliers; a library, a dining room with a fireplace, and a window gallery with shutters distribute the light of the main floor. The residence has two kitchens; one retains wooden beams and a stone hearth. A wooden staircase with a wrought iron railing connects the floors, and the bedrooms, furnished with classic furniture and period beds, open into hallways with paintings. The stone chapel with a belfry is connected to the palace and opens under a semicircular arch. The service buildings complete the life of the estate: the granary, the stables, the farmhouse, and the caretaker's house, equipped with its own kitchen, preserve the rural character and provide autonomy and functionality to the property. Outside, a stone arch leads to the gardens, a terrace with a balustrade and pergola overlooks the estate walls, and the pool, with a terracotta solarium, is sheltered behind the trees. Everything unfolds with the privacy of a property enclosed from its surroundings.

$14,155/mo

Est. mortgage payment based on a $2,127,660 home price.

All estimates are provided by Luxury Presence for informational purposes only. Actual amounts may vary.

Additional information

MLS® ID
326800
Available since
November 5, 2026

Interior Features

Bedrooms
7
Bathrooms
4
Fireplace
Yes
Cooling
Yes
Basement
No

Exterior Features

Lot Size
0.93 Acres

 Courtesy of Ana Zapico | Spain Sotheby's International Realty

Based on information from DASH - Sotheby's International Realty (SIR) as of 11/12/2026. This information is for your personal, non-commercial use and may not be used for any purpose other than to identify prospective properties you may be interested in purchasing. The display of MLS data is usually deemed reliable but is NOT guaranteed accurate by the MLS. Buyers are responsible for verifying the accuracy of all information should investigate the data themselves or retain appropriate professionals. Information from sources other than the Listing Agent may have been included in the MLS data. Unless otherwise specified in writing, Broker/Agent has not and will not verify any information obtained from other sources. The Broker/Agent providing the information contained herein may or may not have been the Listing and/or Selling Agent. 

©2026 DASH - Sotheby's International Realty (SIR). All rights reserved. 

Data last updated 5:01 AM UTC, 11/12/2026

Powered by Luxury Presence