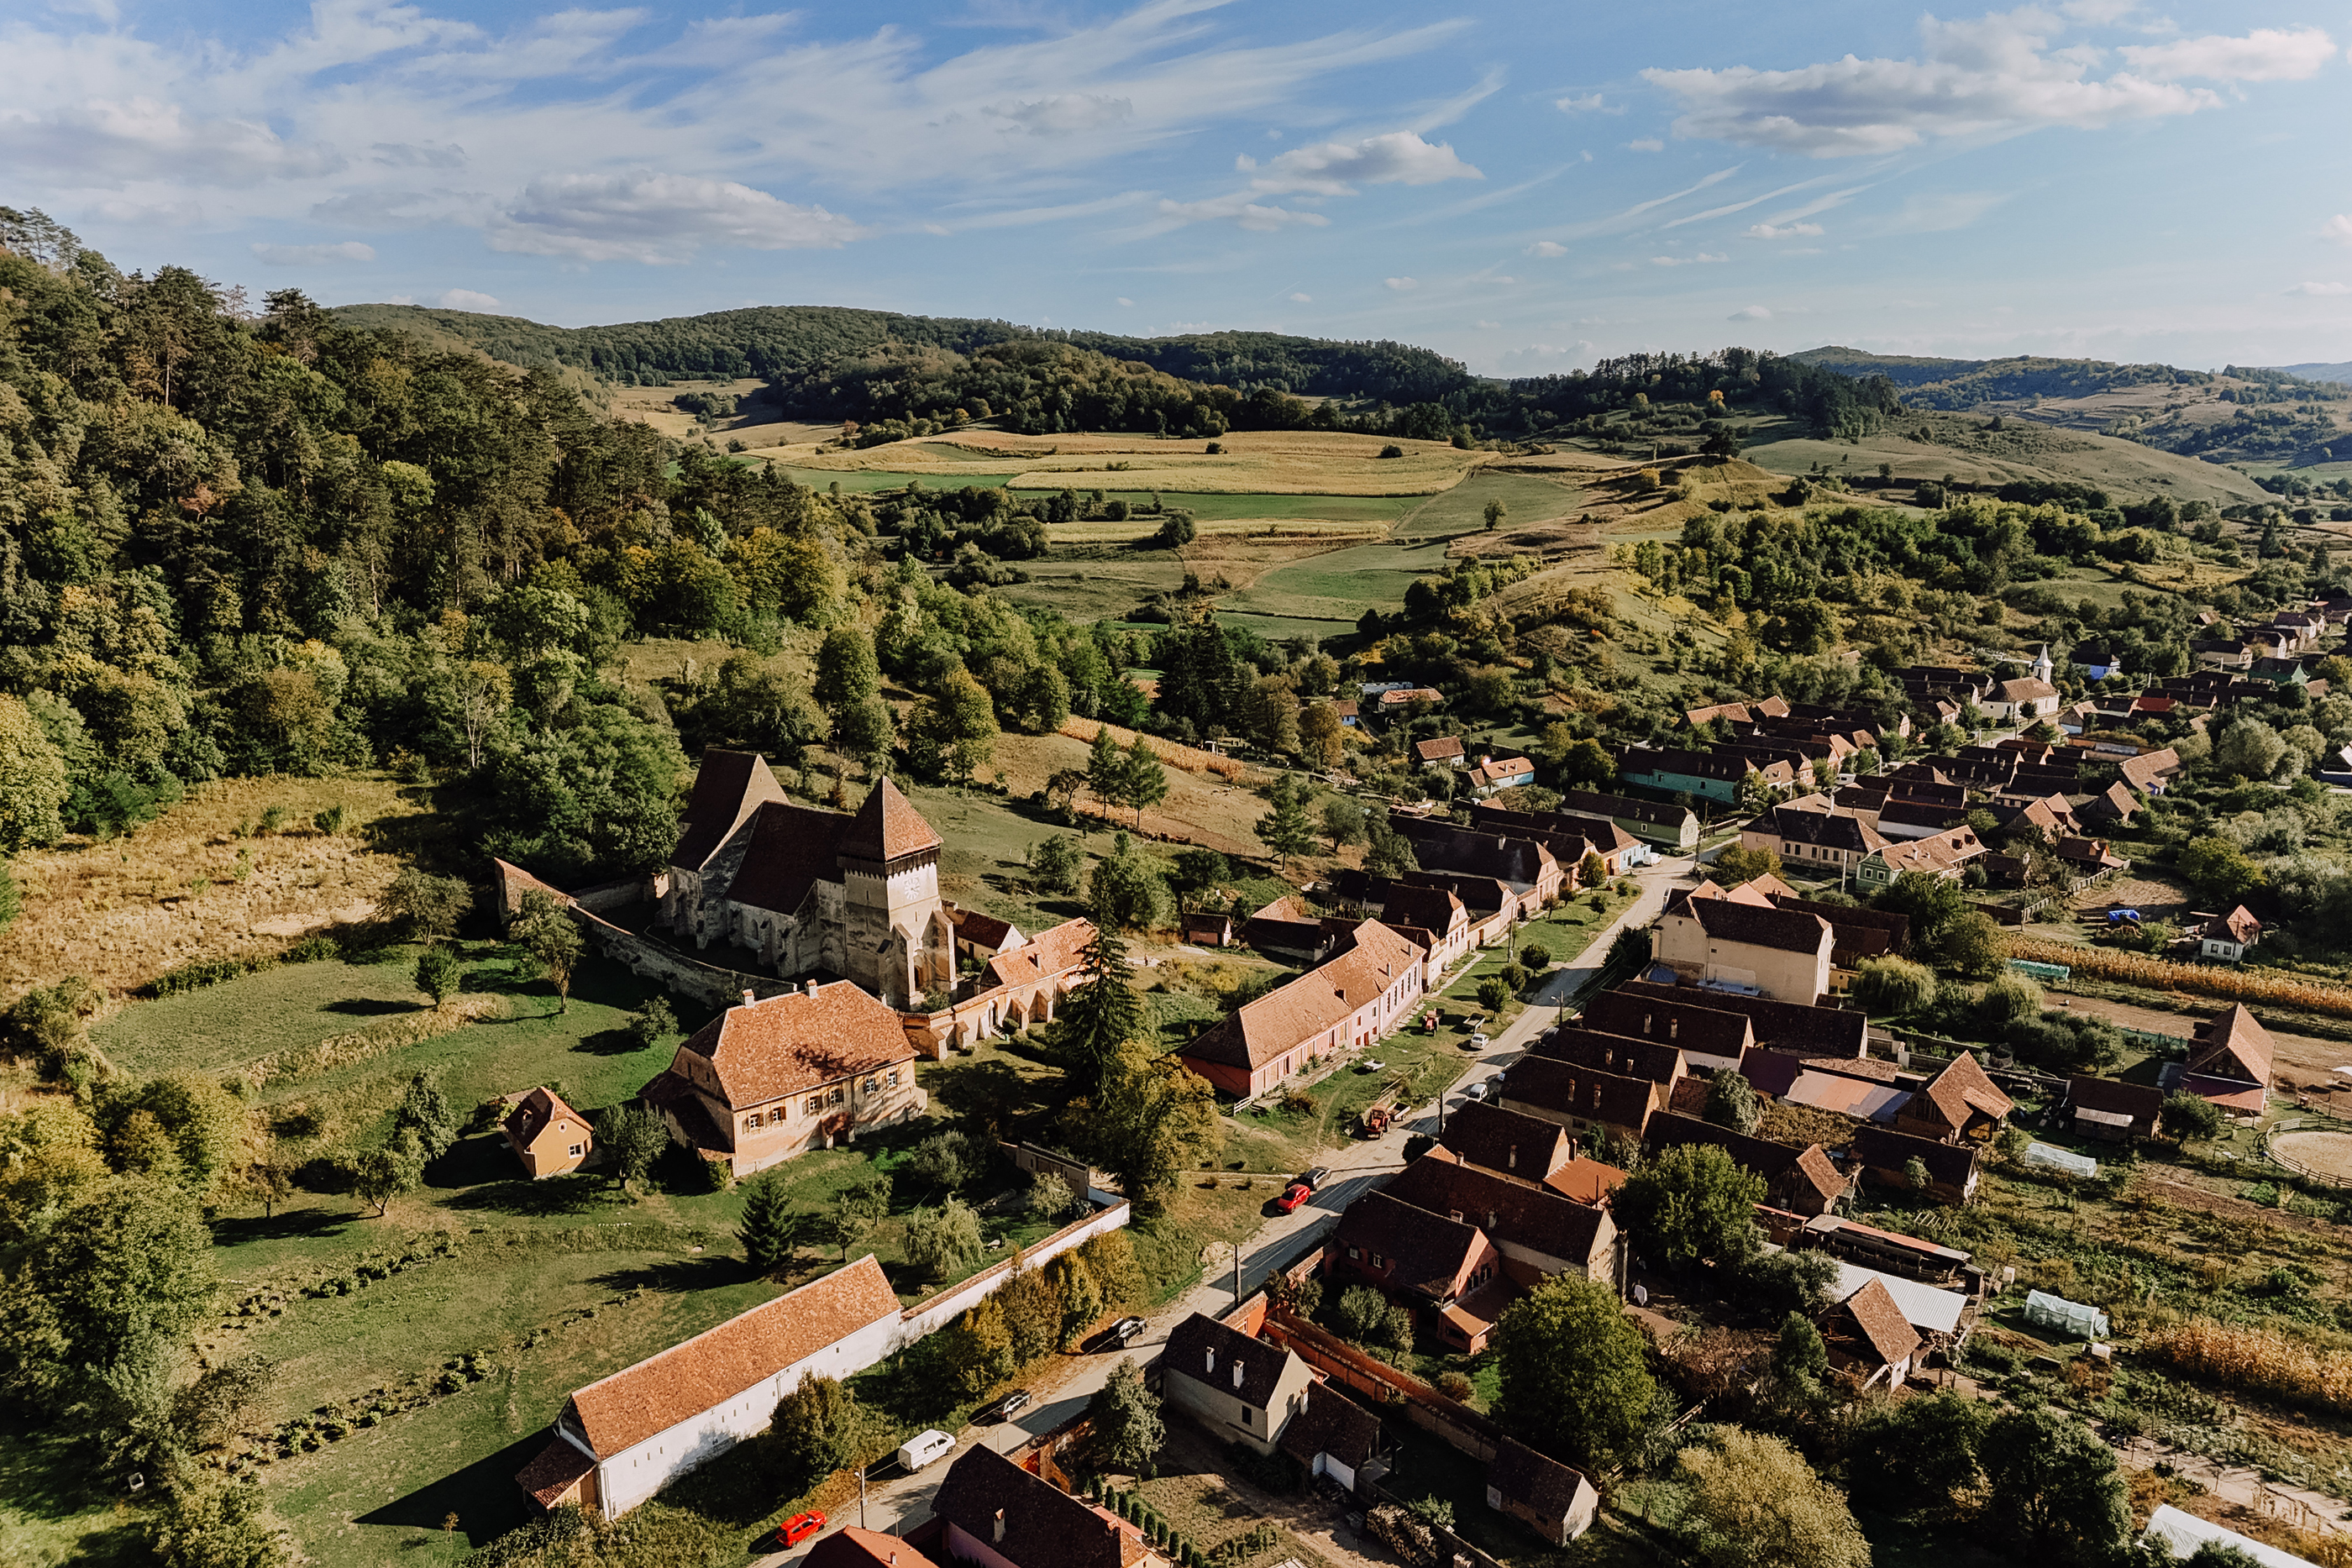
Property photo 1
Property photo 2
Property photo 3
Property photo 4
Property photo 5
2 Beds
2 Baths
217 sqft

$151,200

Copșa Mare, Copșa Mare SB

Price per sqft$696.77
Property size217 sqft
Property typeResidential

Overview

Active

Listed Nov 9, 2026

Updated 20h ago

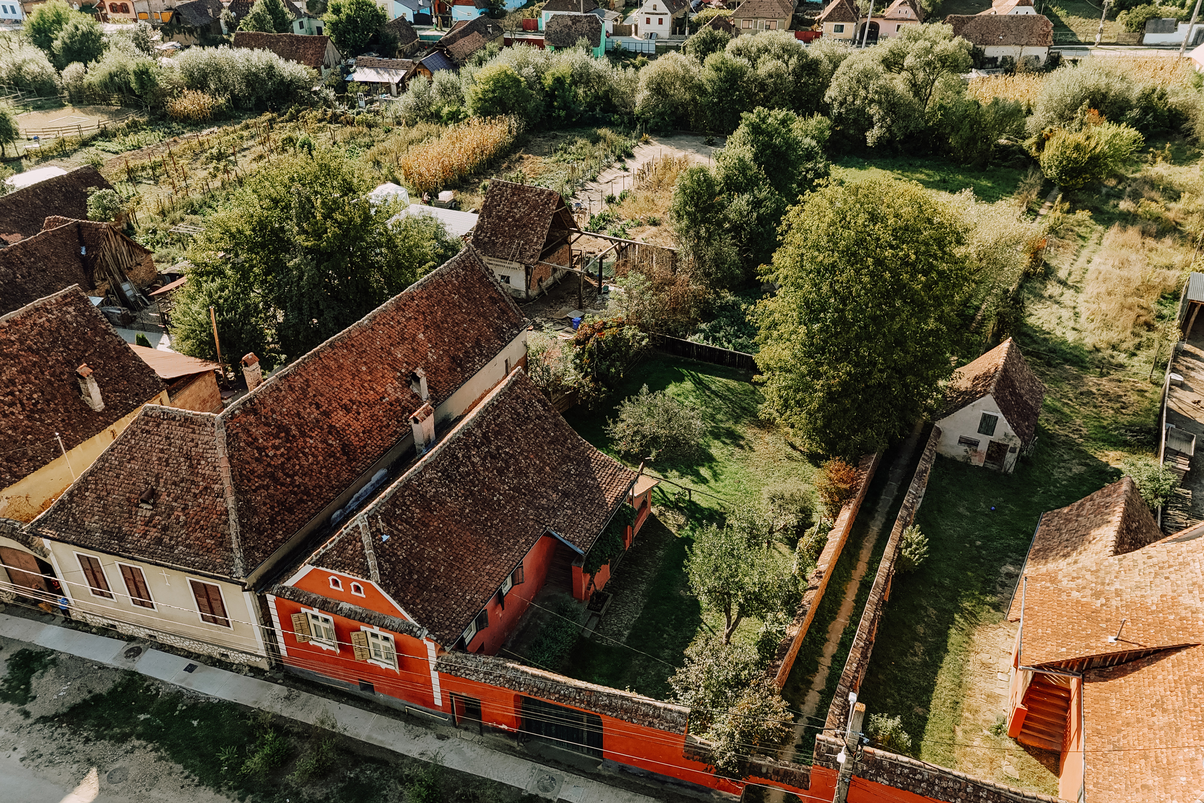
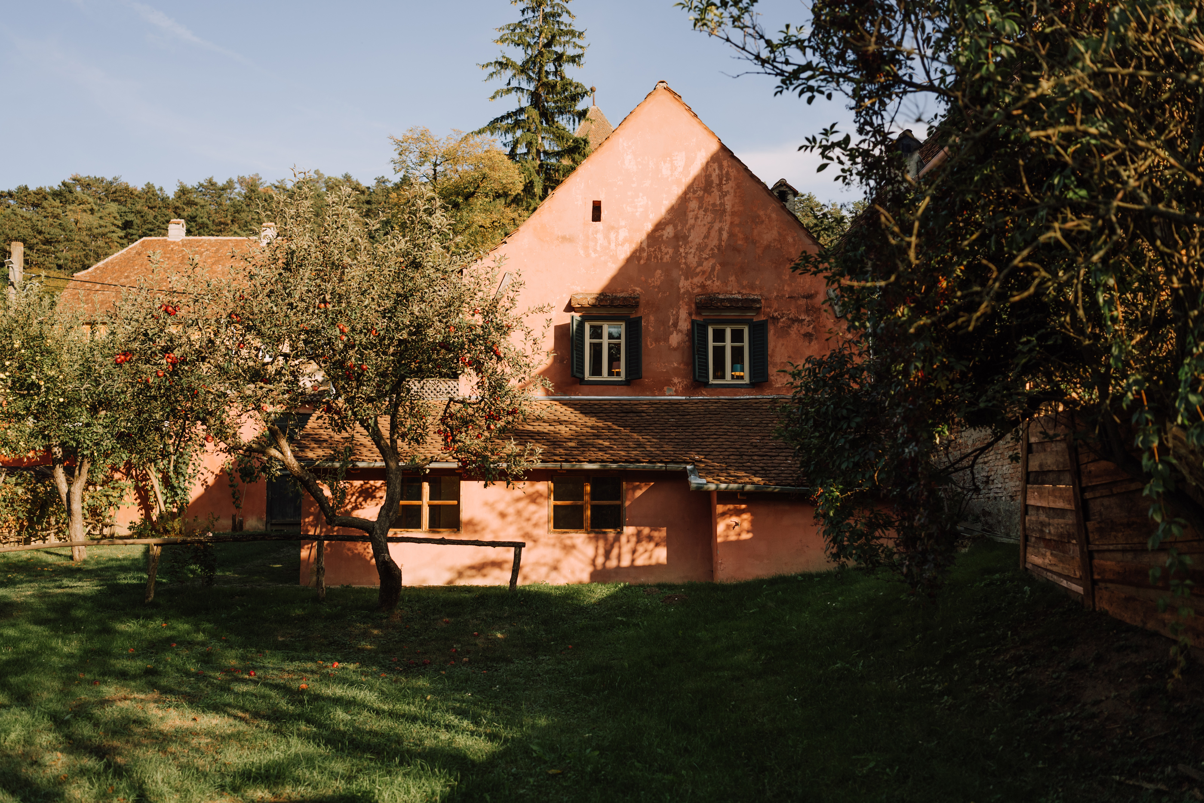
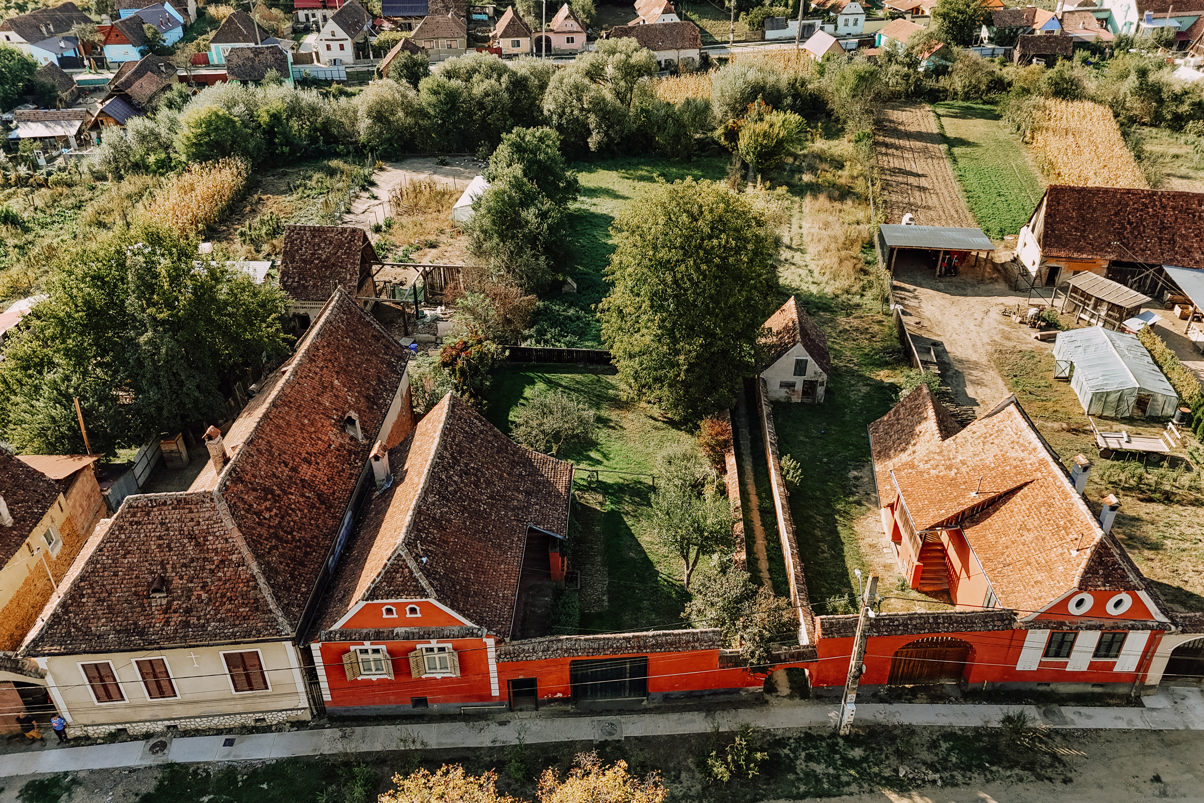
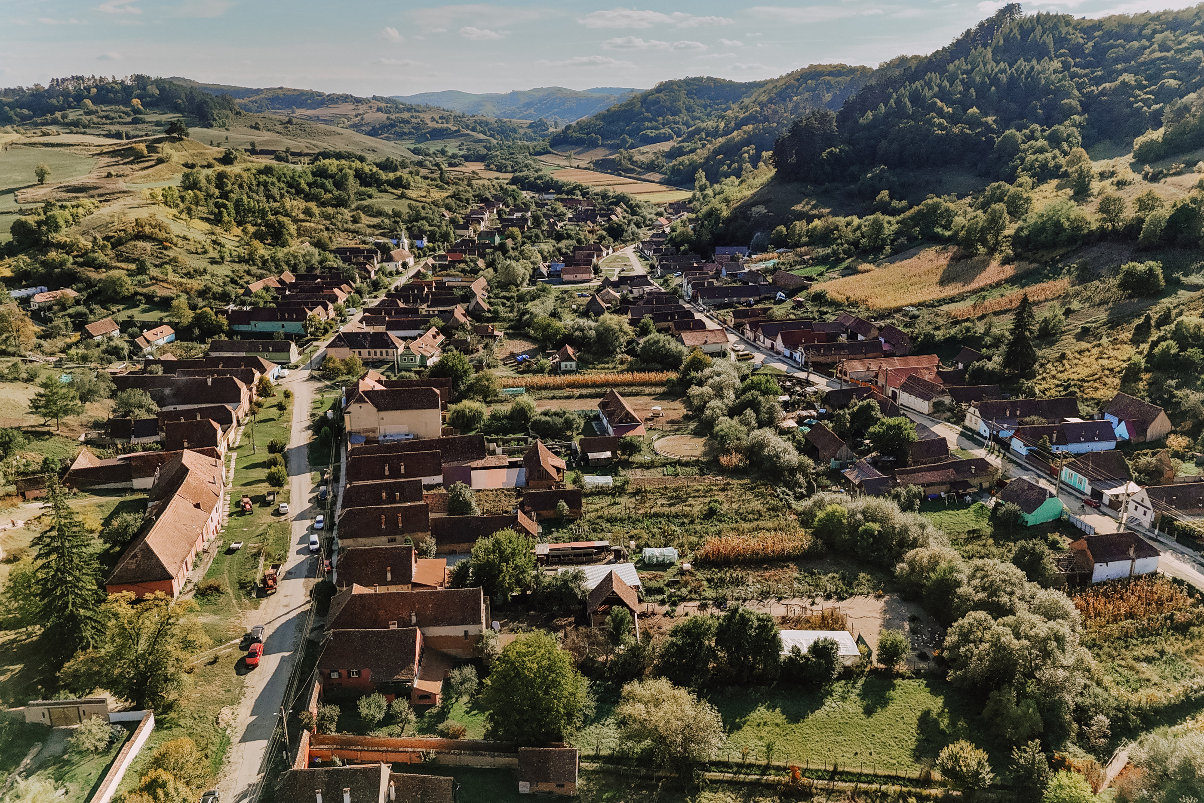
Saxon architecture, the charm of a secluded garden and views towards the fortified church shape the identity of this restored residence in Sibiu County. At the heart of the village, the 1,800 sqm grounds offer a private retreat with mature fruit trees and old stone walls. With no neighbouring buildings along its right side, the courtyard opens towards the valley and the church, creating a privileged connection with the surrounding heritage. The terracotta red façade preserves the character of the historic architecture, with a Baroque pediment and an original bas-relief bearing witness to the age of the house. White window surrounds and corner quoins, symmetrically arranged double windows and solid wood shutters create a distinctive street presence, retaining the Saxon identity of the residence. Arranged over a basement, ground floor and attic, the property has a total built area of 309.97 sqm according to the measured survey, a usable area of 217 sqm and a footprint of 122 sqm. The layout includes two bedrooms, two bathrooms and a 65 sqm barn. The property is registered under Land Book no. 100264 and benefits from a completed measured survey of the historic building. On the ground floor, the restoration highlights original materials and details. The spacious bedrooms retain ceilings with substantial oak beams, their deep tones complementing warm ivory walls and wide plank wooden floors. Restored traditional furniture, wooden beds painted in sage green and an imposing white tiled stove lend the interiors an elegance rooted in the history of the house. Original solid wood doors with historic ironmongery continue this authentic character, while the bathroom introduces contemporary comfort through a basin set on a painted wooden countertop, warm toned flooring and carefully selected finishes. The vaulted basement is among the most distinctive spaces in the residence. Its 84.41 sqm of usable area reveal a sequence of exposed brick vaults and substantial river stone pillars, complemented by brick flooring laid in a zigzag pattern. Partly converted into a living and entertaining area, it features long rustic timber tables, solid wooden benches and warm ambient lighting. Large wooden doors open onto the garden, creating a memorable setting for dining and private gatherings. The bright veranda, with its sloping ceiling and exposed beams, is arranged for reading and relaxation. Large windows frame the inner garden, where mature greenery and historic boundary walls create a secluded retreat in the centre of the village. The residential building is ready for immediate use, while the grounds and arrangement of the buildings offer scope for a personal project. Rebuilding the barn could introduce a guest pavilion or accommodation for long term rental. The side road offers the possibility of creating two independent entrances, allowing separate access while preserving the privacy of the main residence. The attic provides a further 62.77 sqm of usable space beneath the roof structure, with the potential to become a loft of distinctive architectural character. Taking on the legacy of this Saxon house is an act of cultural stewardship, open to a new vision for its future. Whether as a private residence, a guest retreat or a hospitality project, the property offers room to develop a personal concept while preserving the architecture and memory of the place. The listed price is subject to VAT.

$1,006/mo

Est. mortgage payment based on a $151,200 home price.

All estimates are provided by Luxury Presence for informational purposes only. Actual amounts may vary.

Additional information

MLS® ID
QDXZBY
Available since
November 9, 2026

Interior Features

Bedrooms
2
Bathrooms
2
Basement
No

Exterior Features

Lot Size
0.04 Acres

 Courtesy of Daniel Lengyel | Romania Sotheby's International Realty

Based on information from DASH - Sotheby's International Realty (SIR) as of 11/12/2026. This information is for your personal, non-commercial use and may not be used for any purpose other than to identify prospective properties you may be interested in purchasing. The display of MLS data is usually deemed reliable but is NOT guaranteed accurate by the MLS. Buyers are responsible for verifying the accuracy of all information should investigate the data themselves or retain appropriate professionals. Information from sources other than the Listing Agent may have been included in the MLS data. Unless otherwise specified in writing, Broker/Agent has not and will not verify any information obtained from other sources. The Broker/Agent providing the information contained herein may or may not have been the Listing and/or Selling Agent. 

©2026 DASH - Sotheby's International Realty (SIR). All rights reserved. 

Data last updated 4:55 AM UTC, 11/12/2026

Powered by Luxury Presence