Property photo 1
Property photo 2
Property photo 3
Property photo 4
Property photo 5
7 Beds
4 Baths
3,584 sqft

$8,709,600

18 Moore Street, Chelsea, London ENG, SW3 2QN

Price per sqft$2,430.13
Property size3,584 sqft
Property typeResidential

Overview

Active

Listed Nov 5, 2026

Updated 6h ago

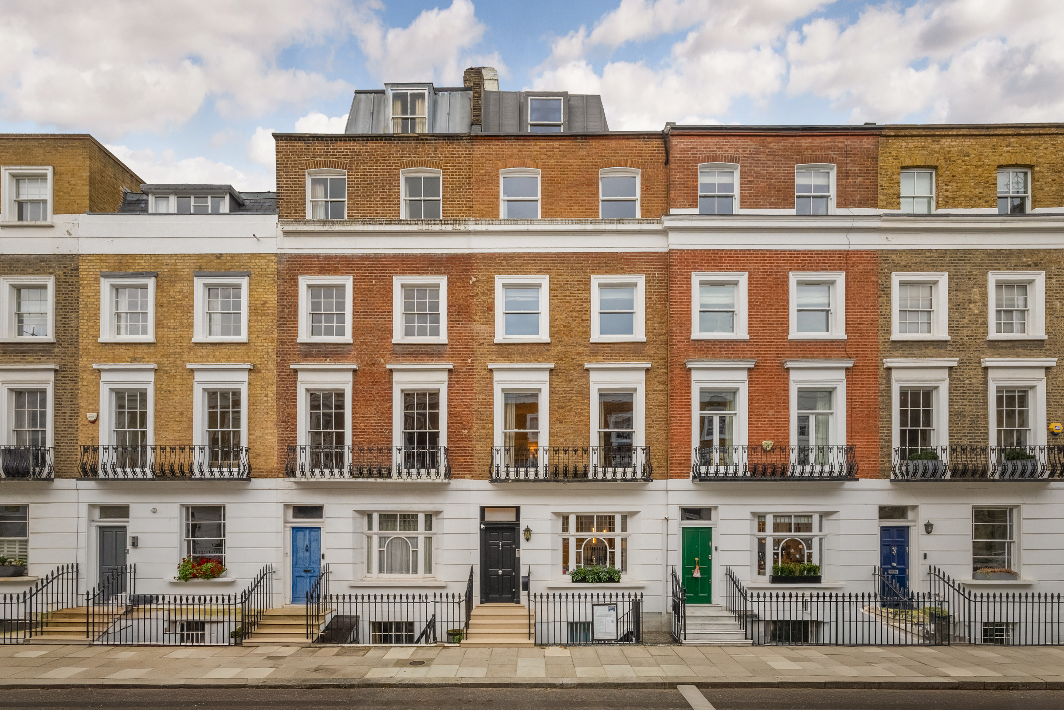
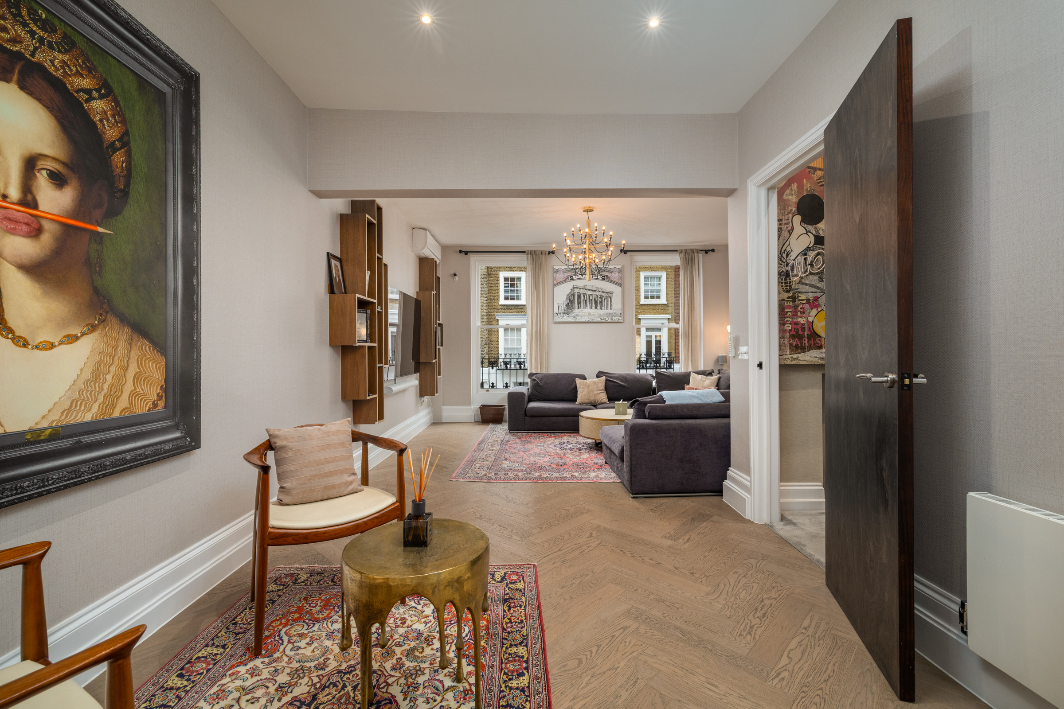
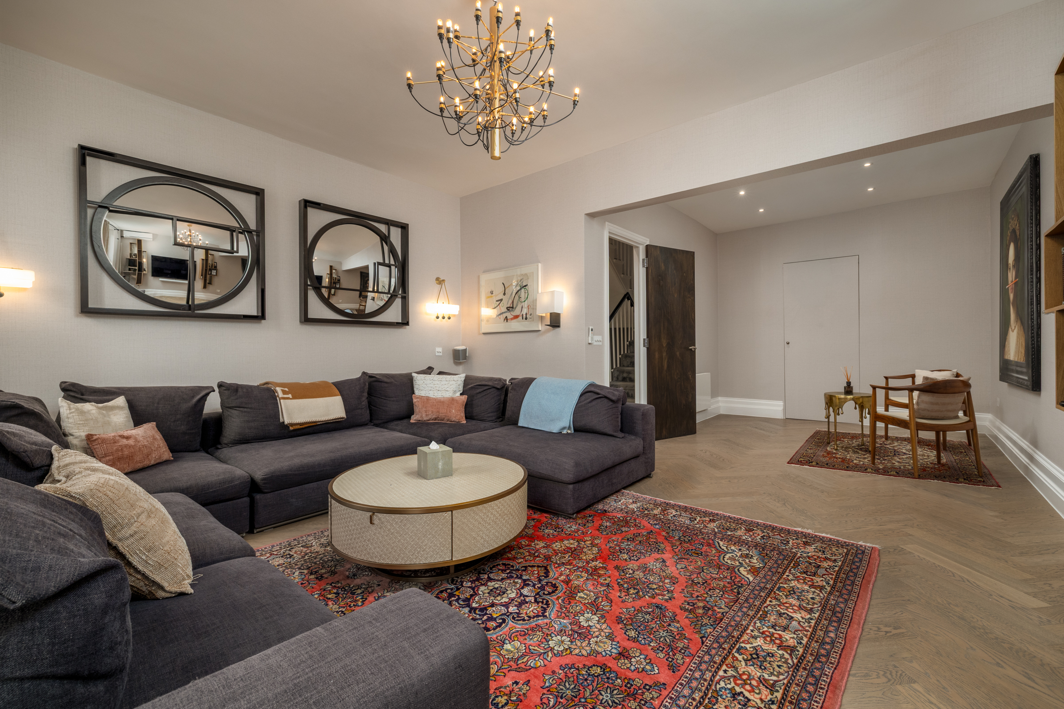
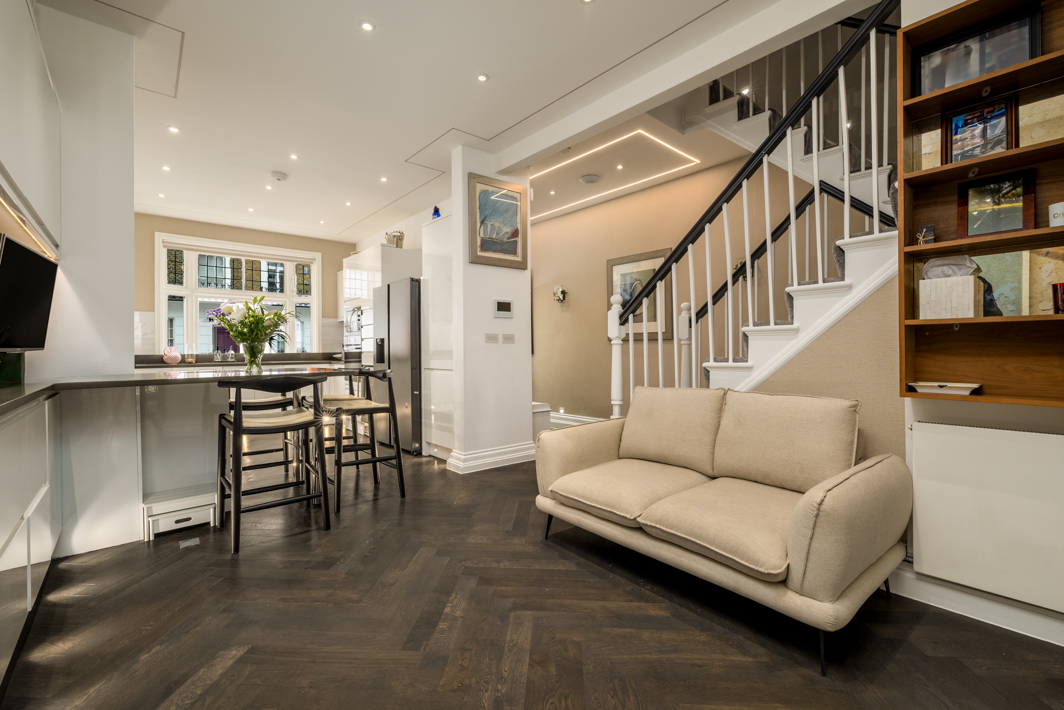
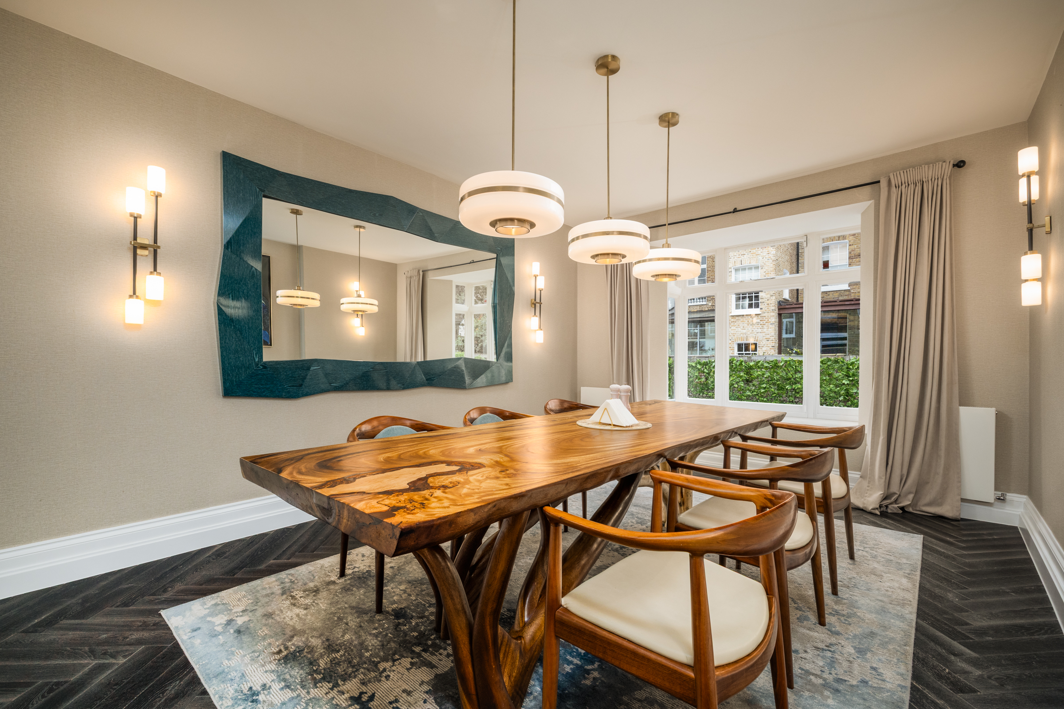
This brick-fronted house on Moore Street pairs a first-floor drawing room that opens onto a balcony with a private garden at the rear. Arranged over six floors, it has a separate playroom and study, as well as a kitchen and breakfast room more than 25 ft. long. On the ground floor, white gloss cabinetry and stone worktops run around the kitchen, with a breakfast bar adjoining a sitting area beside the staircase. The separate dining room has a bay window overlooking the rear of the house and three pendant lights above the table. There is also a guest WC on this floor. Tall windows bring light into the first-floor drawing room, where pale herringbone flooring runs beneath a chandelier. Across the landing, the playroom has a wall of fitted cupboards. The principal bedroom is on the second floor and leads through a dressing room to an ensuite shower room. A separate study and WC complete this level. Three further bedrooms are arranged across the third and fourth floors, with a family bathroom with twin basins on the third. Two bedrooms on the lower ground floor each have an ensuite shower room, and one could serve as a second study. There is also a utility room and direct access to the rear garden, where steps lead from a paved terrace to a lawn screened by hedging. At the front, a patio provides access to two storage vaults. Moore Street is just off the King’s Road, close to the shops and restaurants of Duke of York Square, the Saatchi Gallery and Sloane Square Underground station.

$57,945/mo

Est. mortgage payment based on a $8,709,600 home price.

All estimates are provided by Luxury Presence for informational purposes only. Actual amounts may vary.

Additional information

MLS® ID
UK-S-08504
Available since
November 5, 2026

Interior Features

Bedrooms
7
Bathrooms
4
Basement
No

 Courtesy of Sam Krisman | United Kingdom Sotheby's International Realty

Based on information from DASH - Sotheby's International Realty (SIR) as of 11/12/2026. This information is for your personal, non-commercial use and may not be used for any purpose other than to identify prospective properties you may be interested in purchasing. The display of MLS data is usually deemed reliable but is NOT guaranteed accurate by the MLS. Buyers are responsible for verifying the accuracy of all information should investigate the data themselves or retain appropriate professionals. Information from sources other than the Listing Agent may have been included in the MLS data. Unless otherwise specified in writing, Broker/Agent has not and will not verify any information obtained from other sources. The Broker/Agent providing the information contained herein may or may not have been the Listing and/or Selling Agent. 

©2026 DASH - Sotheby's International Realty (SIR). All rights reserved. 

Data last updated 5:04 AM UTC, 11/12/2026

Powered by Luxury Presence