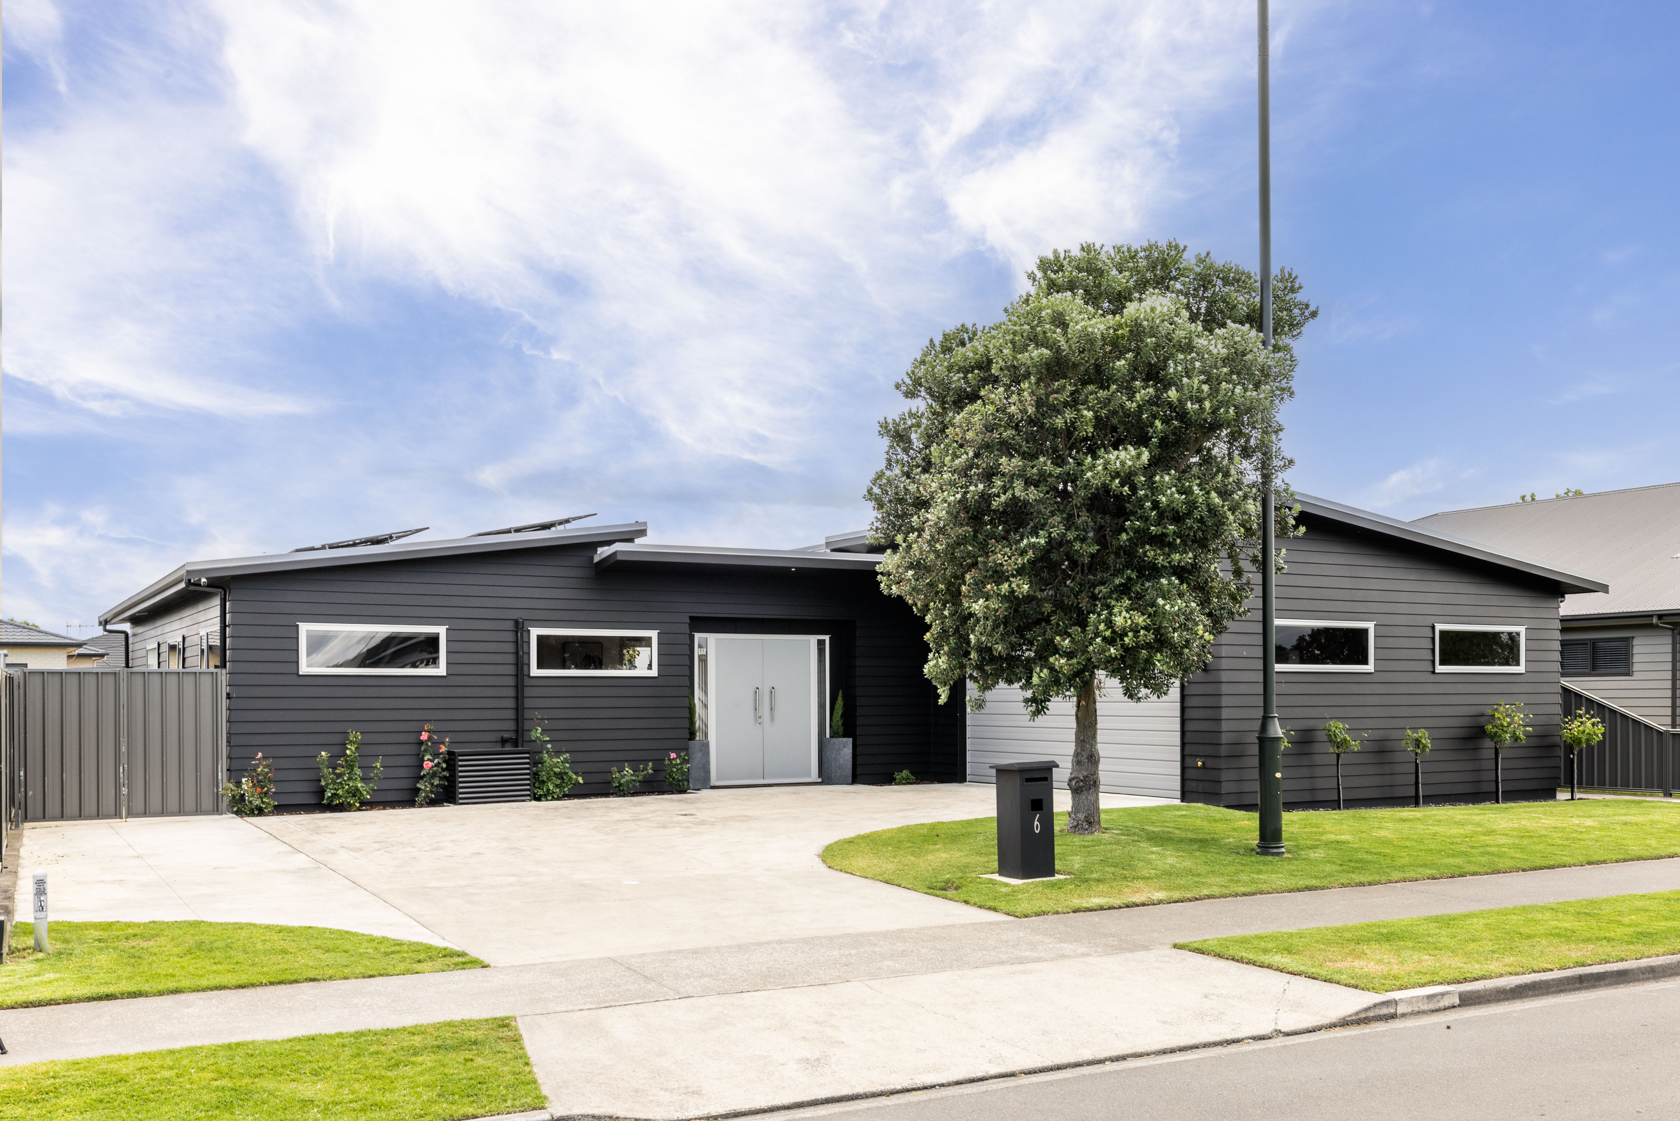
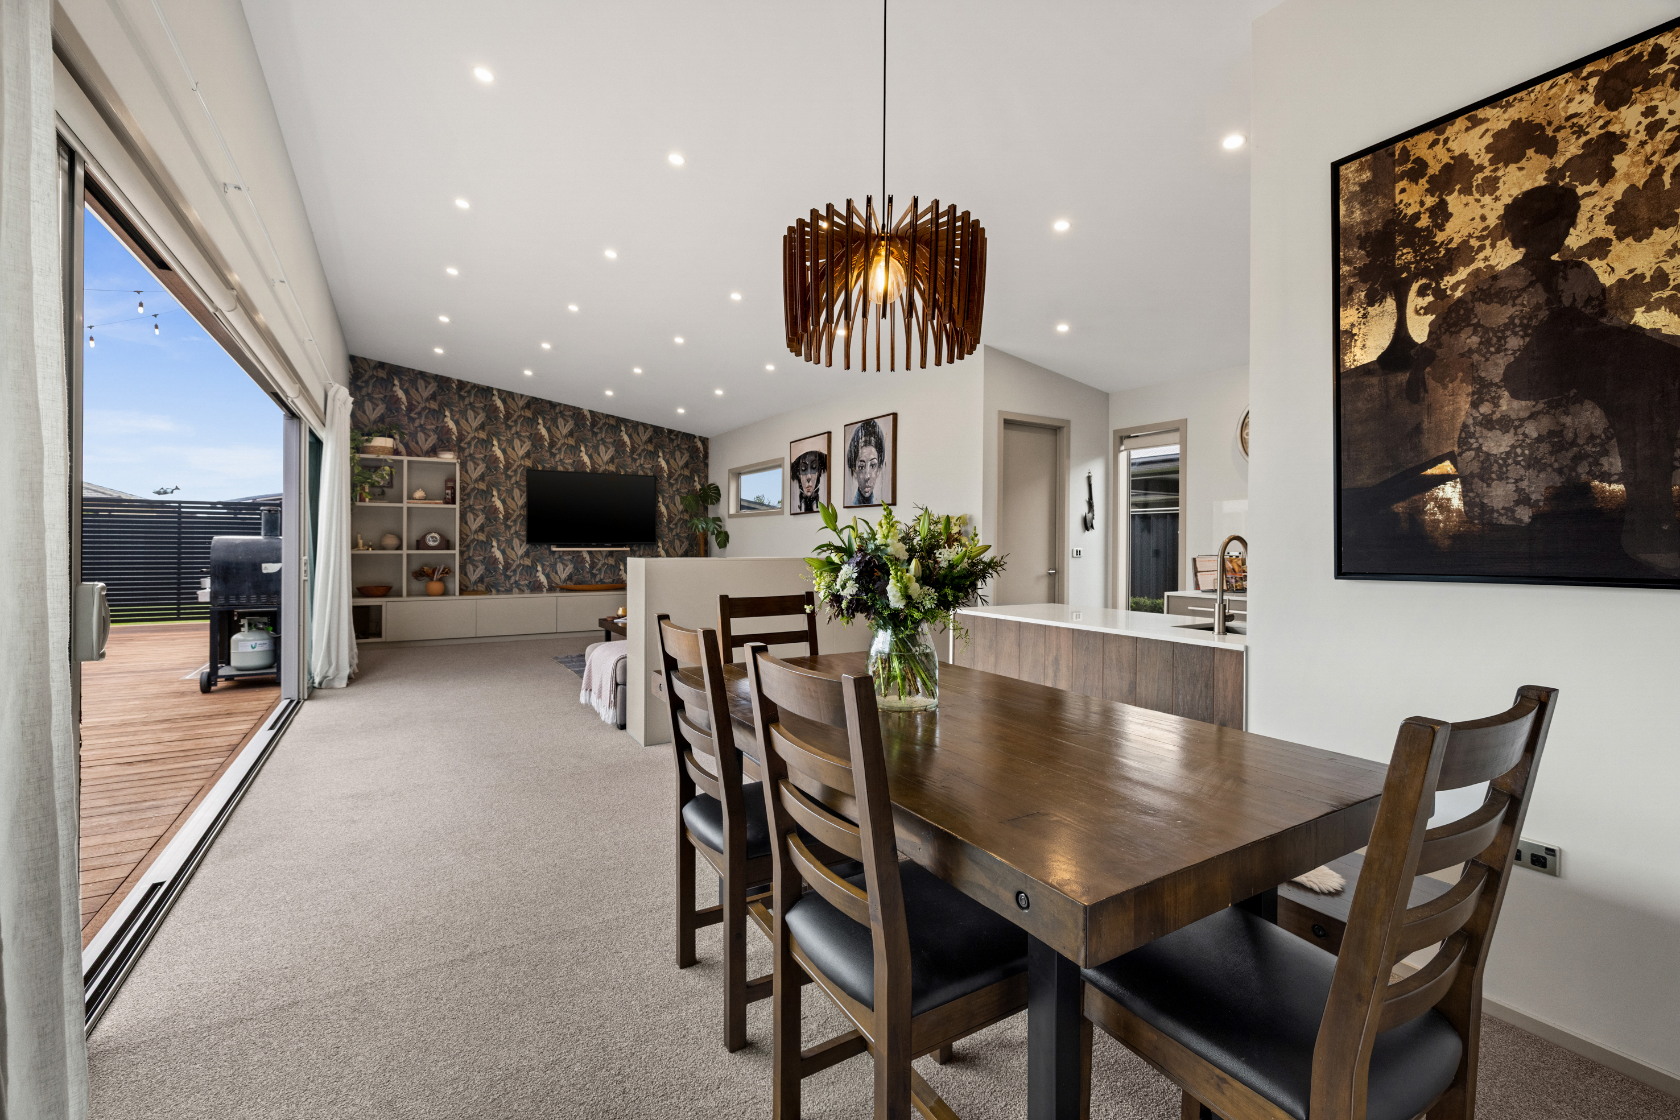
Architecturally striking, beautifully presented and refreshingly different, this contemporary home makes an immediate impression. Defined by its distinctive dual monopitch roofline, striking colour palette and thoughtfully considered design, it offers an exceptional combination of style, comfort and effortless living. With their next move planned, this presents an exciting opportunity for a new family to call this remarkable property home.
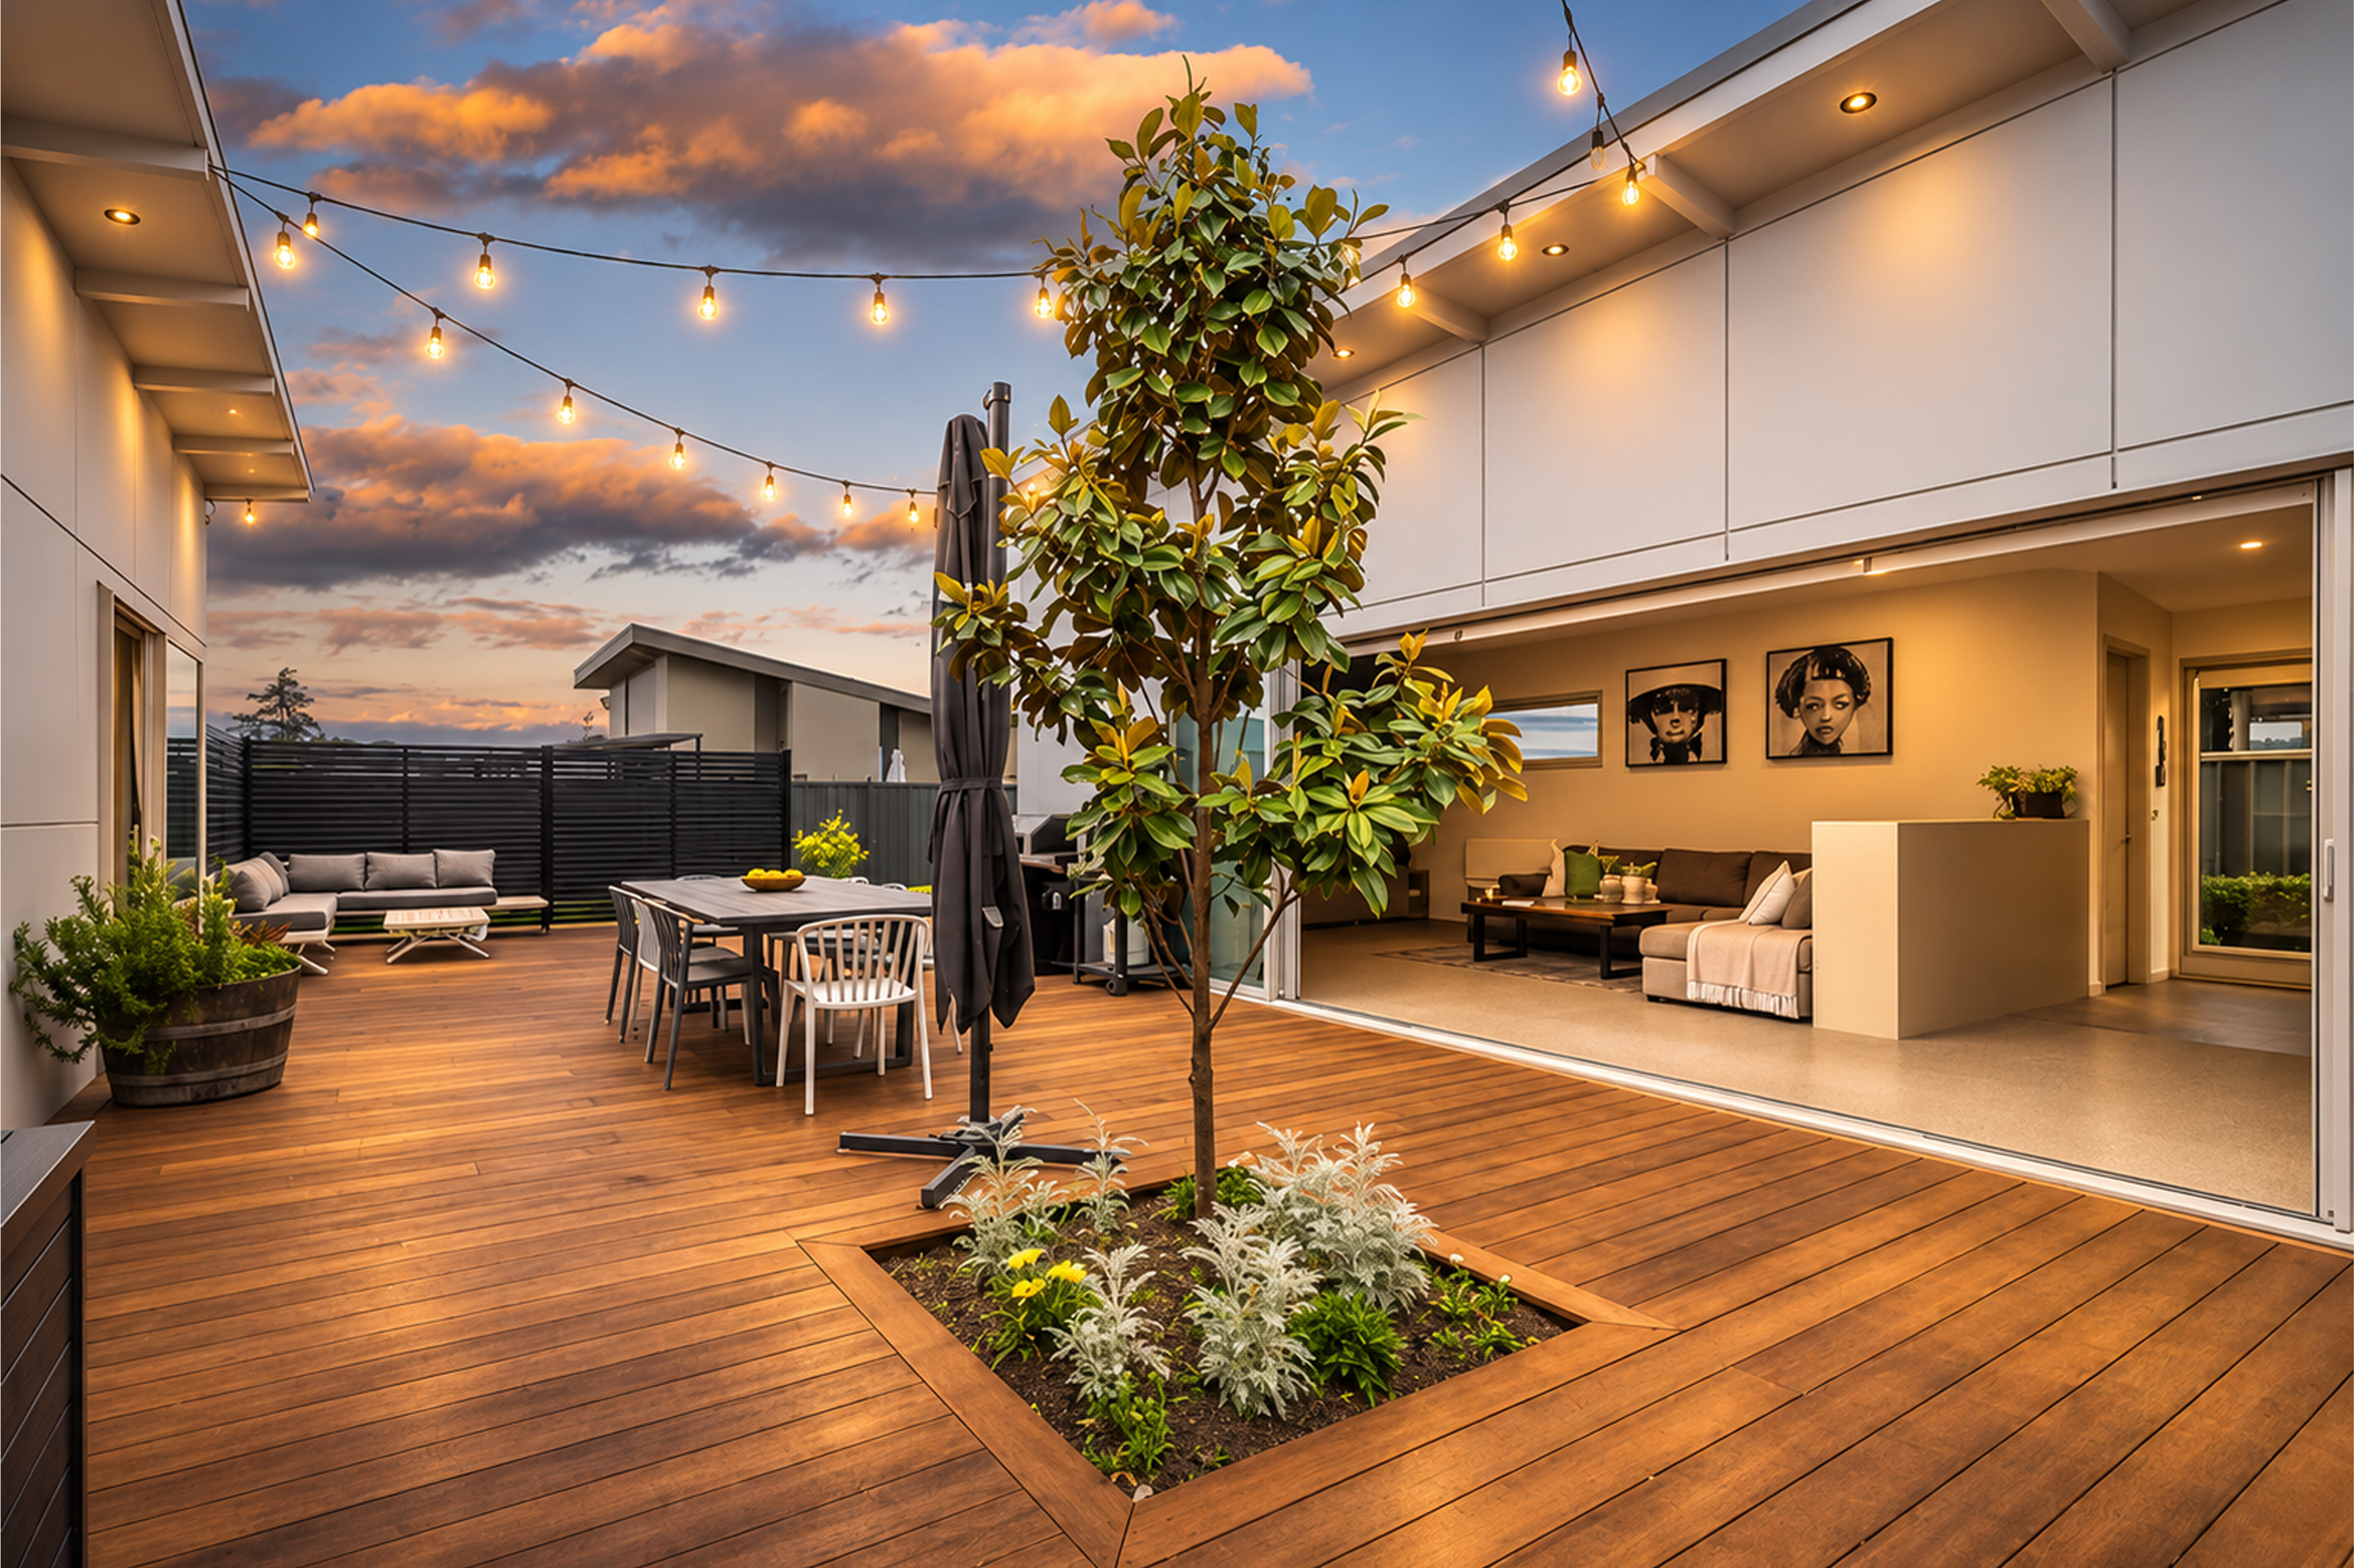
From the moment you step through the statement double door entrance, it becomes immediately apparent that this is no ordinary home. An unexpected expanse of glazing draws your eye through to a spectacular private central courtyard, the centrepiece around which the home has been cleverly designed. Expansive kwila decking, ambient overhead lighting and a beautiful flowering white magnolia create an inviting outdoor sanctuary with endless possibilities for relaxation and entertaining. Private, sheltered and seamlessly connected to the home, this exceptional space lends itself equally to quiet evenings, lively gatherings and memorable occasions with family and friends.
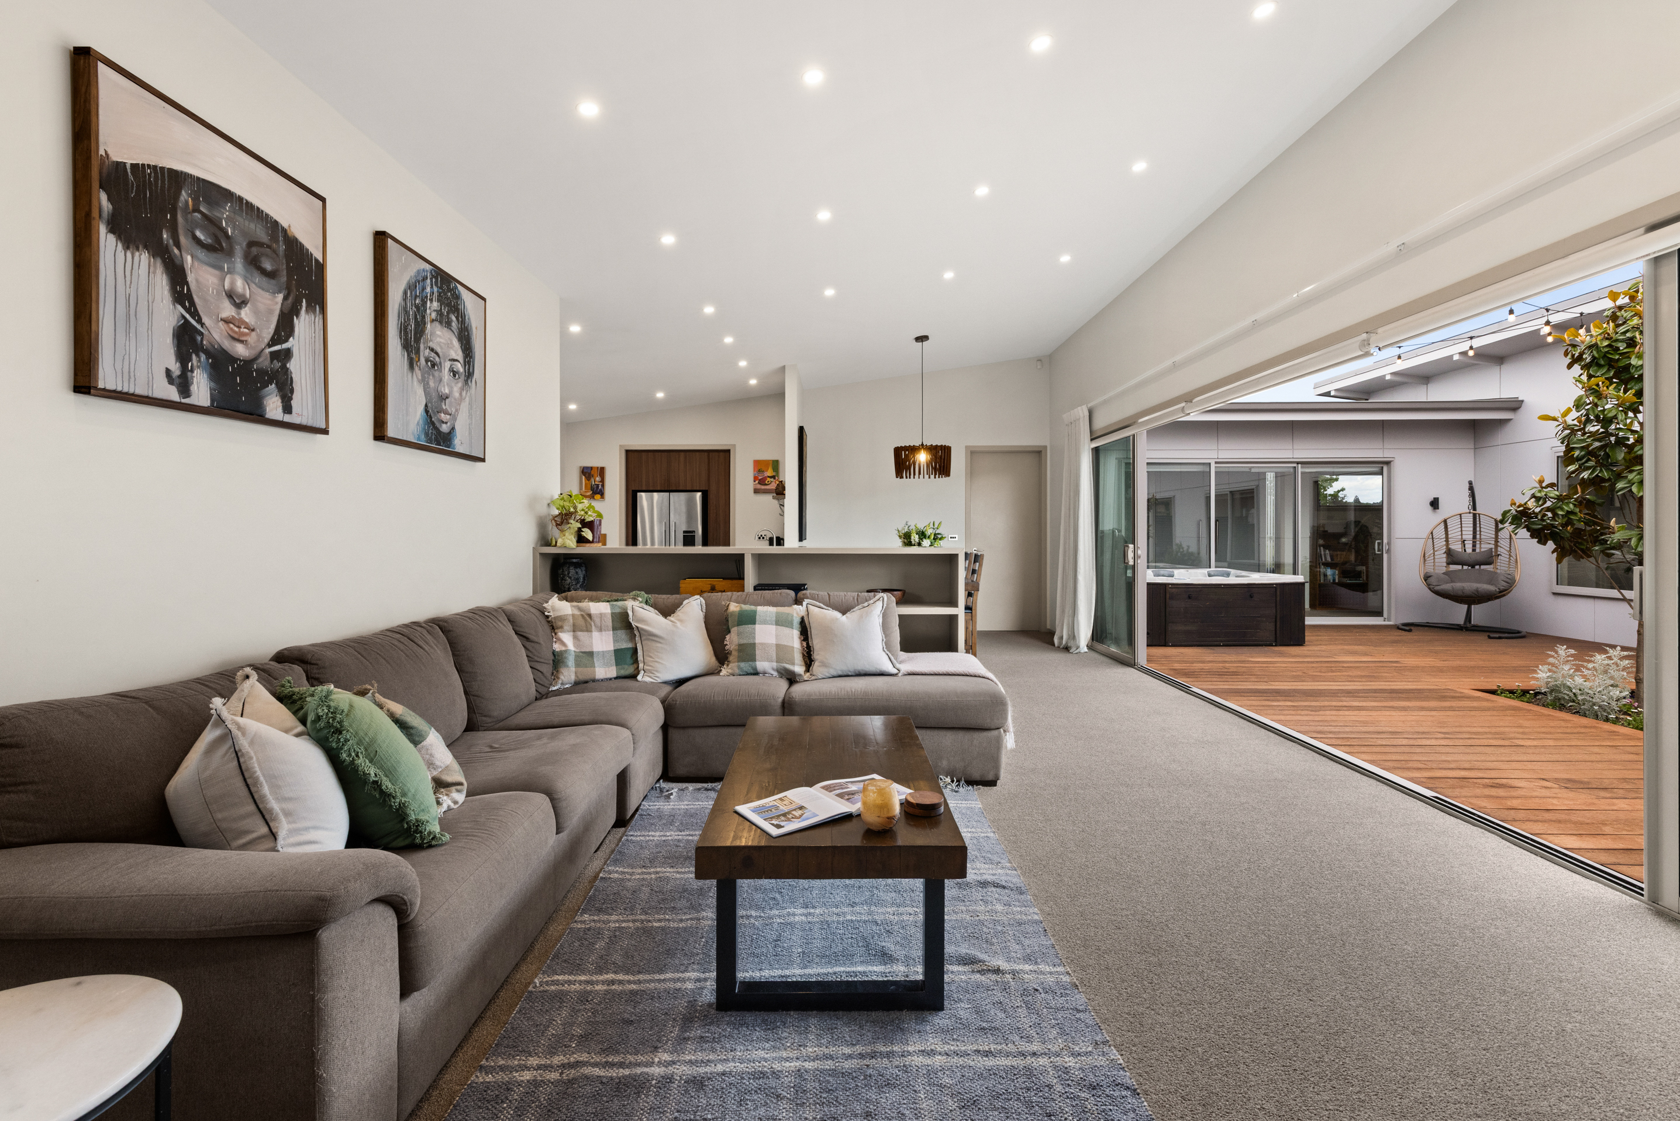
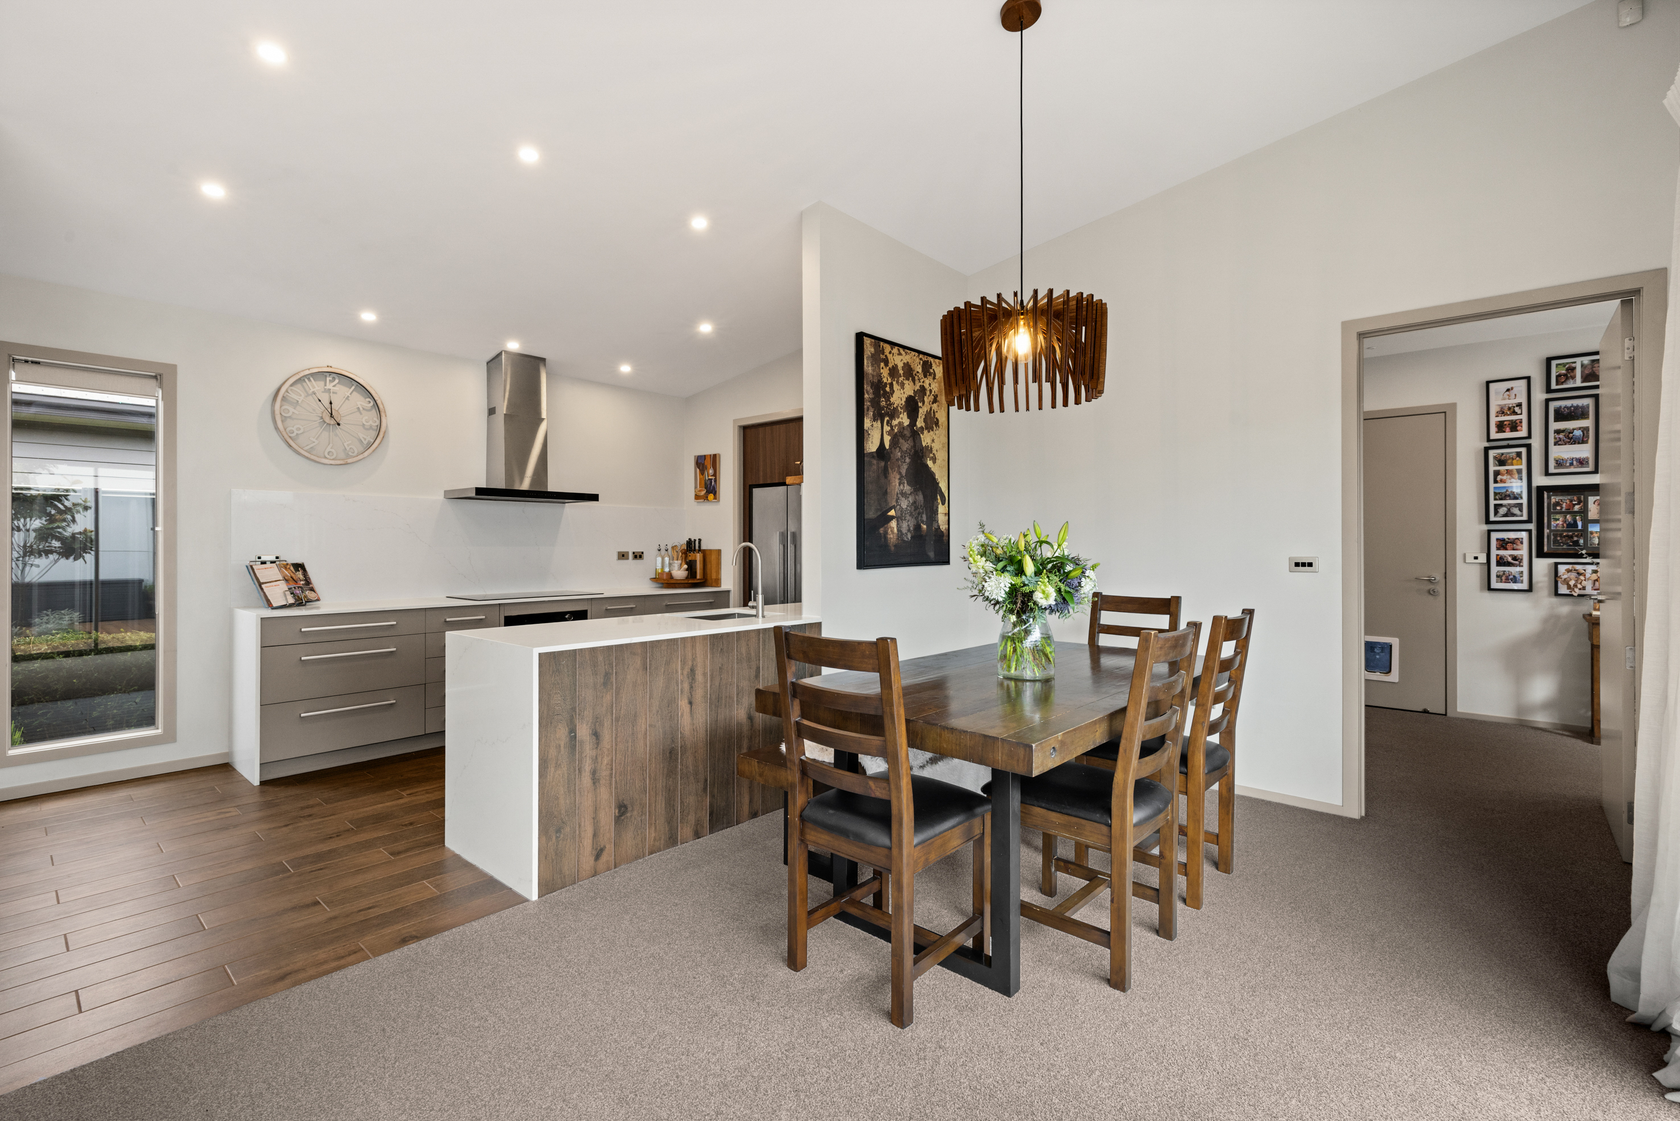
The open-plan kitchen, dining and living zones embrace this central courtyard, with expansive stacker doors creating a seamless connection. Recently refreshed, the kitchen features new benchtops with a seamless matching splashback, smart technology appliances and new flooring, complemented by an exceptionally spacious walk-in pantry.
The care, quality and thoughtful investment in this property is evident throughout. Lovingly maintained and progressively enhanced, with long-term comfort and livability in mind, the home reflects the pride of the owners who have invested in both its presentation and lasting value. From the beautifully maintained exterior to the many considered upgrades, there is an impressive level of attention to detail. Year-round comfort and energy efficiency are further supported by three heat pumps and 16 rooftop solar panels.
The accommodation wing is equally well considered, with the primary bedroom enjoying direct courtyard access, a walk-in wardrobe and the convenience of an adjacent fully tiled bathroom with bath. Two additional double bedrooms, both with built-in wardrobes, are complemented by a second bathroom and separate WC. An integral double garage with extensive built-in storage and an upgraded laundry offers even more versatility. Thoughtfully set up to complement the home's entertaining lifestyle, while retaining all the practicality of a double garage and direct access to the utility area.
Positioned on a generous 662sq m (more or less) section, the property offers established, easy-care landscaping, generous lawn and a substantial garden shed, making this an appealing proposition for families and those seeking a more relaxed, low-maintenance lifestyle.
Positioned to enjoy uninterrupted greenbelt views in sought-after Poraiti, with expansive green space across the road, adding to the wonderful sense of openness and outlook, this home combines architectural individuality with everyday practicality. Excellent access to schools, parks, cycleways and local amenities, with the airport, Napier CBD and wider Hawke's Bay all within easy reach, further enhances its appeal.
DEADLINE SALE: Closes 2:00 p.m. Thursday 26 November 2026 (unless sold prior)