Property photo 1
Property photo 2
Property photo 3
Property photo 4
Property photo 5
3 Beds
2 Baths
2,088 sqft

Contact for Price

54B Wairere Road, Lower Hutt City WGN, 5010

Built in2000
Property size2,088 sqft
Property typeOther

Overview

Active

Listed Mar 19, 2026

Updated 17h ago

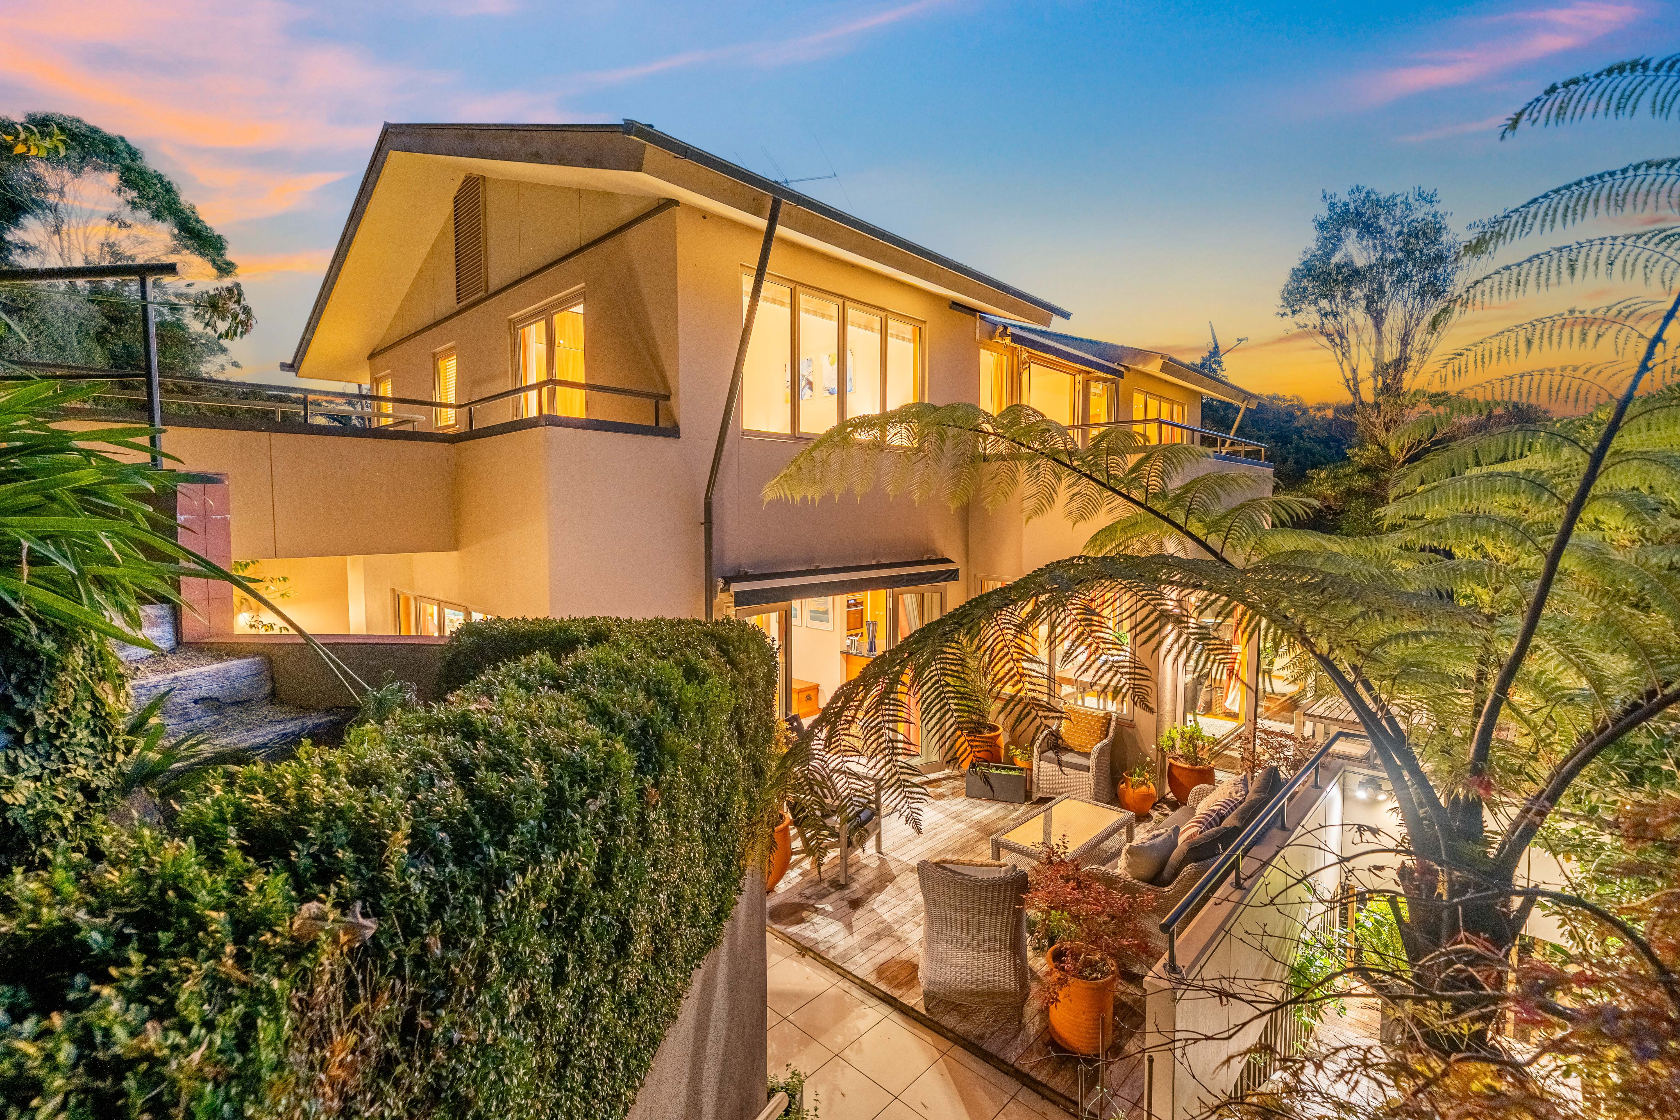
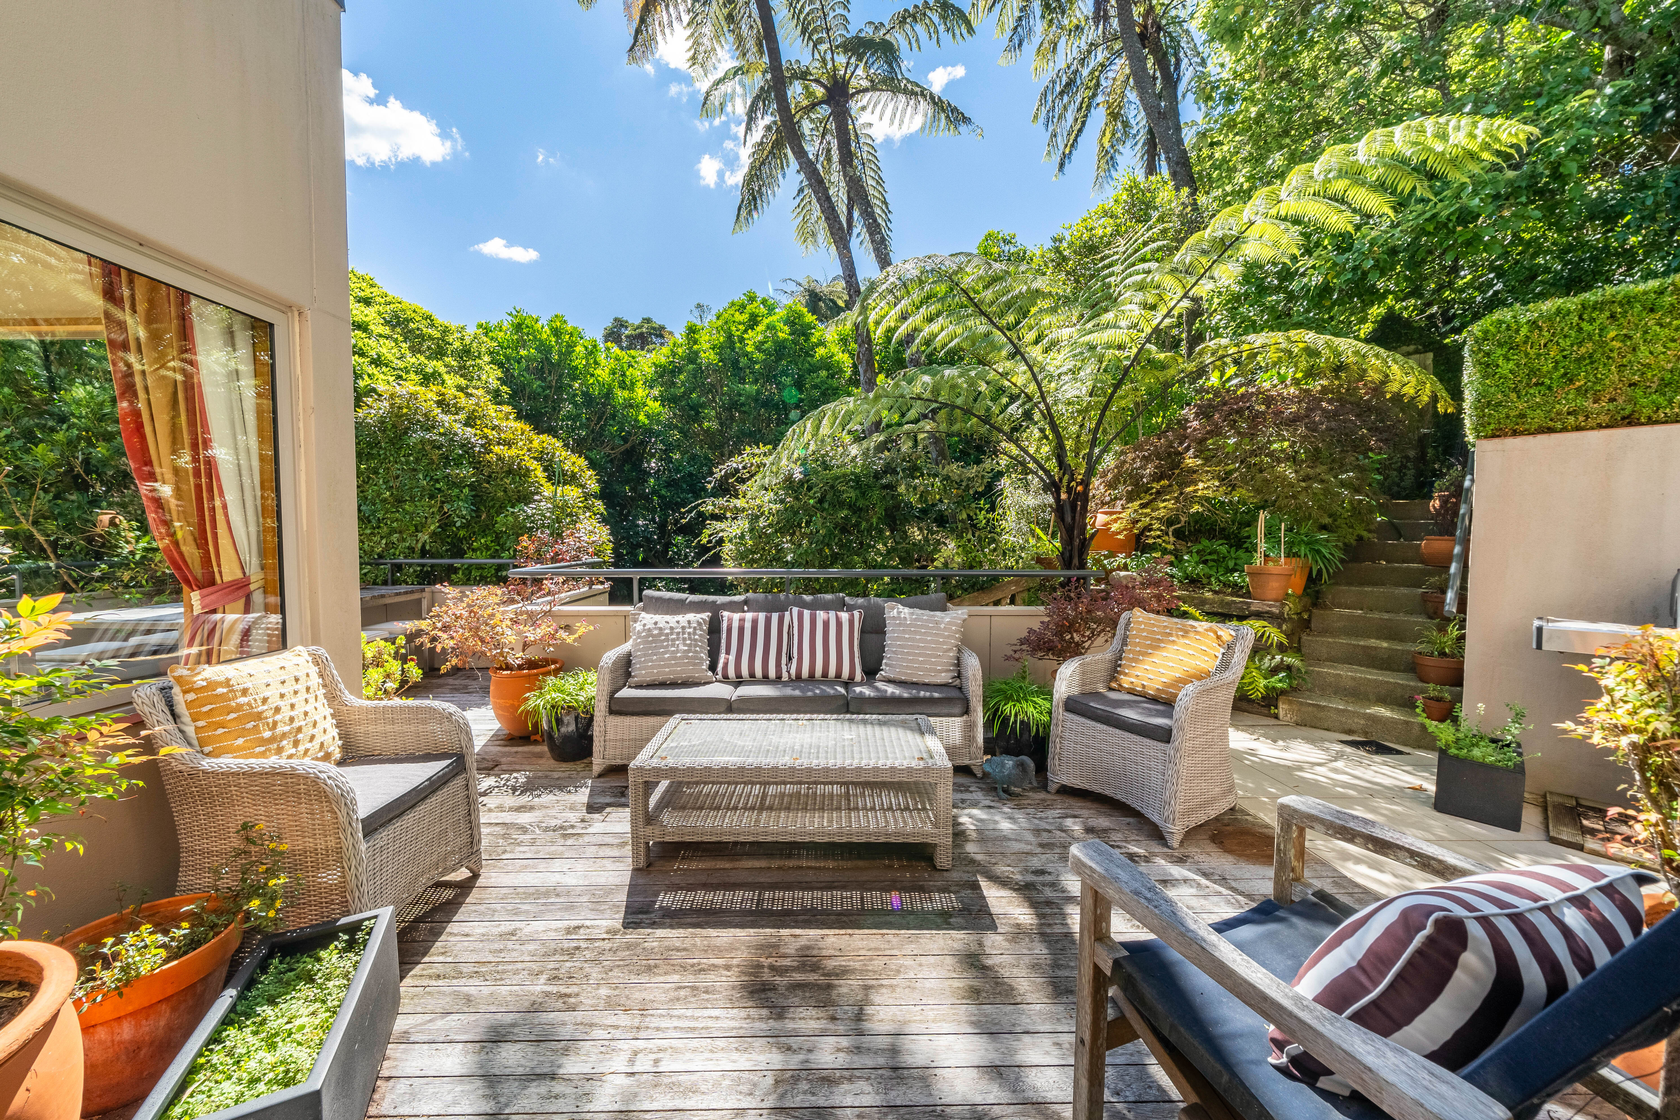
For more information, please copy the following link into your browser: https://www.propertyfiles.co.nz/property/54BWairere *For visits, please park up the top of the driveway* Tucked away in the peaceful surrounds of Belmont’s Western Hills, this distinctive architectural home offers an appealing blend of easy living, privacy and character. Surrounded by native bush, it provides a relaxed lifestyle with a wonderful sense of retreat, yet remains within easy reach of Lower Hutt and Wellington. Designed to make the most of its natural setting, the home enjoys excellent natural light, with expansive windows framing leafy bush views and creating a lovely connection with the outdoors. Everyday living is made easy with open-plan kitchen, dining and living areas providing a welcoming hub for family and friends, while a second lounge offers extra flexibility – perfect for a quiet retreat, movie nights or entertaining. There are three well-proportioned bedrooms, including a generous primary suite with ensuite, along with a separate study ideal for working from home. Practicality is well catered for with an internal access double garage and workshop, while the private setting adds to the relaxed appeal of this unique home. If you're looking for something a little different, with space to spread out, easy living and a natural setting to enjoy, come and view. The sellers are keen to achieve a result, creating a genuine opportunity for buyers ready to make their move. Going to auction, now is the time to act. Contact the team today to arrange your viewing. Auction 11am Wednesday 18th November 2026, NZ Sotheby’s Hutt Valley Office, 702 High Street, Boulcott, Lower Hutt (unless sold prior) • Architecturally designed home in a private bush setting • Multiple living areas with excellent indoor–outdoor flow • Fastigata timber cabinetry and feature flooring • Ensuite, family bathroom plus two separate w.c.s • Separate study • Double glazing, underfloor heating and gas hot water • Internal access double garage and off-street parking • Close to Lower Hutt CBD and SH2 for easy commuting • Builders Report and LIM available

Additional information

MLS® ID
WTN11349
Available since
March 19, 2026

Interior Features

Bedrooms
3
Bathrooms
2
Basement
No

Exterior Features

Lot Size
0.06 Acres

 Courtesy of Steve Andrews | New Zealand Sotheby's International Realty

Based on information from DASH - Sotheby's International Realty (SIR) as of 11/13/2026. This information is for your personal, non-commercial use and may not be used for any purpose other than to identify prospective properties you may be interested in purchasing. The display of MLS data is usually deemed reliable but is NOT guaranteed accurate by the MLS. Buyers are responsible for verifying the accuracy of all information should investigate the data themselves or retain appropriate professionals. Information from sources other than the Listing Agent may have been included in the MLS data. Unless otherwise specified in writing, Broker/Agent has not and will not verify any information obtained from other sources. The Broker/Agent providing the information contained herein may or may not have been the Listing and/or Selling Agent. 

©2026 DASH - Sotheby's International Realty (SIR). All rights reserved. 

Data last updated 5:55 AM UTC, 11/13/2026

Powered by Luxury Presence