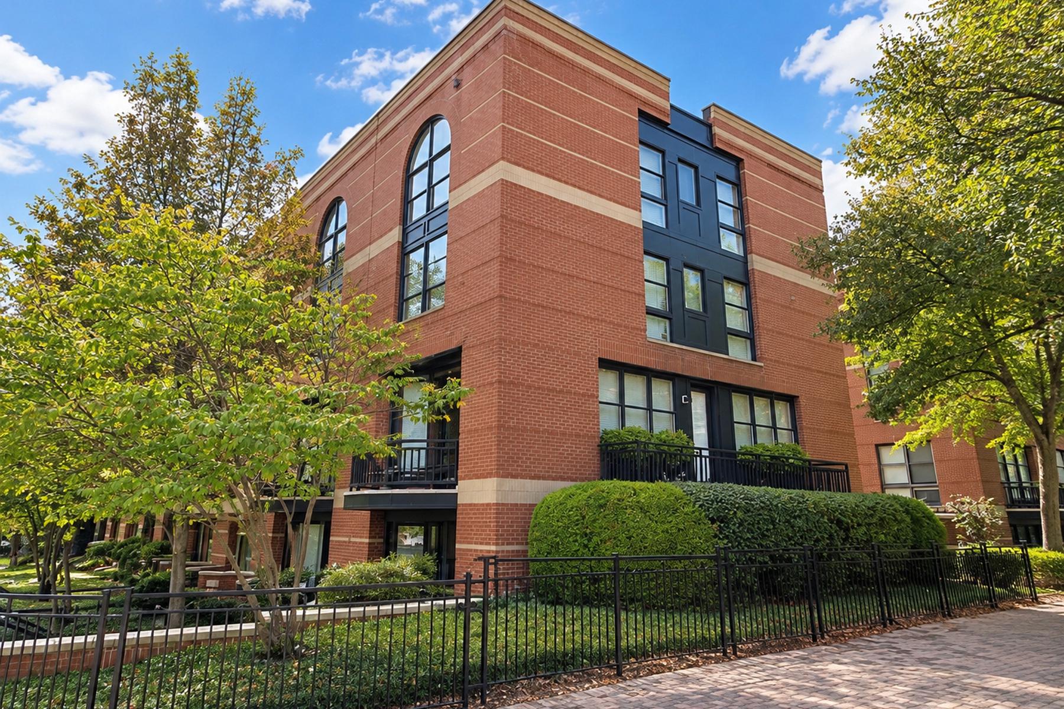
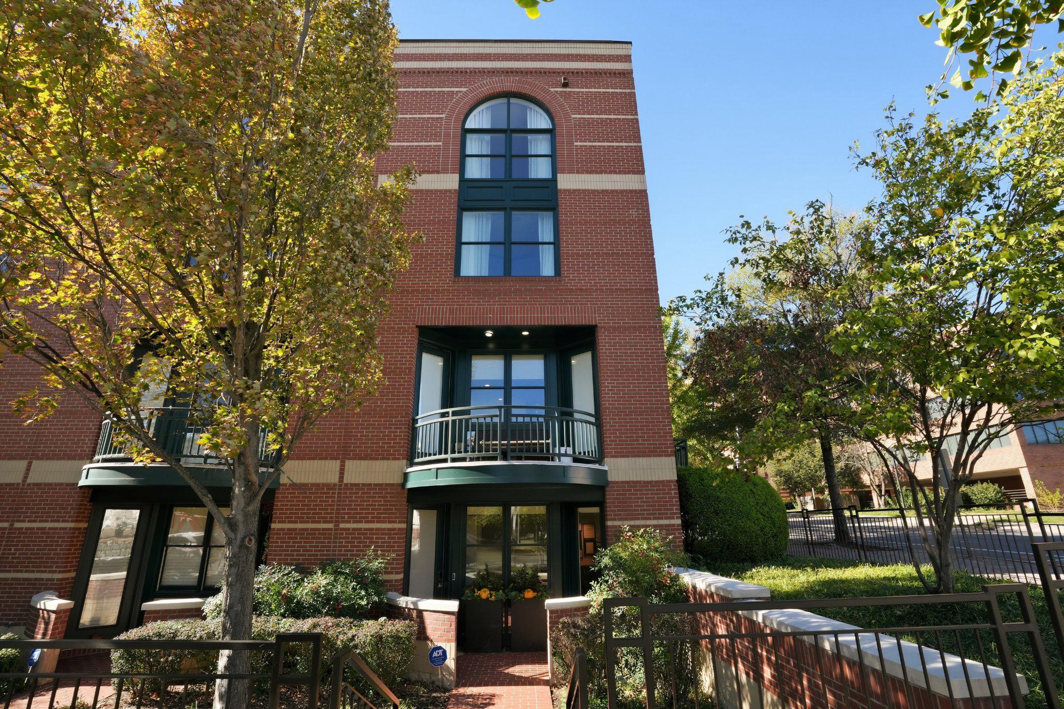
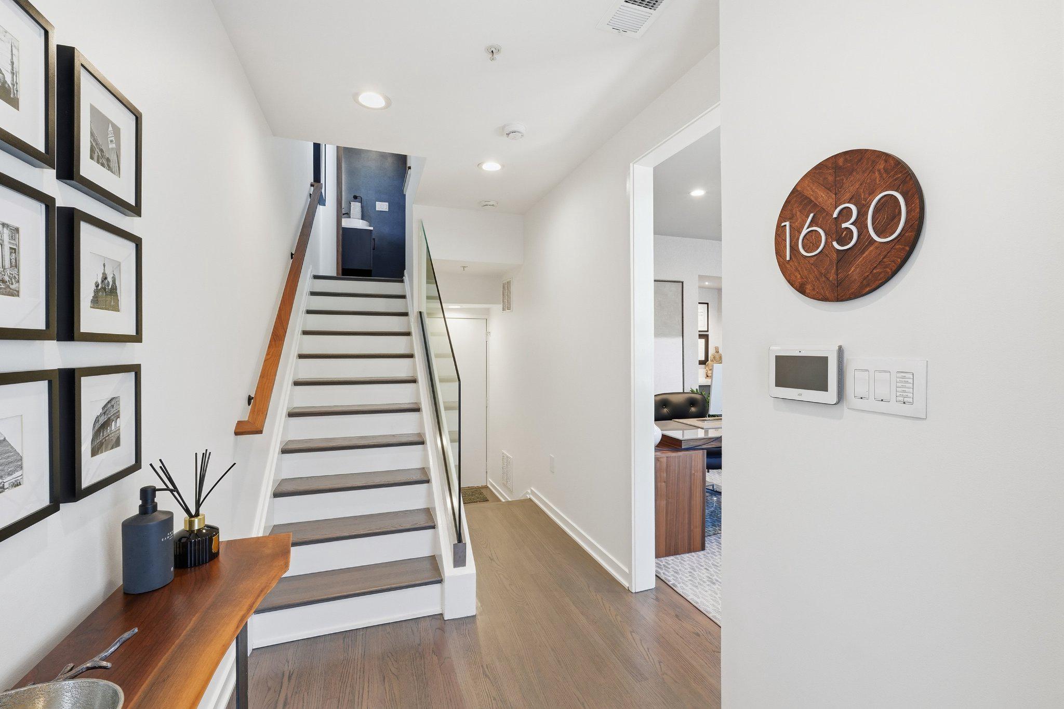
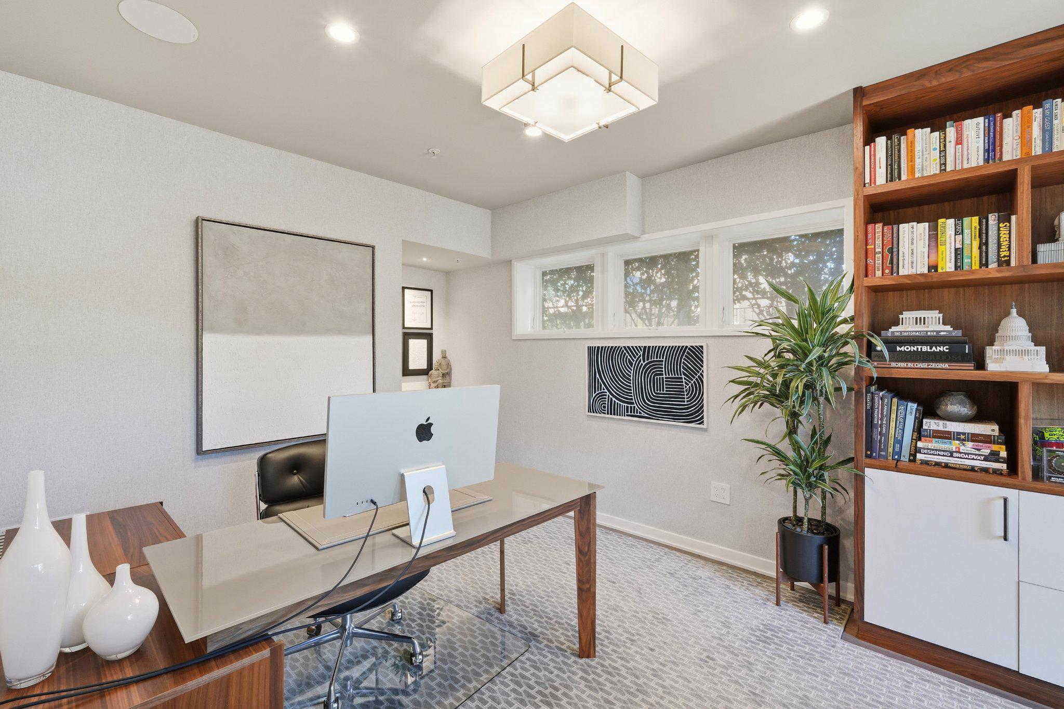
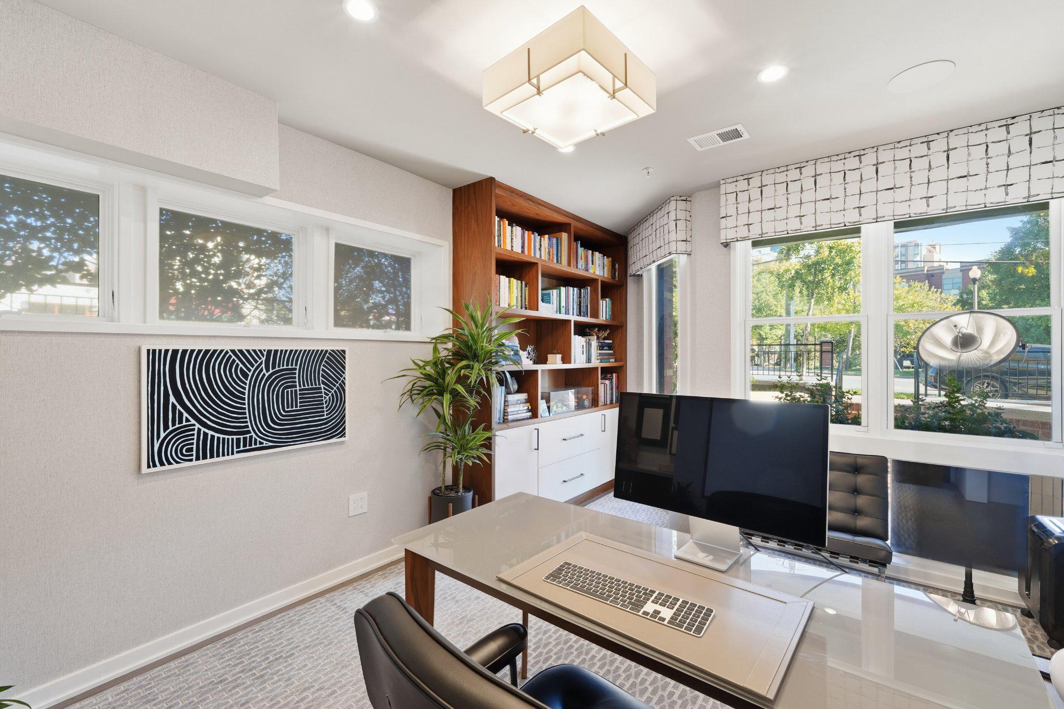
Welcome to this stunning four-level end-unit townhouse at Bromptons at Courthouse, one of the most desirable locations in the DC Metro area. A classic red brick with an arched window and curved balcony gives way to interiors of impeccable taste, where modern finishes and stylish design carry through each level. A welcoming foyer sets the tone, with hardwood floors, a gallery wall, and a sculptural staircase with glass railing and wood handrail leading up to the living spaces. Also on the entry level, a private office offers a polished work-from-home setting, complete with custom built-in shelving, integrated cabinetry, and windows that bring in leafy street views and natural light.
The second level is made for entertaining. A slat-feature wall frames the media display, and recessed lighting sets the tone. A sleek, inset fireplace sits beside the staircase, while a floor-to-ceiling, glass-enclosed wine display, a built-in showpiece, makes a striking focal point between the living and dining space.
The chef’s kitchen is a showpiece. Rich, wood cabinetry wraps the space, set against a full-height marble slab backsplash with integrated lighting. A white waterfall island with seating for three anchors the room, and the professional-style range, stainless refrigerator, and microwave drawer complete the suite. Beside the kitchen, a dining area with a wall of windows and a sculptural linear chandelier fills with natural light, and hardwood floors flow through the entire level.
Outdoor living is a standout, with three distinct spaces to enjoy. A welcoming front porch with a brick-paved walkway and lush plantings sets the tone at arrival. On the second level, a curved balcony with room for a lounge setting overlooks the tree-lined street, with city views beyond, while a long, private terrace lined with greenery extends the living space outdoors, ideal for morning coffee or evening gatherings.
The entire third level is devoted to a luxurious primary suite. The bedroom is a serene retreat, with a textured accent wall, a designer ceiling fan, and in-ceiling speakers, and walnut-trimmed glass doors open to the spa-inspired bath and dressing room beyond. Custom cabinetry with open display shelving makes the dressing room as beautiful as it is functional.
The primary bath is a true spa experience. An oversized glass-enclosed steam shower with dual shower heads, radiant heated floors, and a heated towel warmer set the tone for pure indulgence. A freestanding soaking tub with a floor-mounted filler sits in a curved bay of windows, while an expansive walnut vanity with dual faucets and pendant lighting completes the retreat.
The fourth level offers two generously sized bedrooms anchoring the front and rear of the home, with a marble-clad bathroom between them. One bedroom features a dramatic arched window with floor-to-ceiling drapery, sculptural pendant lighting, and city views. The second is currently styled as an entertainment lounge, with a wall-mounted display, surround sound, a designer ceiling fan, and a wall of open shelving, all beneath a graceful arched window that frames the treetops. Walnut double doors open to a spacious closet. The bathroom is finished in polished marble, with a designer tub and shower featuring a partial, hinged glass enclosure, plus a quartz-topped vanity. A dedicated laundry room with stacked front-load washer and dryer, custom cabinetry, a folding counter, and hexagon tile flooring brings everyday convenience to the sleeping level.
Set on a large corner lot, this end-of-row home enjoys light from three directions through fiberglass, sound-reduction windows. Be in the center of it all with city and park views in this truly unique Arlington home.