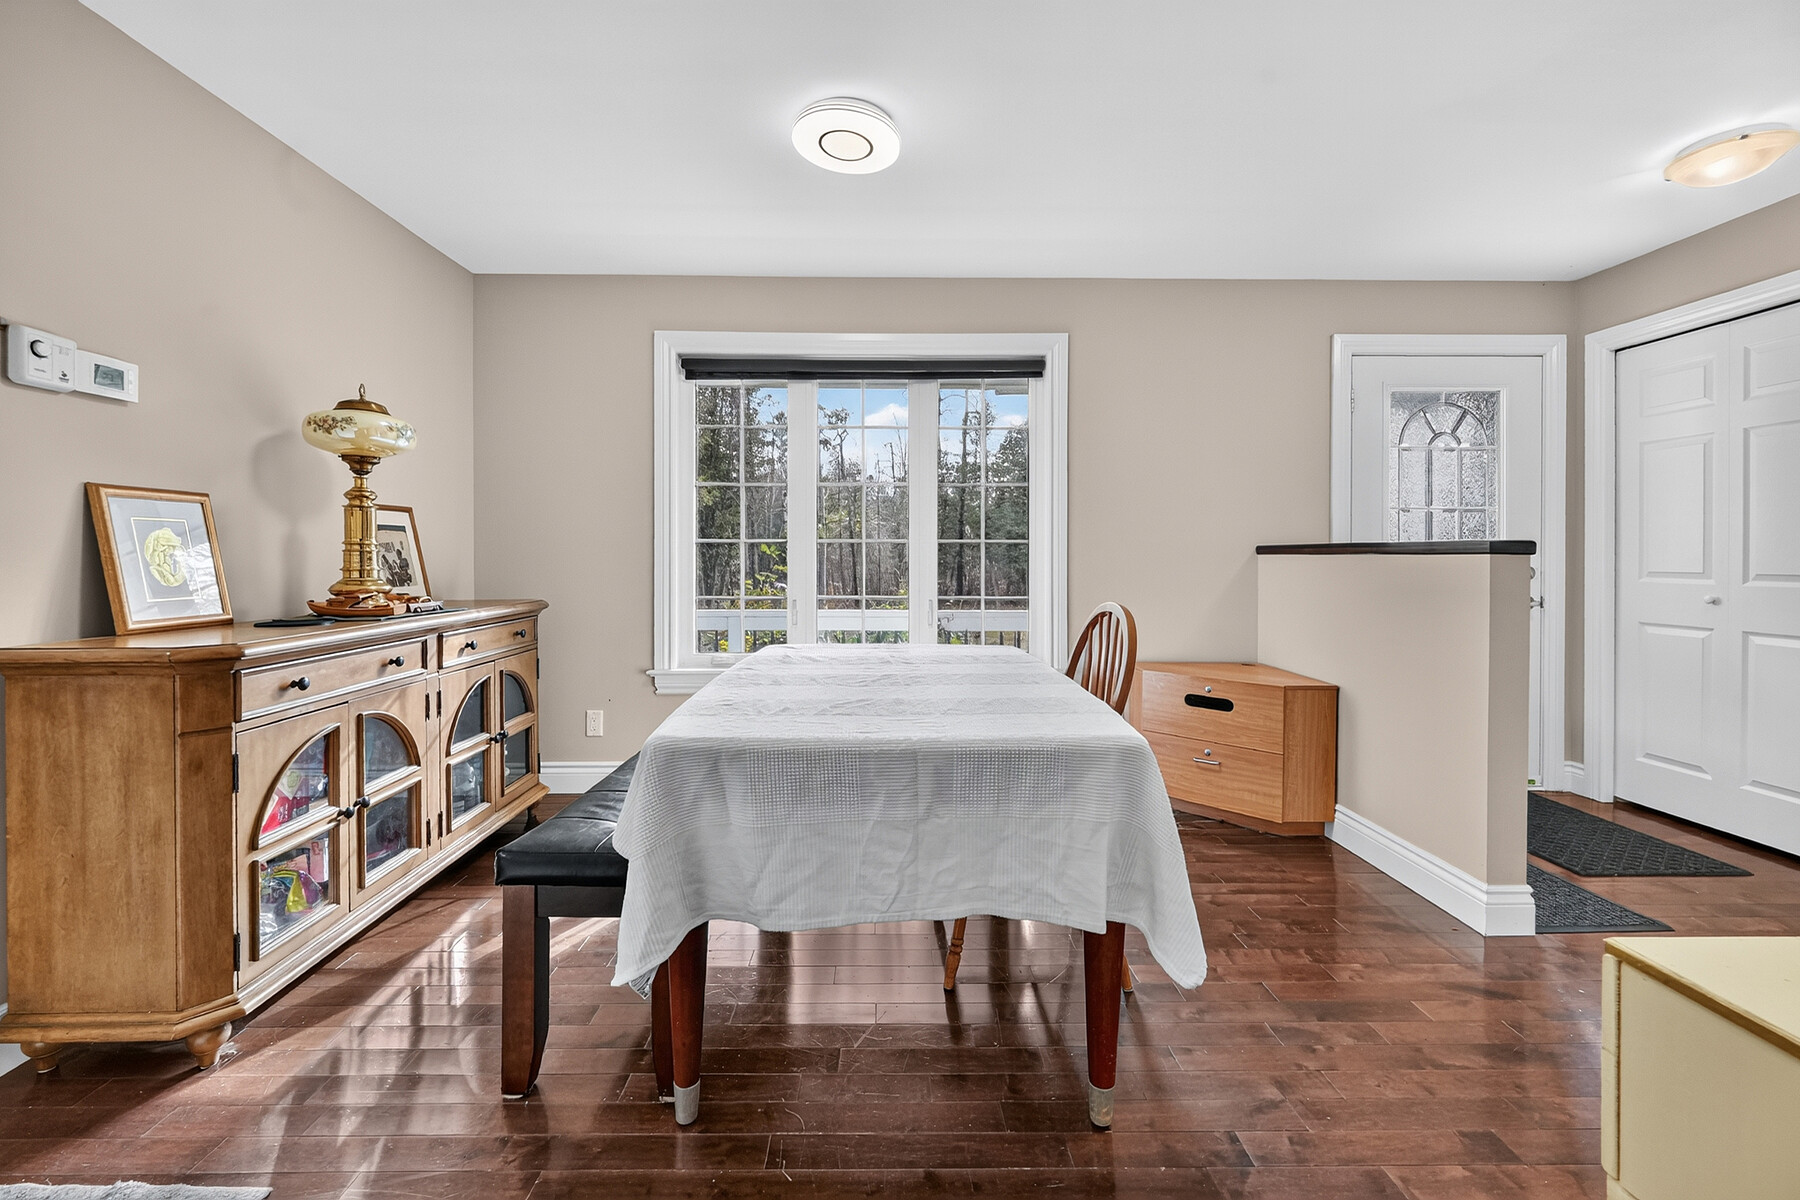
Property photo 1
Property photo 2
Property photo 3
Property photo 4
Property photo 5
3 Beds
3 Baths

$469,900

540 May Dean Dr, Ottawa ON, K7S 3G7

Property typeResidential

Overview

Active

Listed Nov 9, 2026

Updated 10h ago

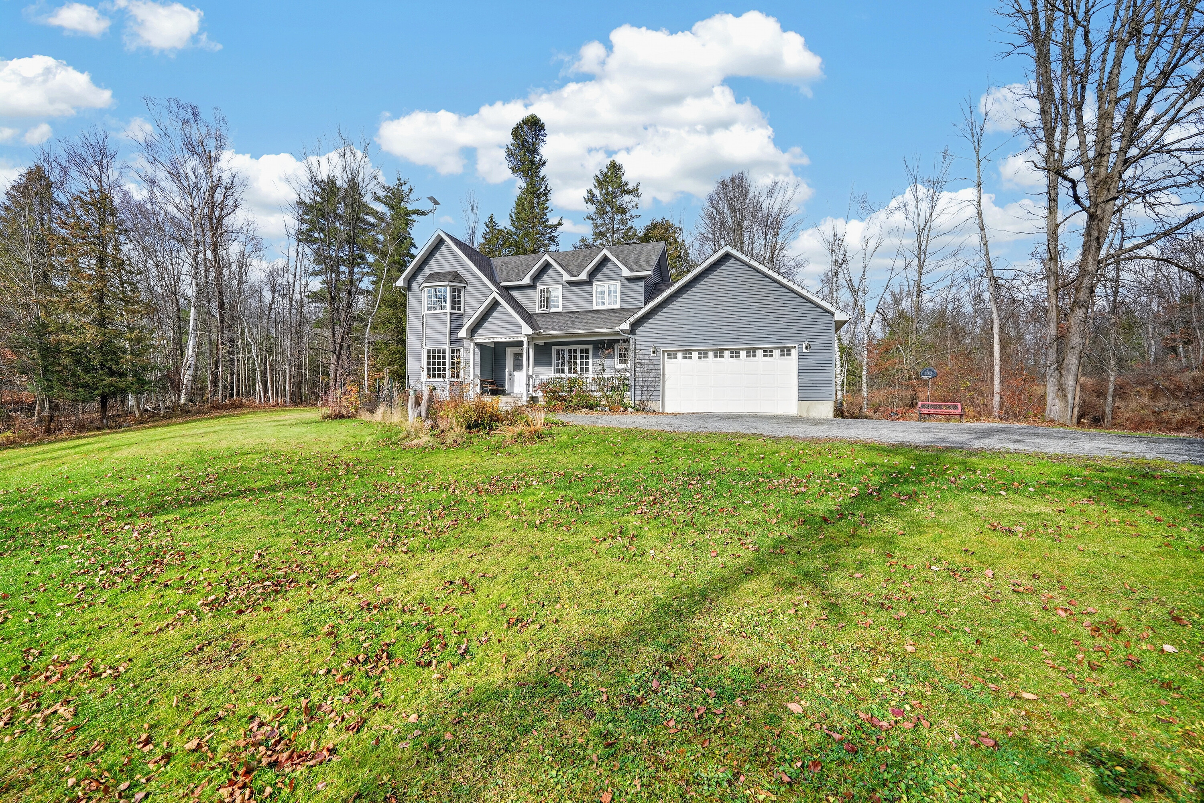
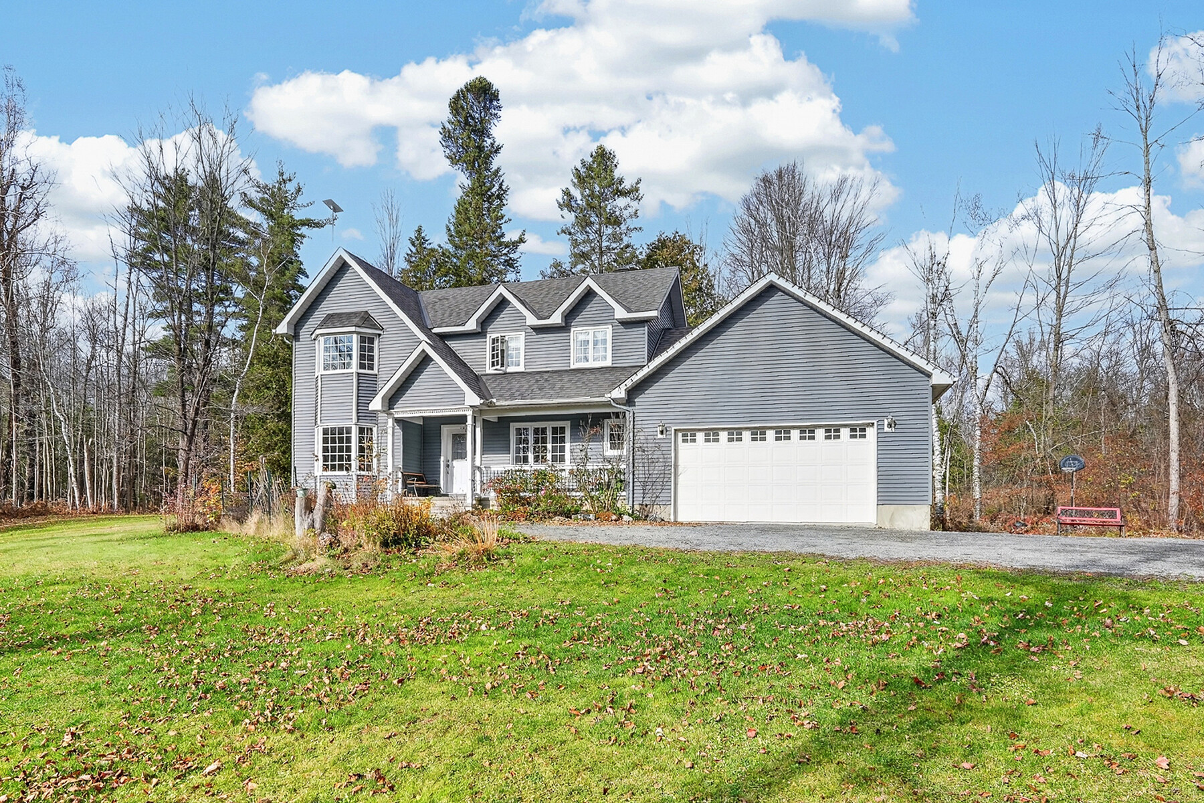
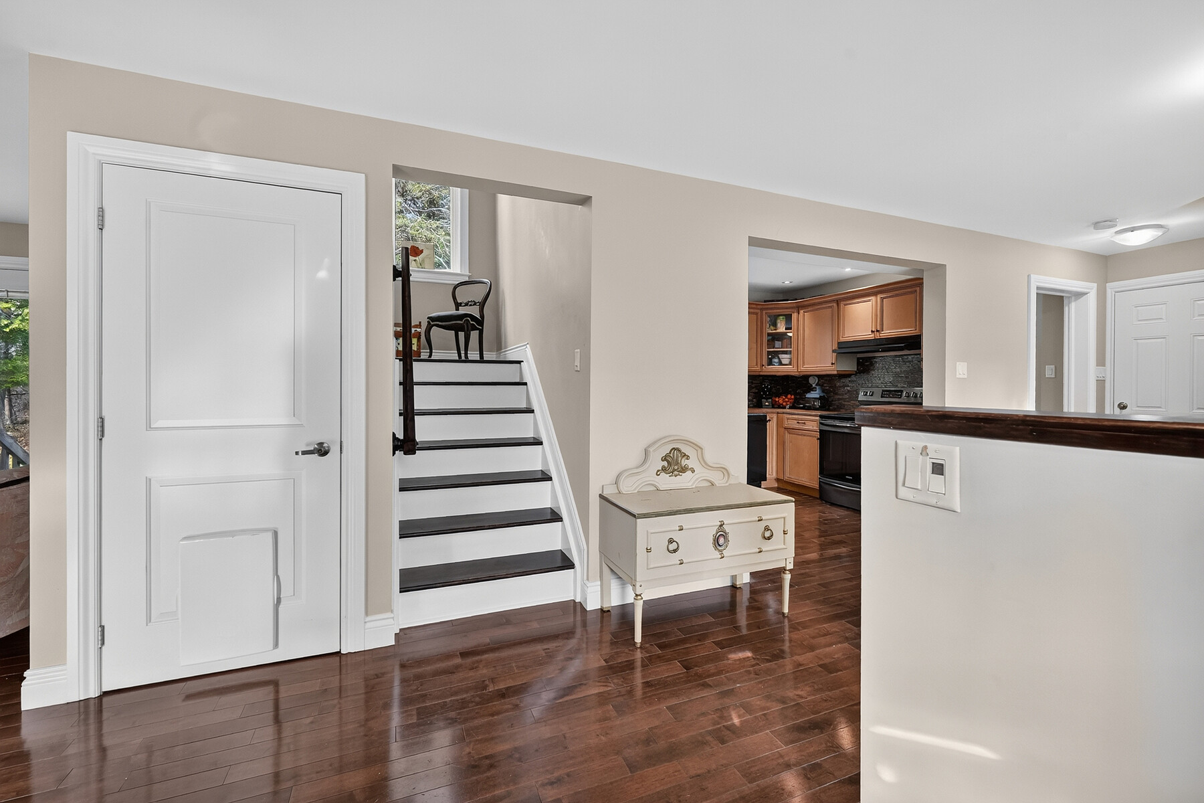
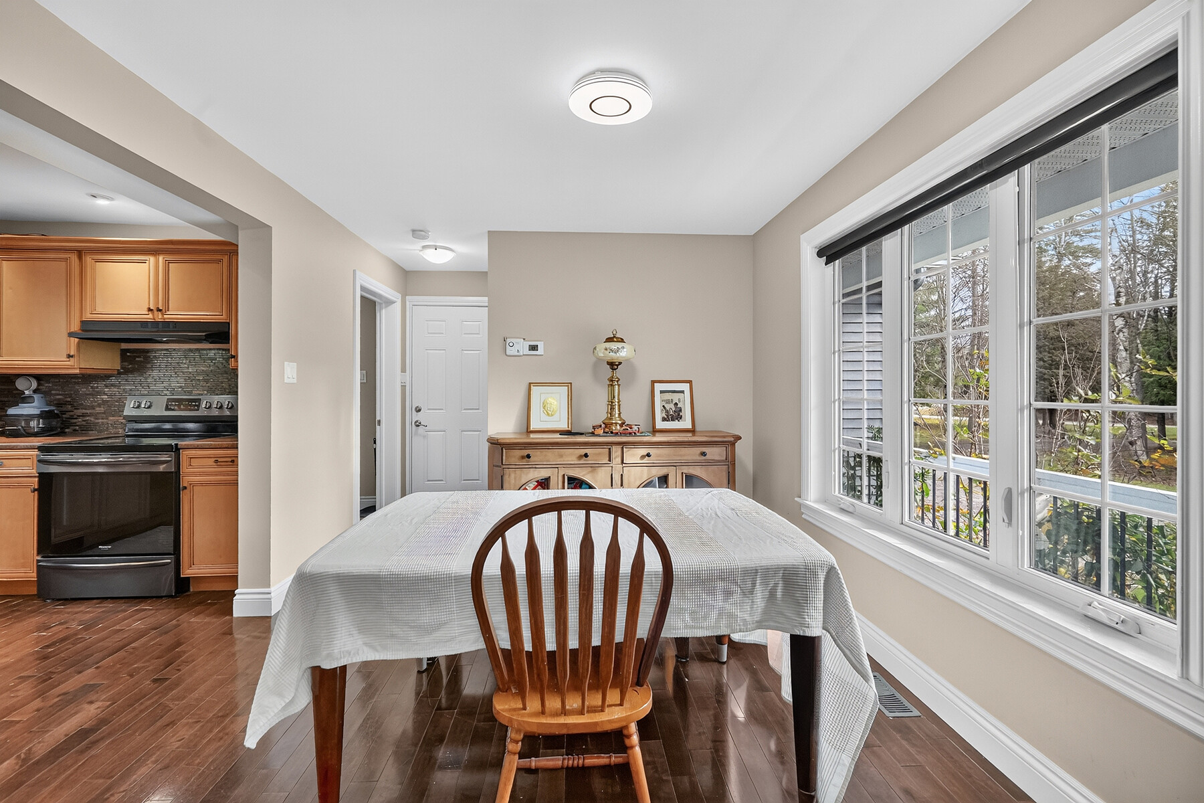
There is something extraordinary about a place where nature sets the rhythm of everyday life. Set on two private acres in Ottawa's picturesque Galetta community, 540 May Dean Drive offers a rare sense of privacy, freedom, and connection to the outdoors. Mornings begin with birdsong, deer wander among mature trees, and each season reveals another beautiful side of the surrounding woodland. For nature lovers and outdoor enthusiasts, this is a setting to savour. Enjoy coffee on the covered veranda, gather with friends on the patio, or simply watch the landscape come alive. Inside, the welcoming two-storey home offers hardwood floors and an open-concept main level with a propane fireplace and patio doors leading to the backyard. A practical kitchen, main-floor laundry, and mudroom support everyday living. Upstairs, three spacious bedrooms and two full bathrooms include a generous primary retreat with a walk-in closet, private ensuite bathroom, and a rough-in for a future gas fireplace. The finished lower level offers flexible space for recreation, hobbies, or a home office, while the oversized attached garage provides room for vehicles and outdoor equipment. A complete Starlink system offers high-speed internet connectivity. Situated on a quiet country road within the City of Ottawa, with convenient access to Kanata, the property balances peaceful rural living with modern convenience. For those who believe true luxury is found in privacy, natural beauty, and the freedom to live at their own pace, 540 May Dean Drive presents a compelling opportunity. Discover a place where the landscape becomes part of your lifestyle, and where coming home feels like leaving the world behind.

$3,126/mo

Est. mortgage payment based on a $469,900 home price.

All estimates are provided by Luxury Presence for informational purposes only. Actual amounts may vary.

Additional information

MLS® ID
X14162608
Available since
November 9, 2026

Interior Features

Bedrooms
3
Bathrooms
3
Cooling
Yes
Basement
Yes

Other Property Details

Taxes
$4,158
Tax Frequency
Annually

 Courtesy of Shara Turner | Sotheby's International Realty Canada

Based on information from DASH - Sotheby's International Realty (SIR) as of 11/12/2026. This information is for your personal, non-commercial use and may not be used for any purpose other than to identify prospective properties you may be interested in purchasing. The display of MLS data is usually deemed reliable but is NOT guaranteed accurate by the MLS. Buyers are responsible for verifying the accuracy of all information should investigate the data themselves or retain appropriate professionals. Information from sources other than the Listing Agent may have been included in the MLS data. Unless otherwise specified in writing, Broker/Agent has not and will not verify any information obtained from other sources. The Broker/Agent providing the information contained herein may or may not have been the Listing and/or Selling Agent. 

©2026 DASH - Sotheby's International Realty (SIR). All rights reserved. 

Data last updated 5:00 AM UTC, 11/12/2026

Powered by Luxury Presence