Property photo 1
Property photo 2
Property photo 3
Property photo 4
Property photo 5
5 Beds
2 Baths

Contact for Price

13 Vivaldi Lane, Selwyn CAN, 7614

Property typeResidential

Overview

Active

Listed Oct 14, 2026

Updated 9h ago

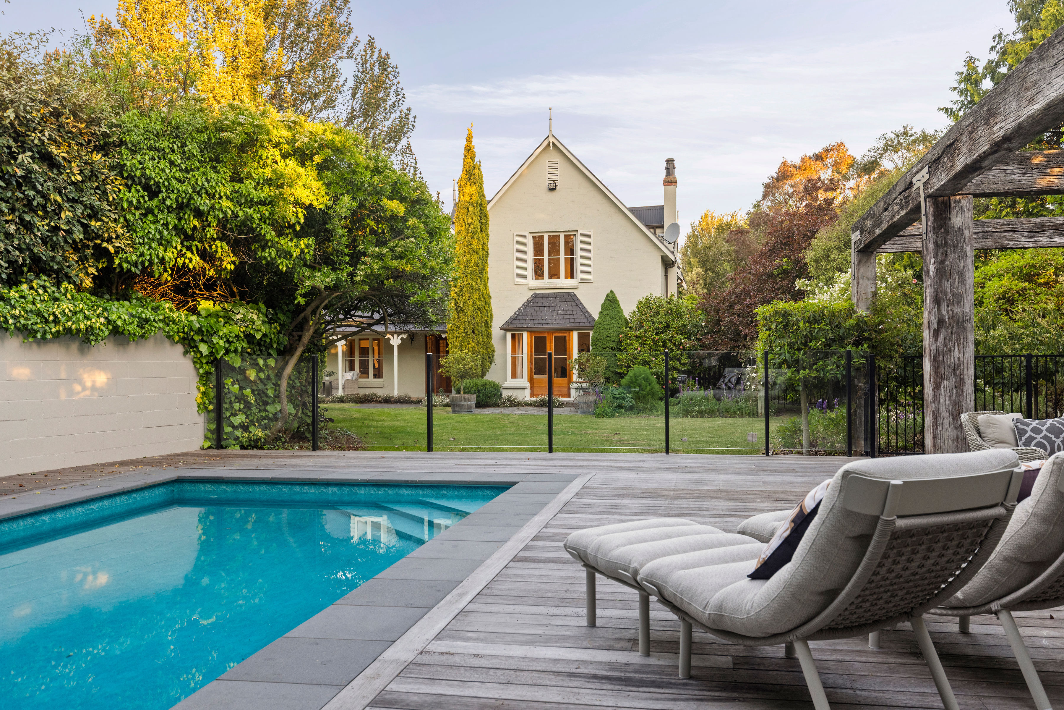
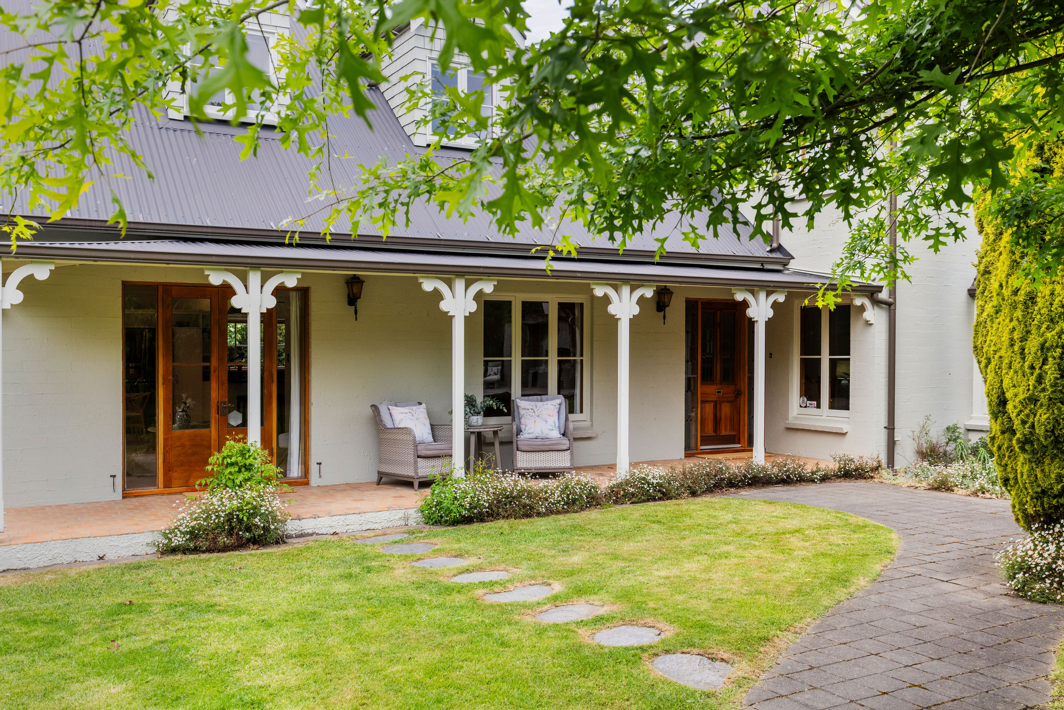
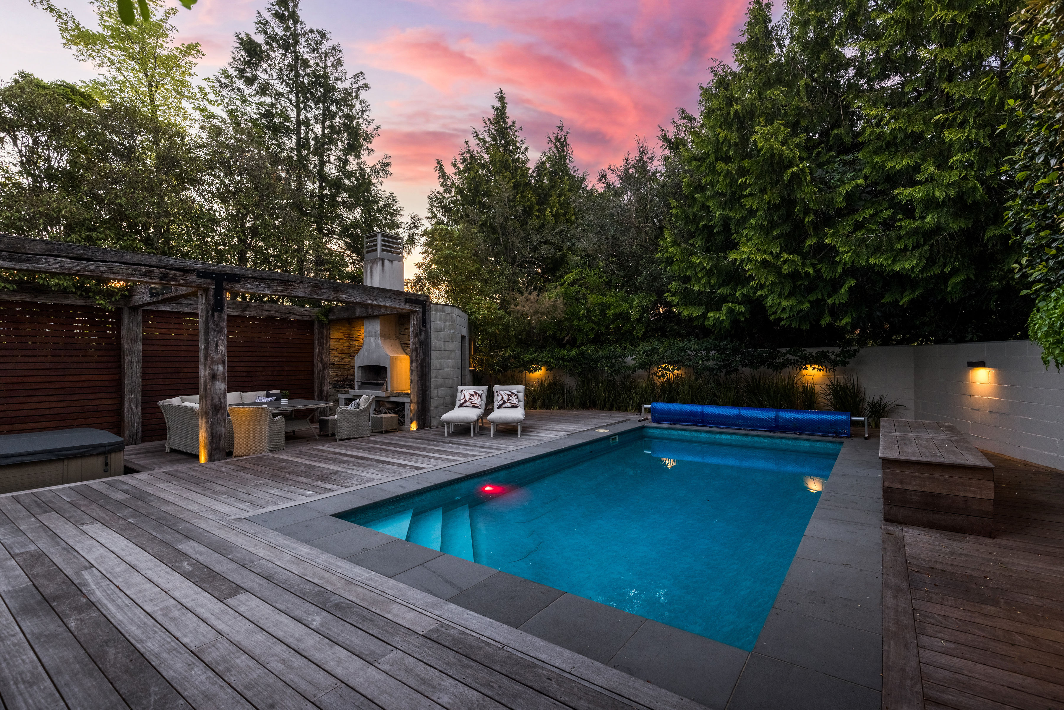
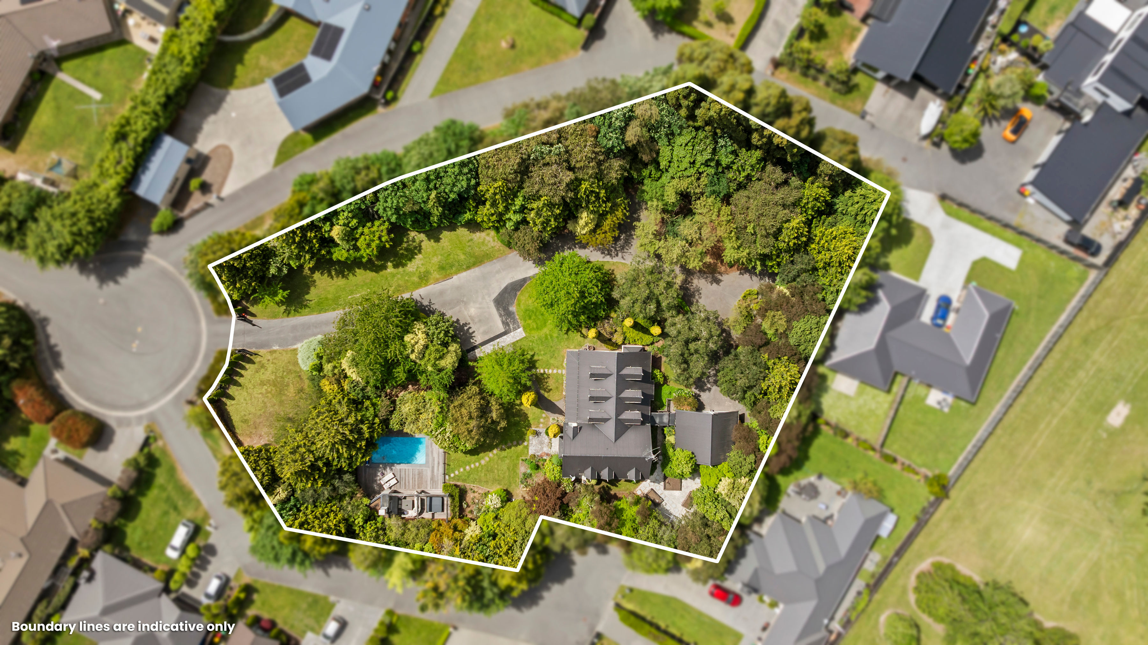
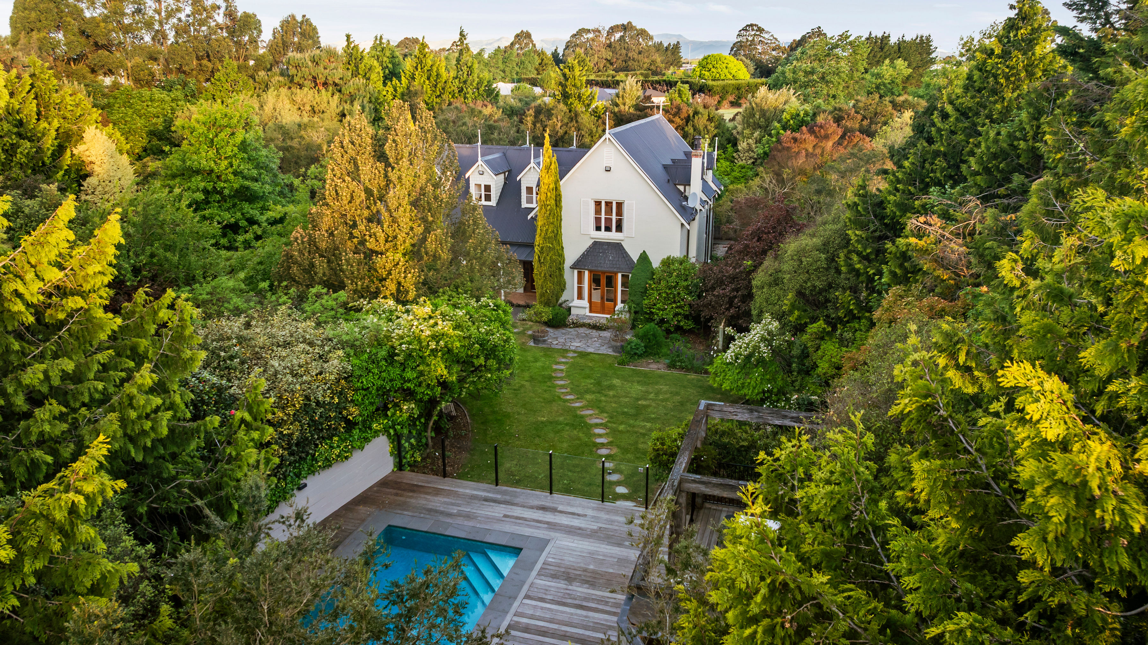
An extraordinary exception to Rolleston's residential landscape, this magnificent 4,022 sq m (more or less) property puts country-estate character and resort-level recreation in the very heart of town. A remarkable remnant of Rolleston's original larger landholdings, this cul-de-sac property has become a rare survivor of the township's suburban expansion, where mature trees, sweeping lawns and flourishing birdlife preserve the park-like grandeur of its past. A long circular driveway sweeps through the grounds to a substantial two-storey home, where the architectural appeal of its dormer windows, timber shingles and shutters, finials and leadlight entry is matched by an extensive renovation that has taken the residence into an entirely new era. The transformation is all-encompassing, delivering an immaculate finish through new flooring, renewed paintwork inside and out, modernised bathrooms and an upgraded kitchen, where a stone-topped island and walk-in pantry put culinary convenience and the social side of cooking in the spotlight. Family living finds exceptional freedom across five double bedrooms and four living areas, with three downstairs lounges giving everyone the luxury of choice. A ground-floor double bedroom adds an appealing layer to the layout, supported by a guest powder room and a separate laundry whose oversized proportions take household chores to another level. The upper level gives accommodation another dimension, with the master suite enjoying an en-suite and walk-in wardrobe, while three further double bedrooms share a family bathroom with underfloor heating, complemented by separate powder room and a fourth lounge that gives teenagers a territory of their own. The outdoor environment is every bit the showpiece, with a beautifully refurbished swimming pool, built-in spa area and expansive decking turning summer entertaining into a resort-style experience. Glass balustrades preserve the garden outlook, while a railway-sleeper pergola delivers a striking statement, making its mark through sheer scale and craftsmanship. Beyond the pool, vast stretches of lawn give childhood adventures the expanse of a private park, while mature trees, established gardens and newer plantings create a landscape with generations of growth behind it and more to come. The substantial double garage is matched by extensive adjoining storage giving vehicles, equipment and everyday essentials considerably more space. The final distinction lies in the location. The tranquillity and privacy of a rural retreat meet the convenience of a short stroll to shops, schools, Foster Park and the Selwyn aquatic centre, creating a compelling contrast that places this property in a position of almost unrivalled privilege. A southern relocation signals the end of a long-held tenure for the owners, presenting purchasers with an enchanting combination of history, hospitality and natural beauty that has become all but impossible to recreate. Auction: 12:00 p.m. Wednesday 2nd December 2026 (unless sold prior) at NZSIR Canterbury, 60 Cashel Street, Christchurch To download the property file, copy and paste the following link: https://propertyfiles.co.nz/property/CHR10469 Please get in touch with Karena Lines or Nicky Armitage from NZ Sotheby’s International Realty for further information.

Additional information

MLS® ID
CHR10469
Available since
October 14, 2026

Interior Features

Bedrooms
5
Bathrooms
2
Basement
No

Exterior Features

Lot Size
0.09 Acres

 Courtesy of Karena Lines | New Zealand Sotheby's International Realty

Based on information from DASH - Sotheby's International Realty (SIR) as of 11/12/2026. This information is for your personal, non-commercial use and may not be used for any purpose other than to identify prospective properties you may be interested in purchasing. The display of MLS data is usually deemed reliable but is NOT guaranteed accurate by the MLS. Buyers are responsible for verifying the accuracy of all information should investigate the data themselves or retain appropriate professionals. Information from sources other than the Listing Agent may have been included in the MLS data. Unless otherwise specified in writing, Broker/Agent has not and will not verify any information obtained from other sources. The Broker/Agent providing the information contained herein may or may not have been the Listing and/or Selling Agent. 

©2026 DASH - Sotheby's International Realty (SIR). All rights reserved. 

Data last updated 4:59 AM UTC, 11/12/2026

Powered by Luxury Presence