Property photo 1
Property photo 2
Property photo 3
Property photo 4
Property photo 5
3 Beds
2 Baths
1,471 sqft

$375,000

2490 Royal View Drive , Allison Park PA, 15101

Price per sqft$254.93
Built in1993
Property size1,471 sqft
Property typeResidential

Overview

Active

Listed Nov 6, 2026

Updated 5 days ago

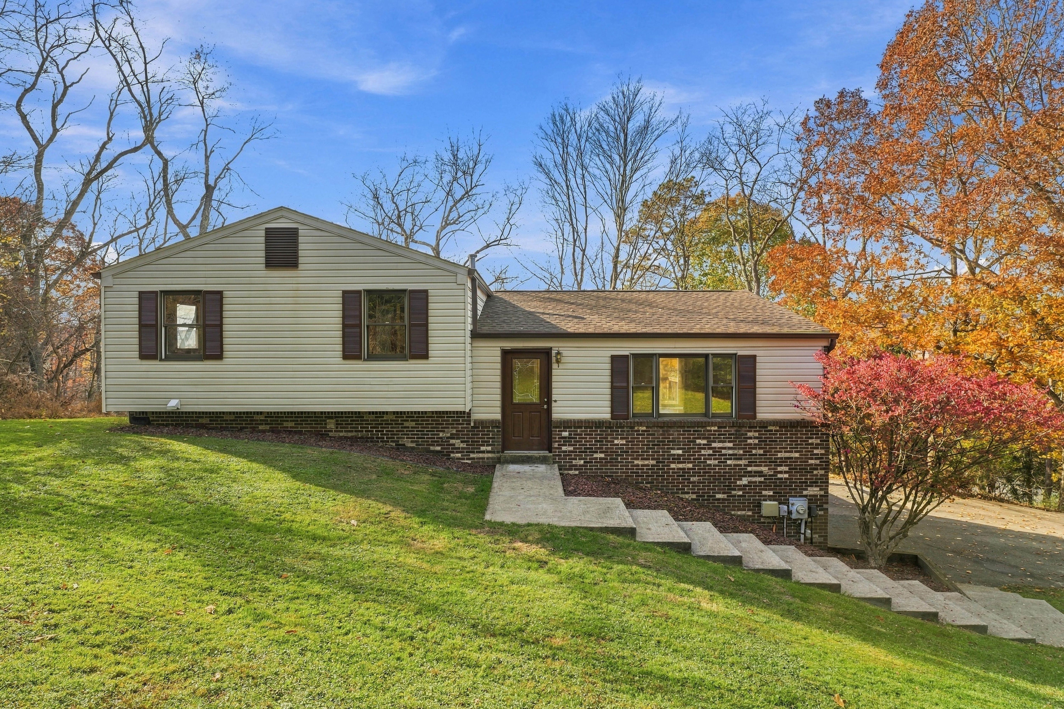
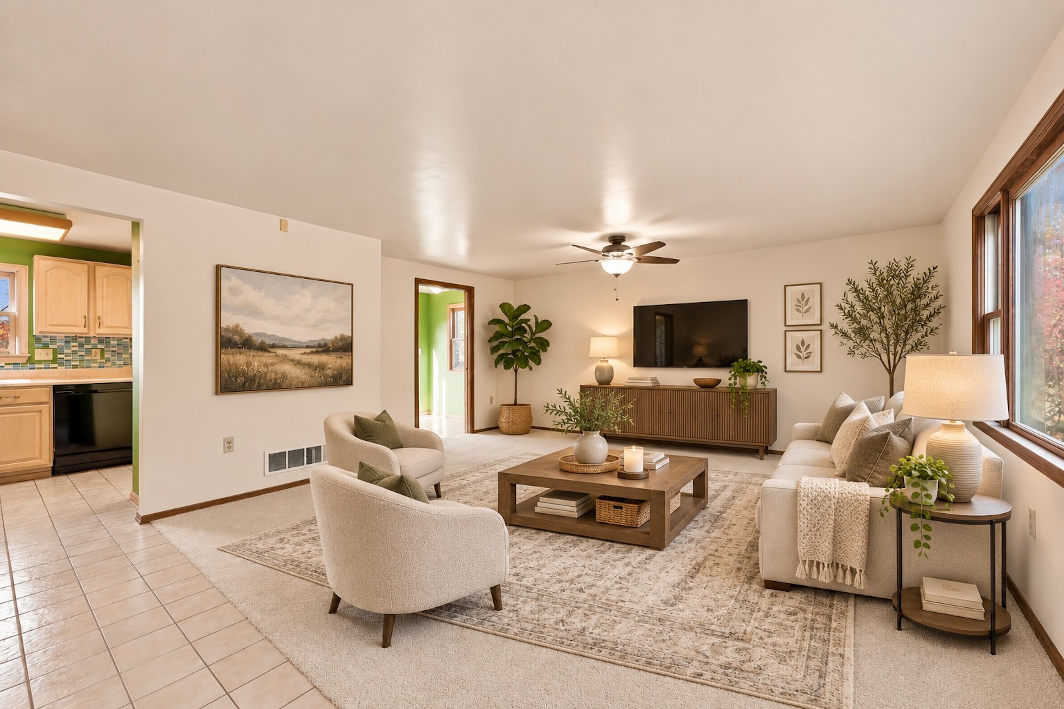
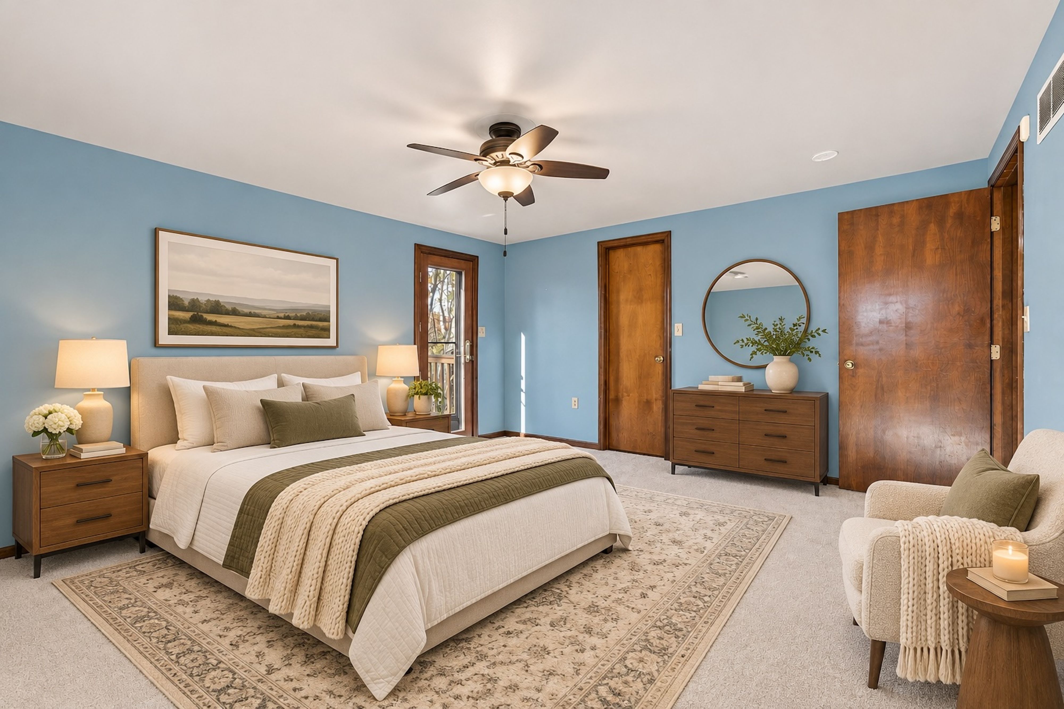
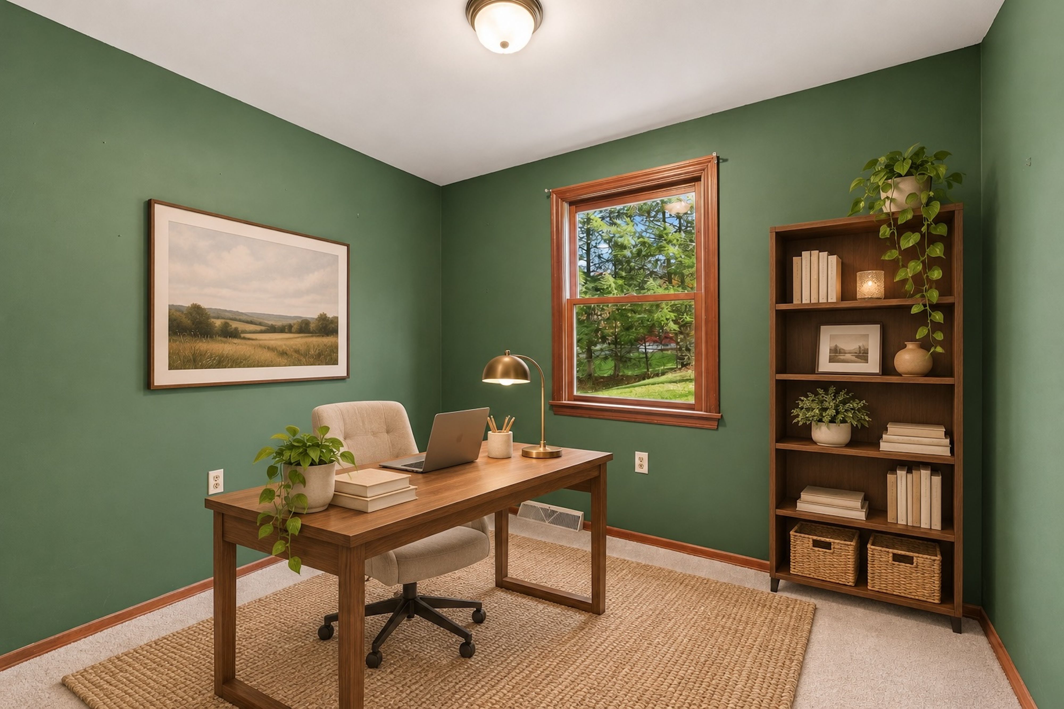
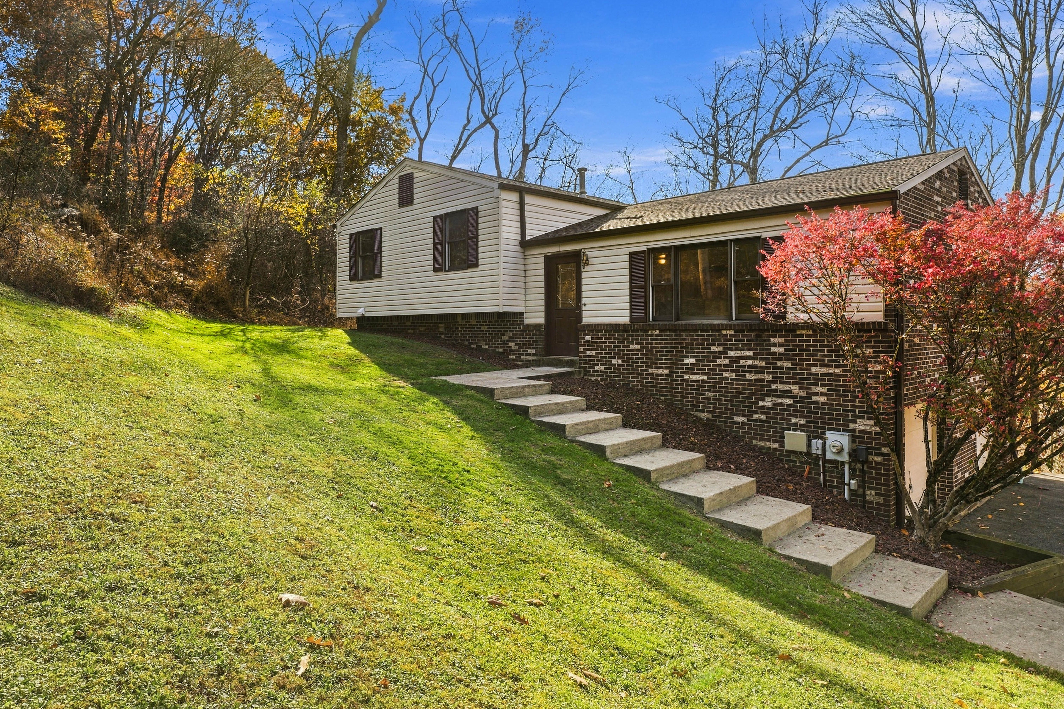
Private Hampton Township retreat offers three bedrooms, two full baths, and 2.04 wooded acres just off the beaten path. Set high above Royal View Drive, the brick-and-siding split-level home is surrounded by a canopy of mature trees, with an oversized two-car garage and expansive driveway adding everyday ease. A broad set of steps climbs the front lawn to the main level. Inside, picture windows fill the living room with natural light, and the adjoining kitchen pairs abundant cabinetry with a gas range, dedicated pantry, and a breakfast area. Here, sliding glass doors open to the headliner: a generous deck overlooking the wooded hillside, ideal for morning coffee or sunset dinners as the seasons change. Upstairs, the primary bedroom offers two closets and a private door to its own elevated deck. A full bath with a double vanity, jetted soaking tub, and separate shower serves the level, along with two additional bedrooms, one outfitted with built-in closet shelving for flexibility as a home office. Down a half flight, the lower level unfolds as a second living space, anchored by a wood-burning fireplace and framed by treetop views. A second full bath and a dedicated laundry room complete the floor, with direct access to the garage. Fresh carpet throughout and solid bones present a compelling opportunity to make the home your own. Outside, a level lawn wraps the house before giving way to the woods beyond, offering room to garden, play, and enjoy year-round privacy. Located within the Hampton Township School District, with easy access to Route 8 and North Hills shopping and dining, 2490 Royal View Drive delivers rare acreage and seclusion without sacrificing suburban convenience.

$2,495/mo

Est. mortgage payment based on a $375,000 home price.

All estimates are provided by Luxury Presence for informational purposes only. Actual amounts may vary.

Additional information

MLS® ID
1782348
Available since
November 6, 2026

Interior Features

Bedrooms
3
Bathrooms
2
Fireplace
Yes
Cooling
Yes
Heating
Yes
Basement
Yes

Other Property Details

Taxes
$912
Tax Frequency
Annually
Garage
Yes

 Courtesy of Emily Fraser | Piatt Sotheby's International Realty

Based on information from DASH - Sotheby's International Realty (SIR) as of 11/8/2026. This information is for your personal, non-commercial use and may not be used for any purpose other than to identify prospective properties you may be interested in purchasing. The display of MLS data is usually deemed reliable but is NOT guaranteed accurate by the MLS. Buyers are responsible for verifying the accuracy of all information should investigate the data themselves or retain appropriate professionals. Information from sources other than the Listing Agent may have been included in the MLS data. Unless otherwise specified in writing, Broker/Agent has not and will not verify any information obtained from other sources. The Broker/Agent providing the information contained herein may or may not have been the Listing and/or Selling Agent. 

©2026 DASH - Sotheby's International Realty (SIR). All rights reserved. 

Data last updated 5:03 AM UTC, 11/8/2026

Powered by Luxury Presence