Property photo 1
Property photo 2
Property photo 3
Property photo 4
Property photo 5
4 Beds
5 Baths
4,342 sqft

$4,650,000

118 Alpine Avenue , Los Gatos CA, 95030

Price per sqft$1,070.94
Built in1986
Property size4,342 sqft
Property typeResidential

Overview

Active

Listed Nov 10, 2026

Updated 30h ago

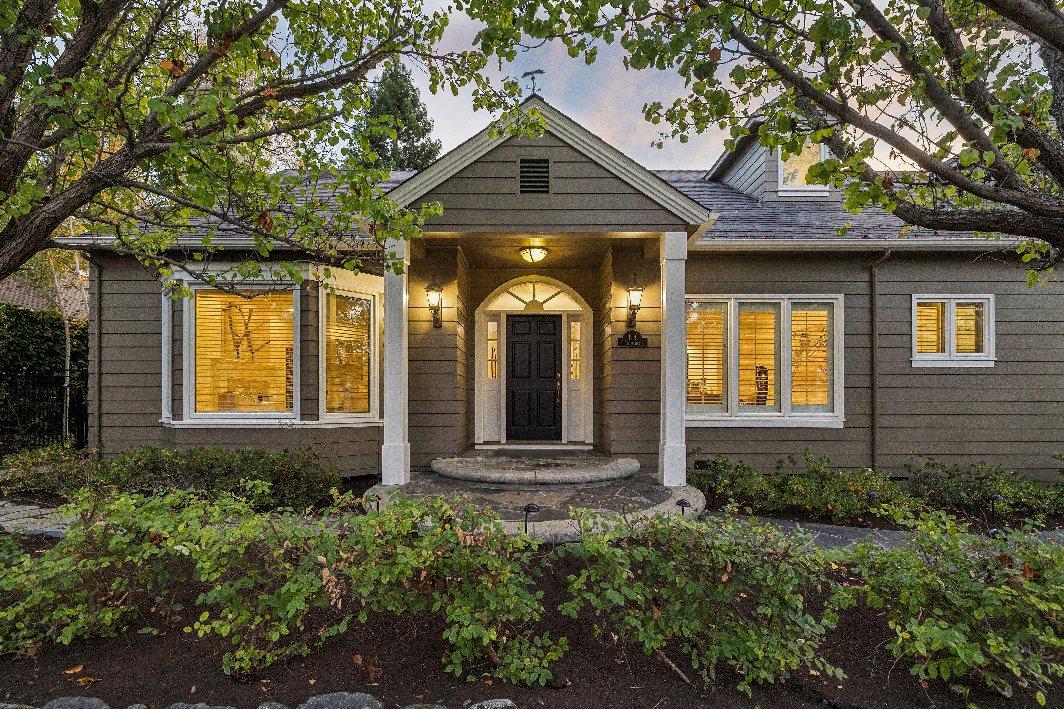
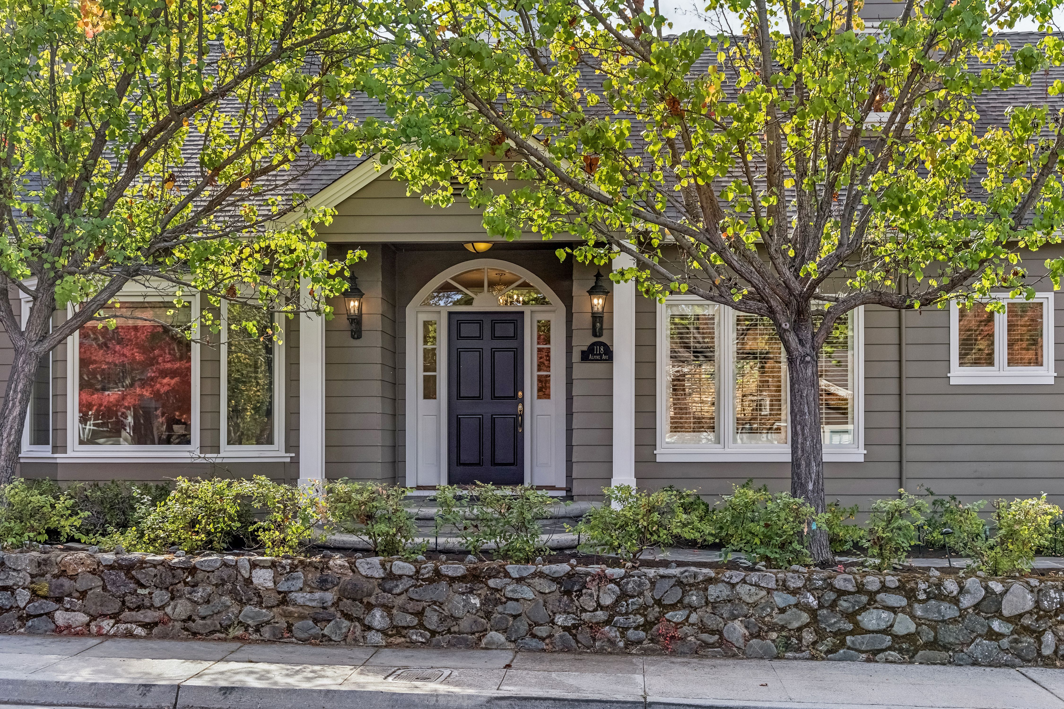
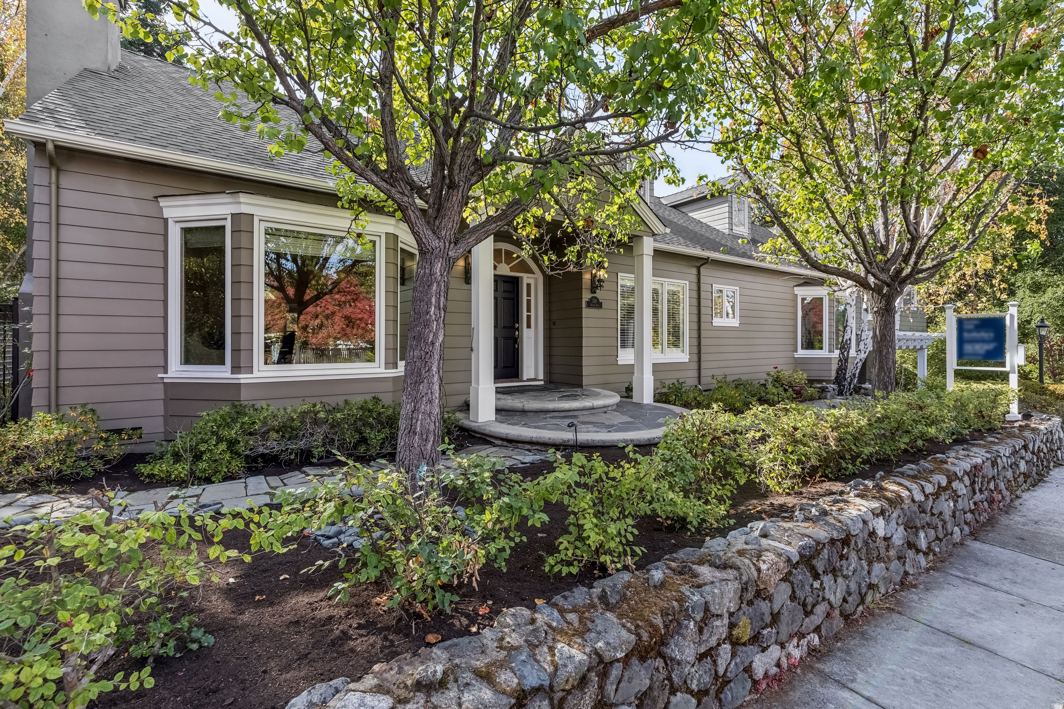
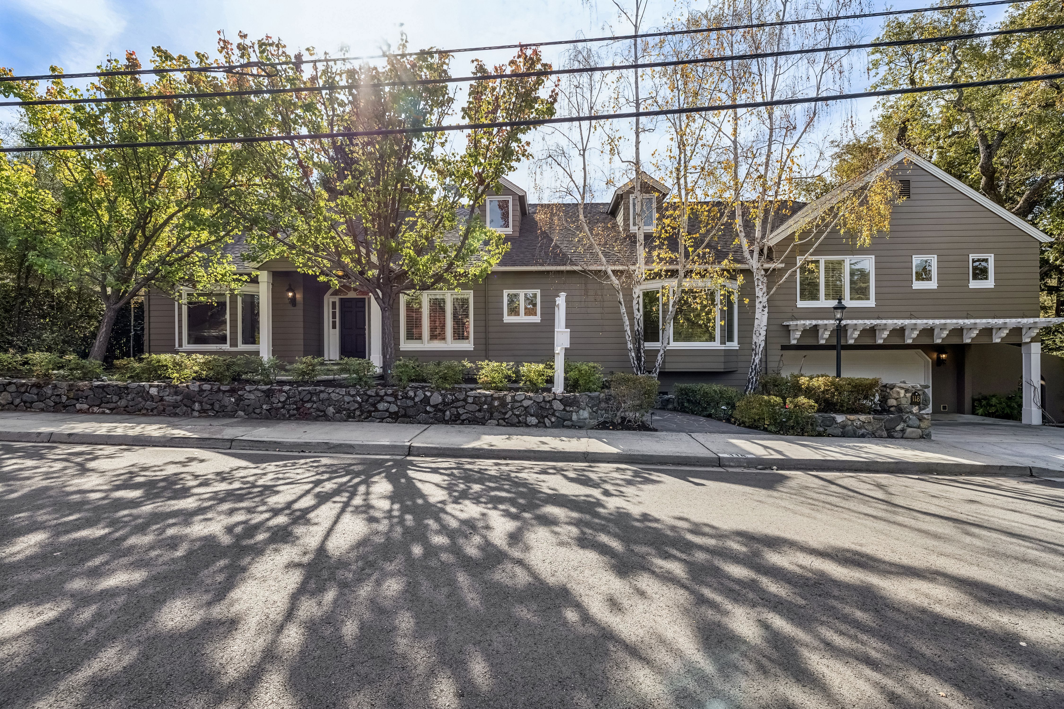
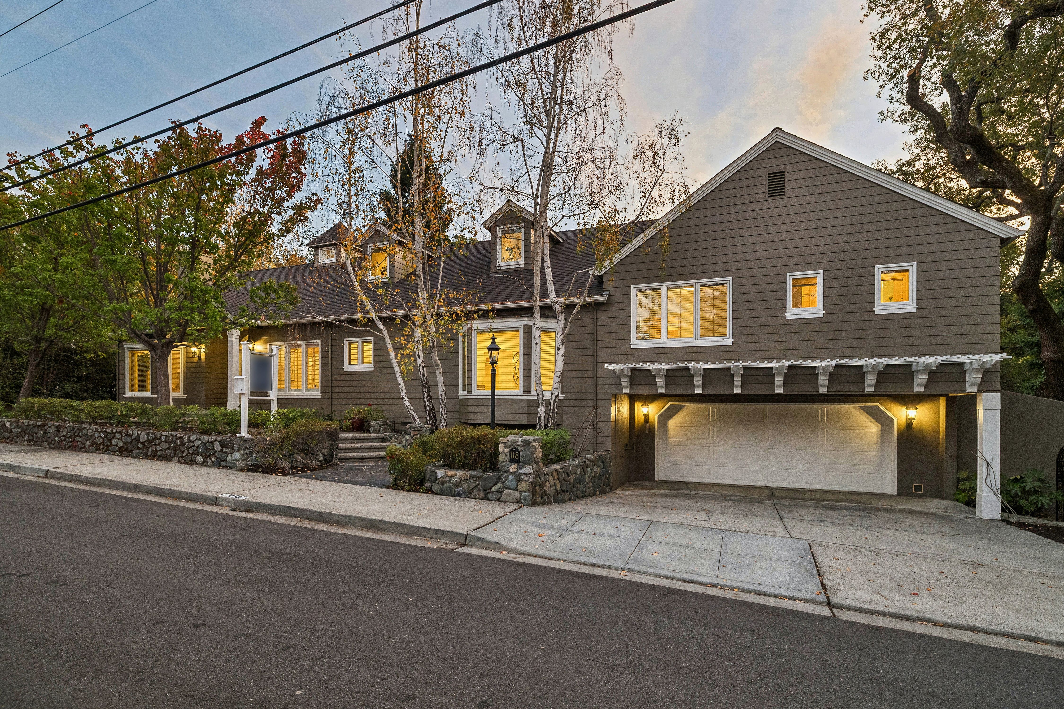
Just a short stroll from the shopping and dining district of downtown Los Gatos, 118 Alpine Avenue combines classic Colonial inspired architecture with generous interiors and inviting outdoor spaces to create a backdrop for everyday living and entertaining. Enjoy quiet mornings on the deck and admire the views of the surrounding hills and seasonal creek, afternoons exploring nearby hiking and biking trails, and evenings at favorite downtown Los Gatos restaurants. Beneath the shade of mature birch trees, rose bushes border a stone retaining wall, while a slate pathway leads to the covered porch entry. Inside, an elegant chandelier brightens the foyer, and quarter sawn hardwood floors extend through the main living areas. Just off the entry, double doors open to a serene library with a built-in reading area and picture windows that fill the room with natural light. The spacious living room provides a comfortable setting for gatherings with a gas fireplace to warm the space and a large bay window that overlooks the front landscape. The adjacent formal dining room is perfect for sharing meals with friends and family. French doors open to the expansive deck, inviting dinners and conversation to continue outdoors. Large picture windows and generous skylight fill the kitchen with natural light. Sparkling white painted cabinetry and ample counter space provides an abundance of preparation areas and storage. A center island with a Dacor gas cooktop and preparation sink is complemented by a Sub-Zero refrigerator and Dacor double ovens. Breakfast bar seating along the peninsula and cozy breakfast nook provide options for casual meals. A built-in desk offers a place to organize daily tasks, while a walk-in pantry keeps essentials tucked away. The kitchen flows into the spacious family room with a brick fireplace flanked by built-in bookshelves and storage cabinets. Picture windows frame the surrounding greenery, and a French door provides access to the rear deck. A well-appointed main-level bedroom suite features a large walk-in closet. The en-suite bathroom enjoys dual sinks, built-in linen cabinets, and a walk-in shower. Just a few steps above, the spacious primary suite offers a peaceful retreat with a gas fireplace, two walk-in closets, and a private balcony overlooking the rear grounds. The primary bathroom includes NuHeat radiant heated floors, dual sinks, and a stall shower with multiple showerheads, spray jets, and a built-in seat. The adjacent bedroom suite overlooks the front landscape and enjoys a full bathroom with a jetted tub with shower overhead. Just above, the expansive bonus room is an opportunity to create a game room, media lounge, or space for creative pursuits with an office nook for working from home. The fourth bedroom suite just beyond allows the privacy of a separate level with ample room to settle in. The large garage offers two tandem bays with potential storage of 4 cars. Built-in cabinetry provides useful storage as well as a small workbench at the rear. Descend the spiral staircase and enjoy the large lower-level workshop. This great space is perfect for the hobbyist offering ample room for hands-on DIY projects and new creative pursuits. The serene creekside setting creates a lovely retreat. The expansive deck overlooks the surrounding landscape, offering ample room for outdoor dining and entertaining beneath a leafy canopy. The gentle slope of the lot creates a beautiful canvas to explore across the stone paths that wind through the grounds. An enclosed porch with a garden sink offers a sheltered spot for horticulture enthusiasts. From grandscale entertaining to quiet moments, this beautiful property is a rare opportunity offering privacy and convenience. The stately presence and expansive living spaces create generous areas for enjoyment, relaxation and entertaining, all complemented by a secluded and serene setting with exceptional convenience of downtown Los Gatos, just a short stroll away.

$30,937/mo

Est. mortgage payment based on a $4,650,000 home price.

All estimates are provided by Luxury Presence for informational purposes only. Actual amounts may vary.

Additional information

MLS® ID
ML82065793
Available since
November 10, 2026

Interior Features

Bedrooms
4
Bathrooms
5
Cooling
Yes
Basement
No

Exterior Features

Lot Size
0.42 Acres

Other Property Details

Garage
Yes

 Courtesy of Amy McCafferty | Golden Gate Sotheby's International Realty

Based on information from DASH - Sotheby's International Realty (SIR) as of 11/11/2026. This information is for your personal, non-commercial use and may not be used for any purpose other than to identify prospective properties you may be interested in purchasing. The display of MLS data is usually deemed reliable but is NOT guaranteed accurate by the MLS. Buyers are responsible for verifying the accuracy of all information should investigate the data themselves or retain appropriate professionals. Information from sources other than the Listing Agent may have been included in the MLS data. Unless otherwise specified in writing, Broker/Agent has not and will not verify any information obtained from other sources. The Broker/Agent providing the information contained herein may or may not have been the Listing and/or Selling Agent. 

©2026 DASH - Sotheby's International Realty (SIR). All rights reserved. 

Data last updated 5:57 AM UTC, 11/11/2026

Powered by Luxury Presence