Property photo 1
Property photo 2
Property photo 3
Property photo 4
Property photo 5
3 Beds
3 Baths
2,153 sqft

$879,000

304 Peterkin Hill Road, Woodstock VT, 05091

Price per sqft$408.27
Built in1988
Property size2,153 sqft
Property typeResidential

Overview

Active

Listed Oct 30, 2026

Updated 6 days ago

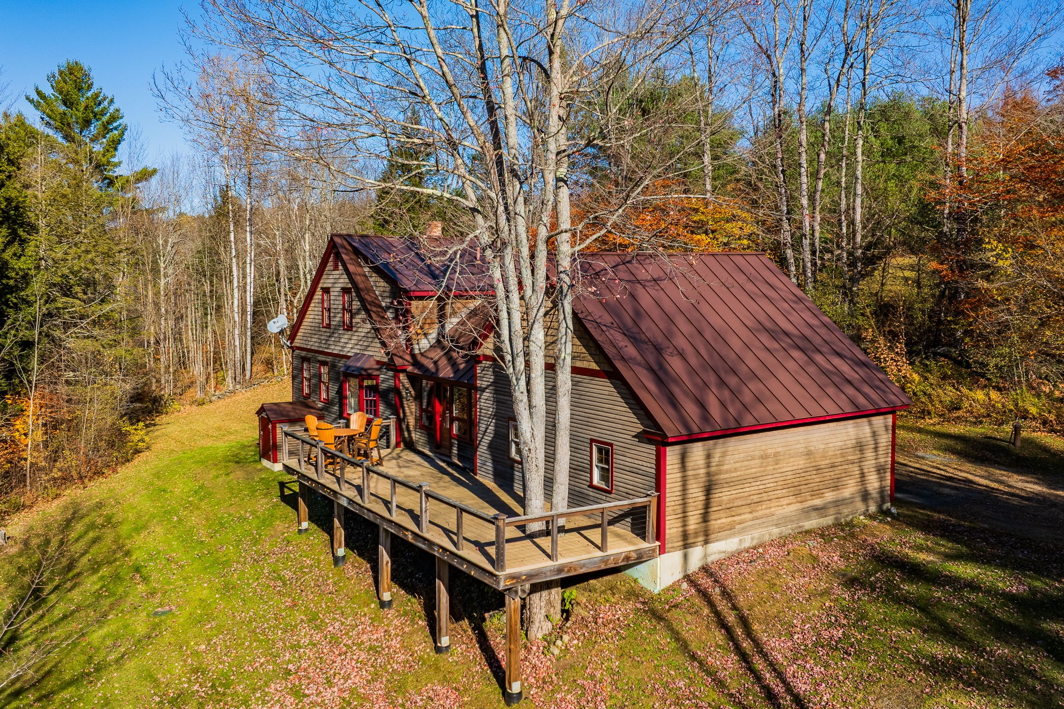
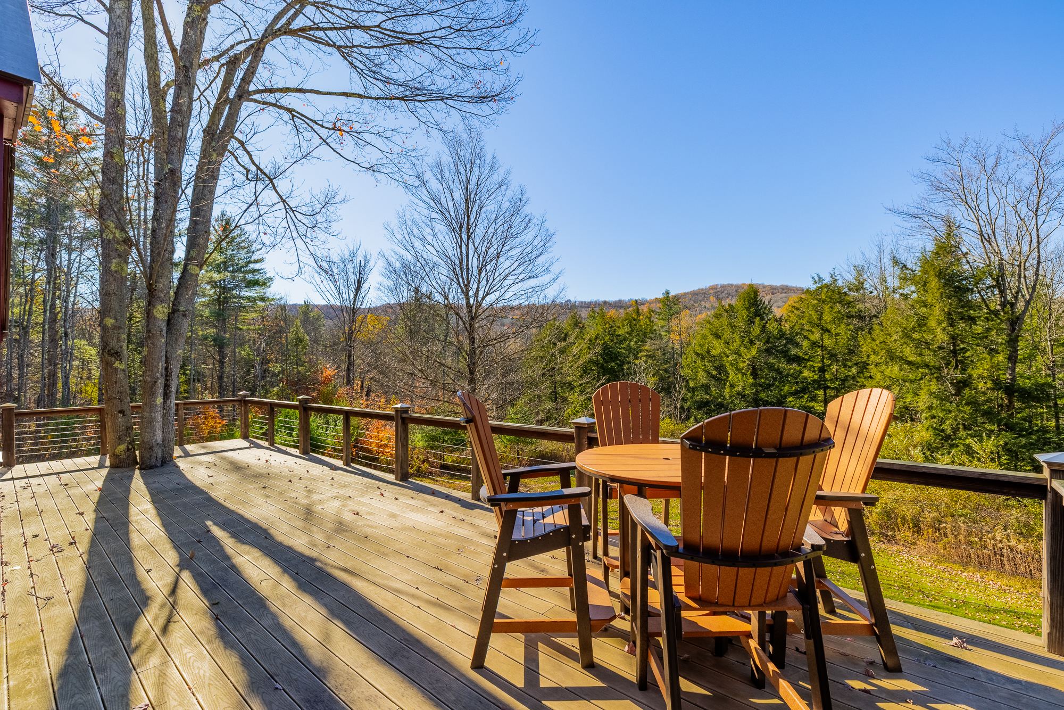
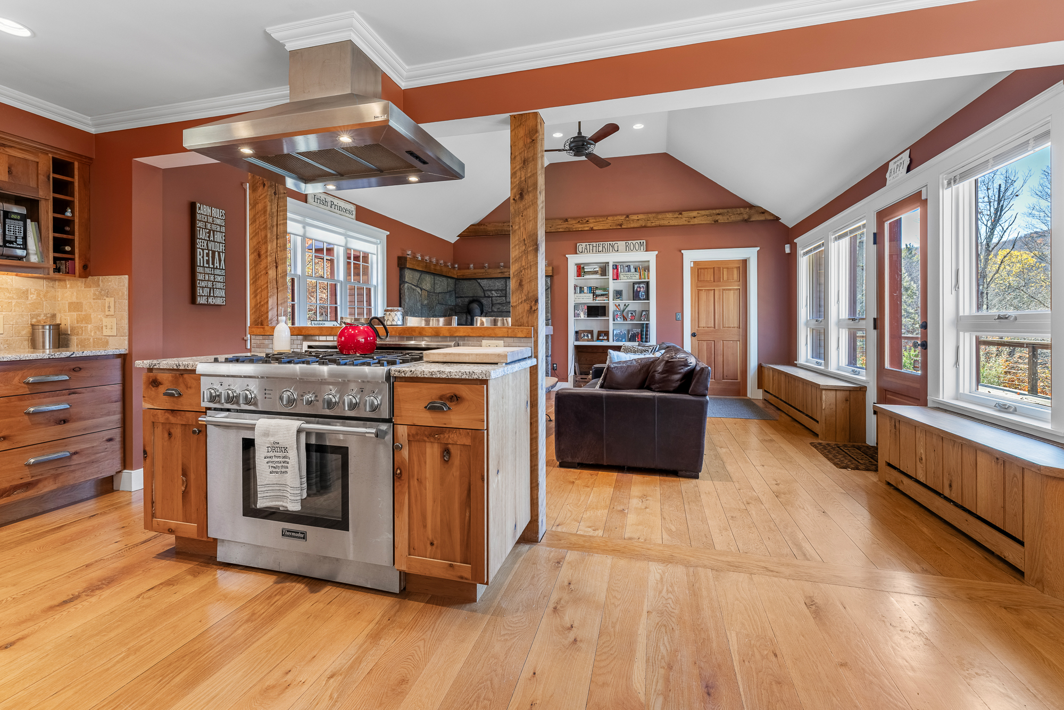
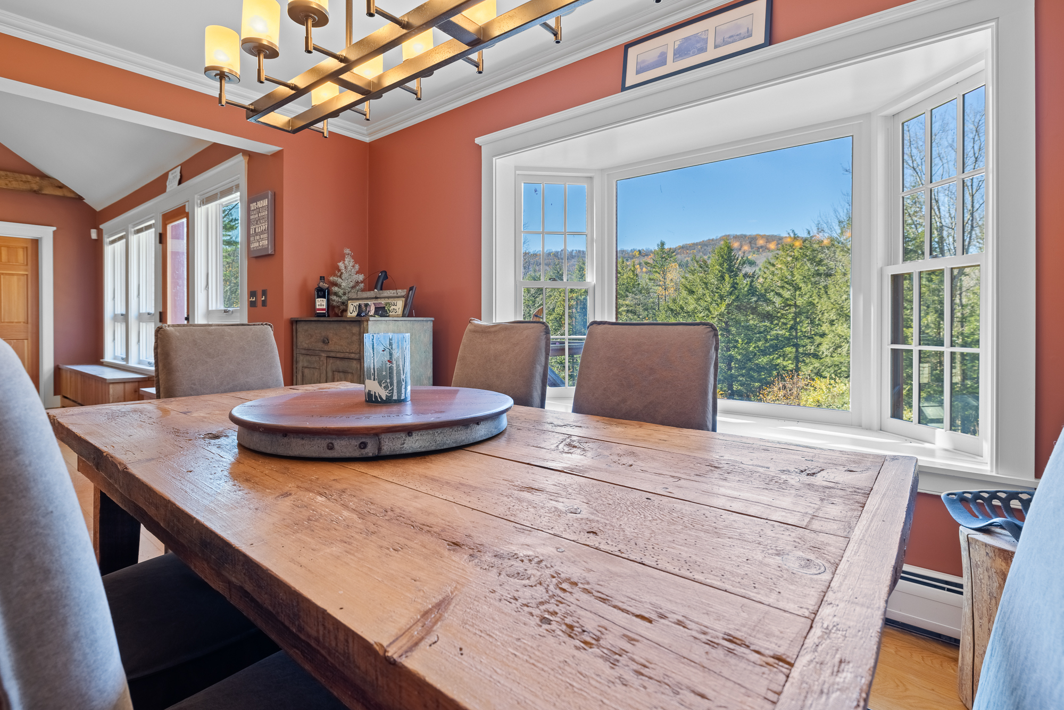
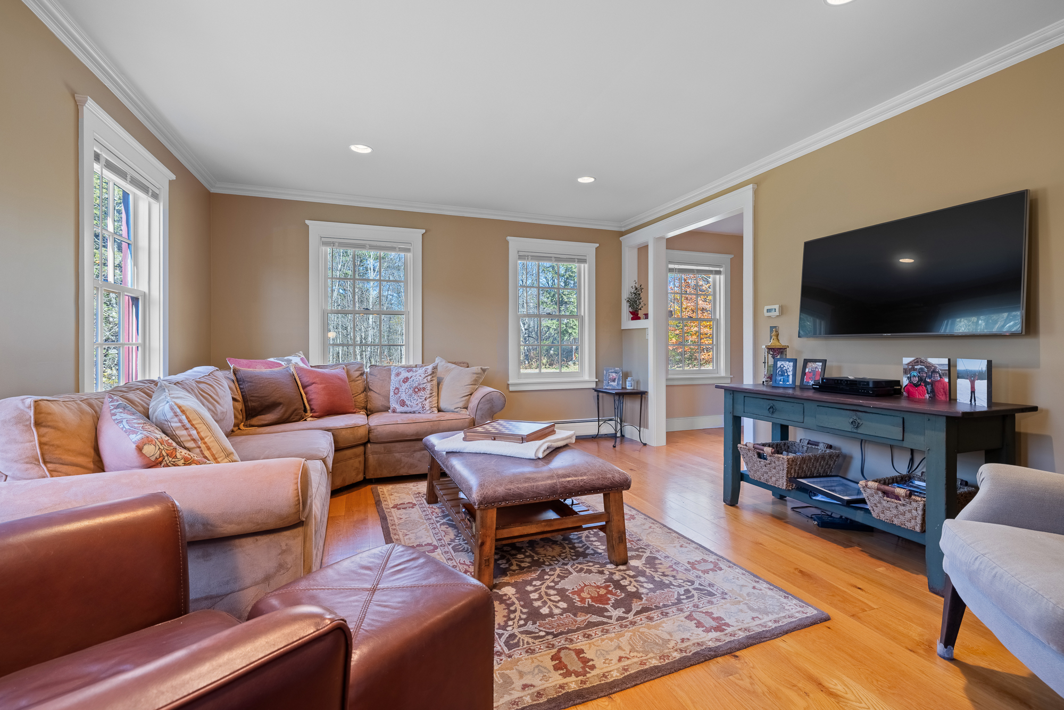
Tucked into the hills of South Woodstock, this charming Cape-style home offers privacy, mountain views, and a wonderful setting on 4.6 acres of lawn and woodland. Built in 1988 and thoughtfully remodeled in 2014, the home combines classic Vermont character with inviting, updated living spaces across three levels.The heart of the house is an open kitchen, dining, and gathering area with wide-plank wood floors, exposed timber accents, natural wood cabinetry, granite countertops, a professional-style gas range, and a breakfast bar. A woodstove set against a striking stone surround adds warmth to the gathering room, while generous windows bring the outdoors in. A separate living room provides a comfortable place to unwind.Upstairs, two bedrooms feature charming rooflines and wood floors, while a beautifully appointed bath offers a clawfoot soaking tub, separate tiled shower, and beadboard detailing. The walkout lower level features a spacious third bedroom, a three-quarter bath, and attractive cork flooring, providing comfortable accommodations for guests and additional living flexibility.Outside, an expansive deck overlooks the lawn, woodland, and surrounding hills, ideal for relaxing or entertaining. A covered entry, standing-seam metal roof, and attached two-car garage add practical appeal.Conveniently located near South Woodstock, Woodstock Village, and Route 4 toward Killington, the property offers year-round access to skiing at Killington and Saskadena Six, hiking, recreation, restaurants, and shopping throughout the Ottauquechee Valley. An inviting primary residence or Vermont getaway.

$5,848/mo

Est. mortgage payment based on a $879,000 home price.

All estimates are provided by Luxury Presence for informational purposes only. Actual amounts may vary.

Additional information

MLS® ID
5116353
Available since
October 30, 2026

Interior Features

Bedrooms
3
Bathrooms
3
Basement
No

Other Property Details

Taxes
$11,720
Tax Frequency
Annually

 Courtesy of Eric Johnston | Four Seasons Sotheby's International Realty

Based on information from DASH - Sotheby's International Realty (SIR) as of 11/8/2026. This information is for your personal, non-commercial use and may not be used for any purpose other than to identify prospective properties you may be interested in purchasing. The display of MLS data is usually deemed reliable but is NOT guaranteed accurate by the MLS. Buyers are responsible for verifying the accuracy of all information should investigate the data themselves or retain appropriate professionals. Information from sources other than the Listing Agent may have been included in the MLS data. Unless otherwise specified in writing, Broker/Agent has not and will not verify any information obtained from other sources. The Broker/Agent providing the information contained herein may or may not have been the Listing and/or Selling Agent. 

©2026 DASH - Sotheby's International Realty (SIR). All rights reserved. 

Data last updated 5:02 AM UTC, 11/8/2026

Powered by Luxury Presence