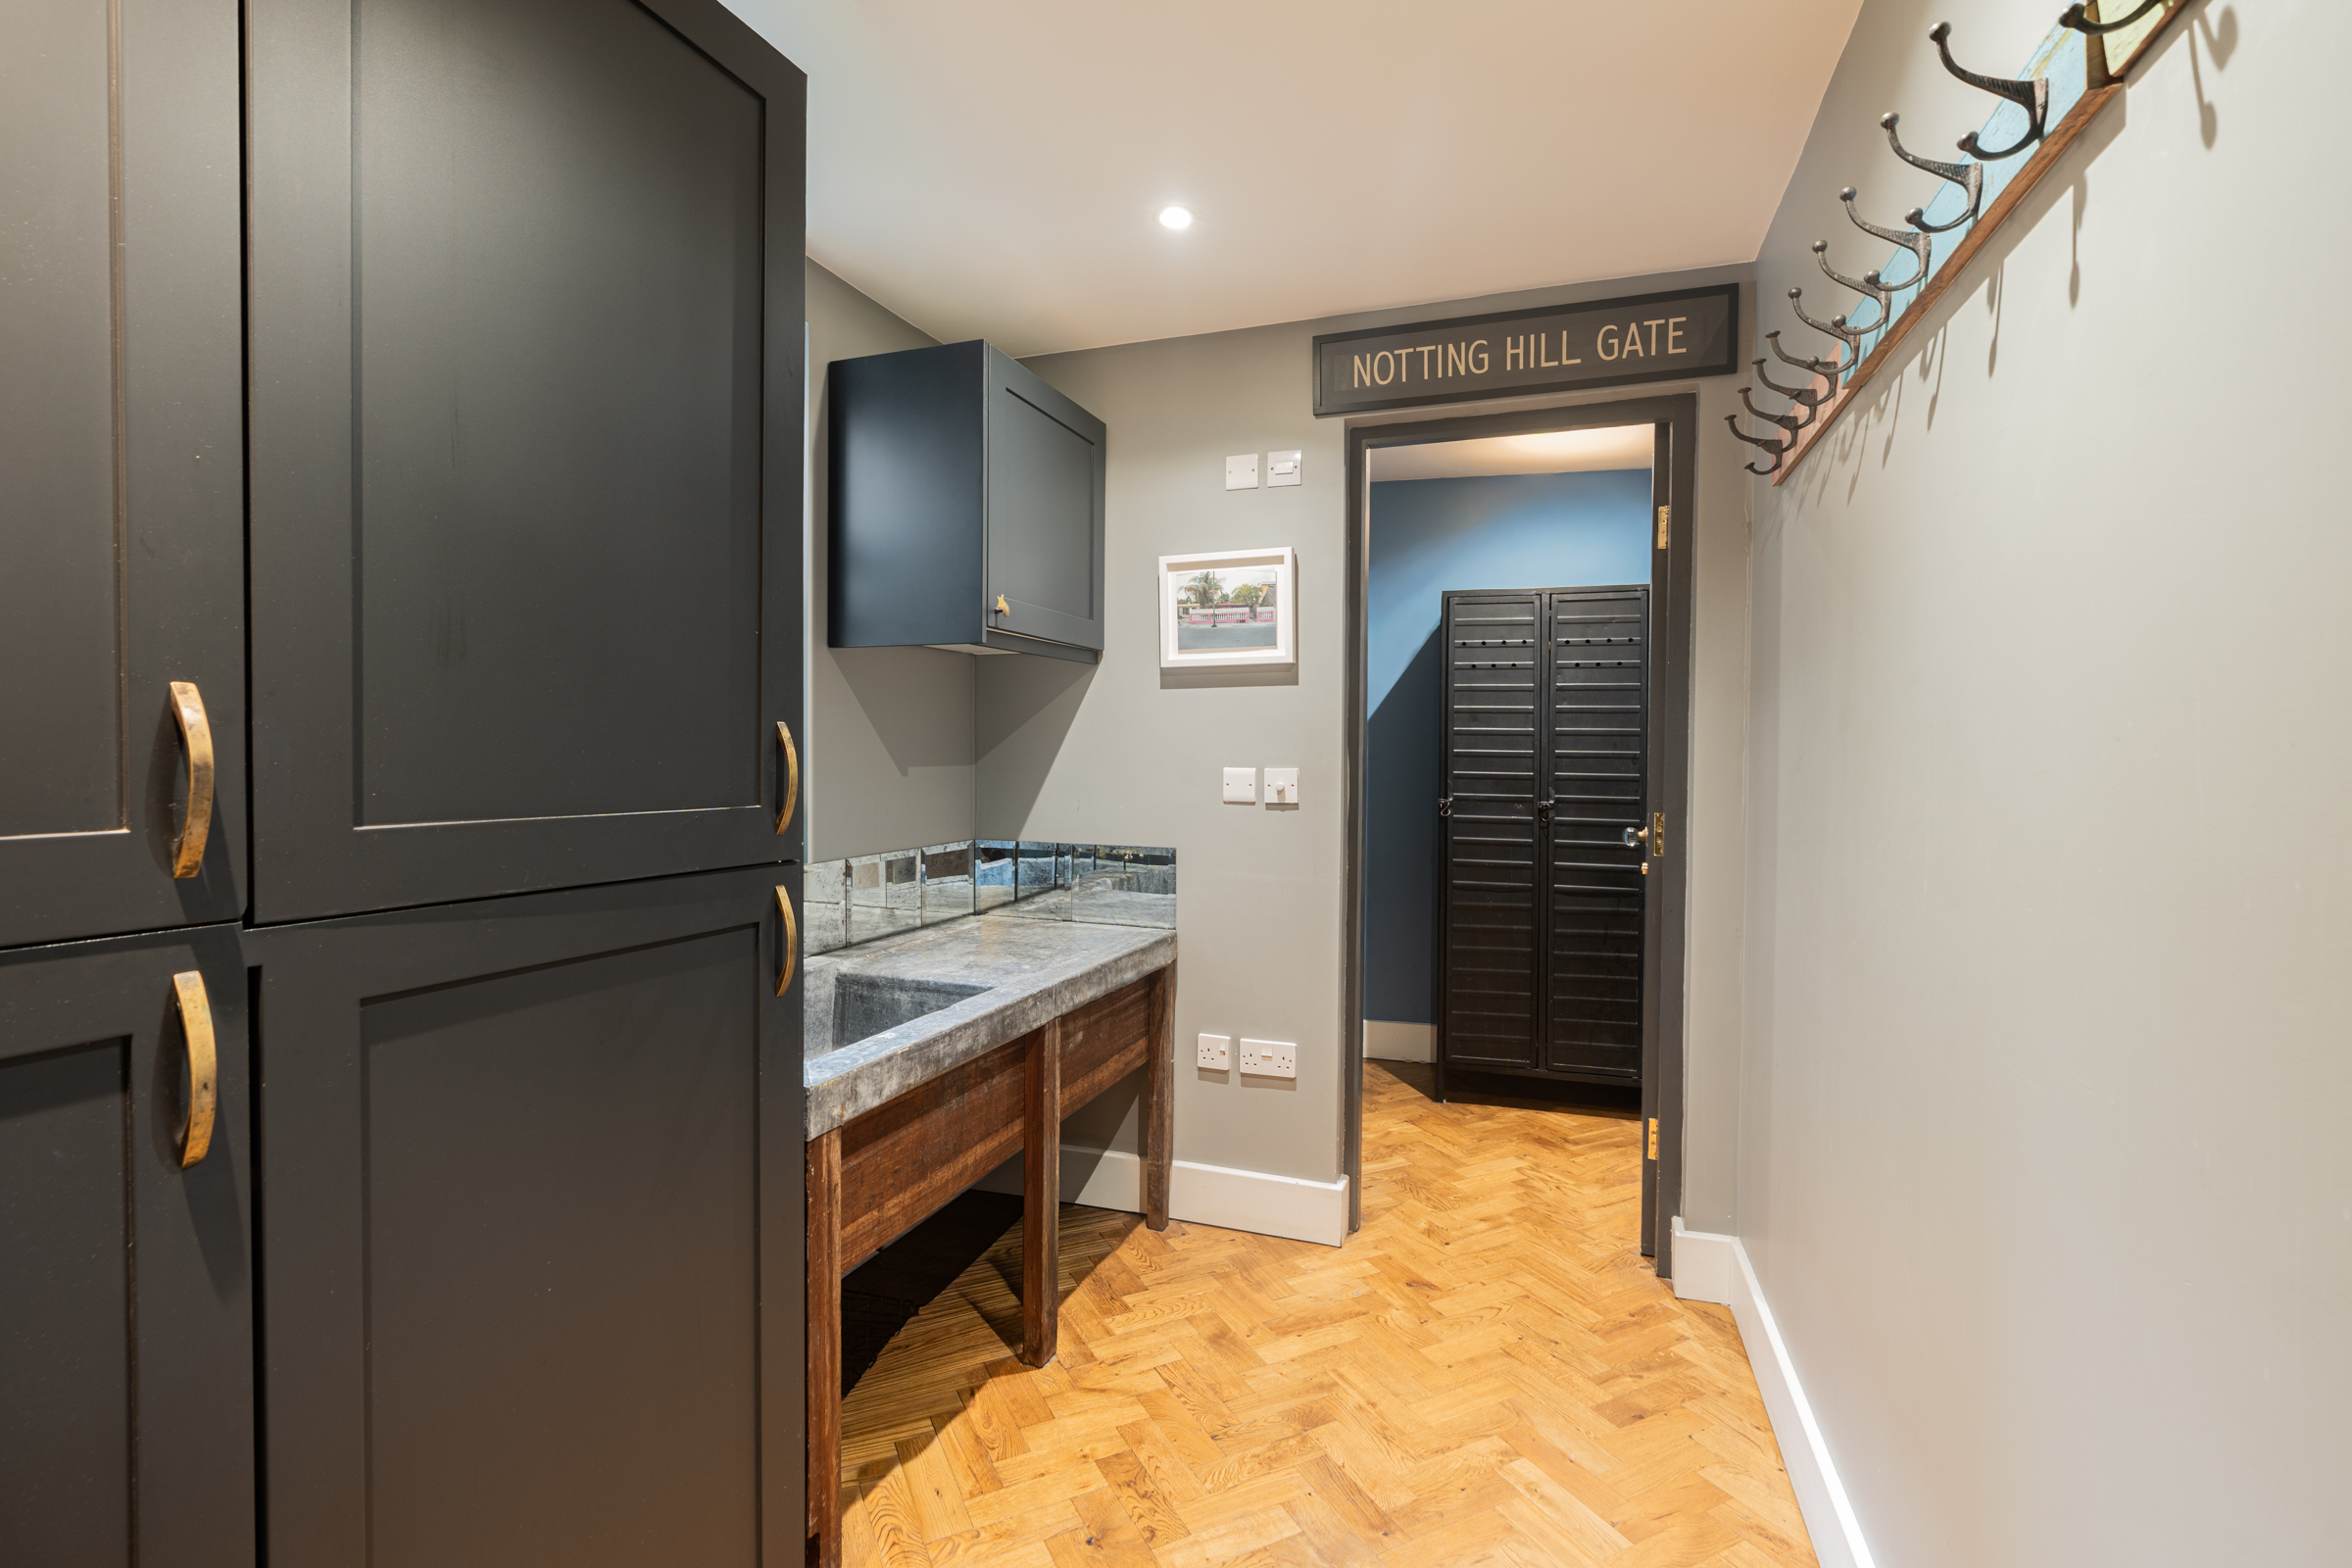
Property photo 1
Property photo 2
Property photo 3
Property photo 4
Property photo 5
3 Beds
3 Baths
1,625 sqft

$3,992,500

27 Lonsdale Road, London ENG, W11 2BY

Price per sqft$2,456.92
Property size1,625 sqft
Property typeResidential

Overview

Active

Listed Nov 6, 2026

Updated 1h ago

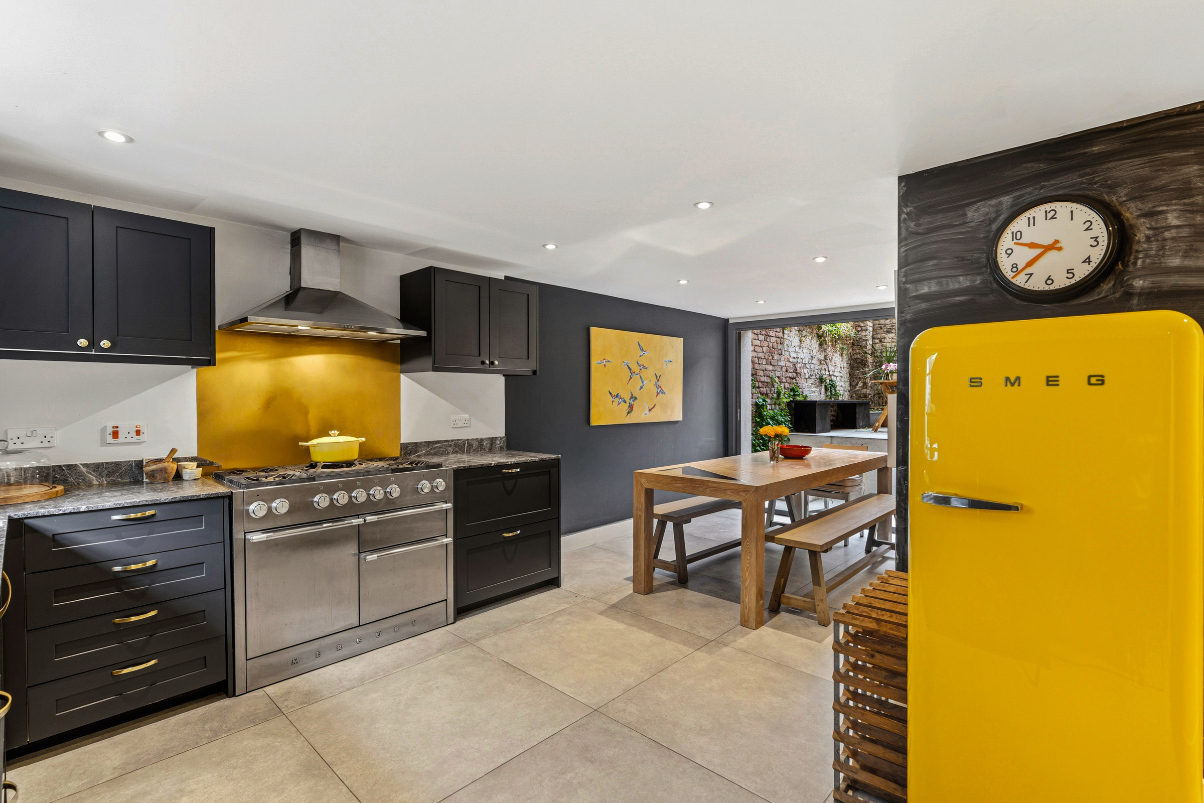
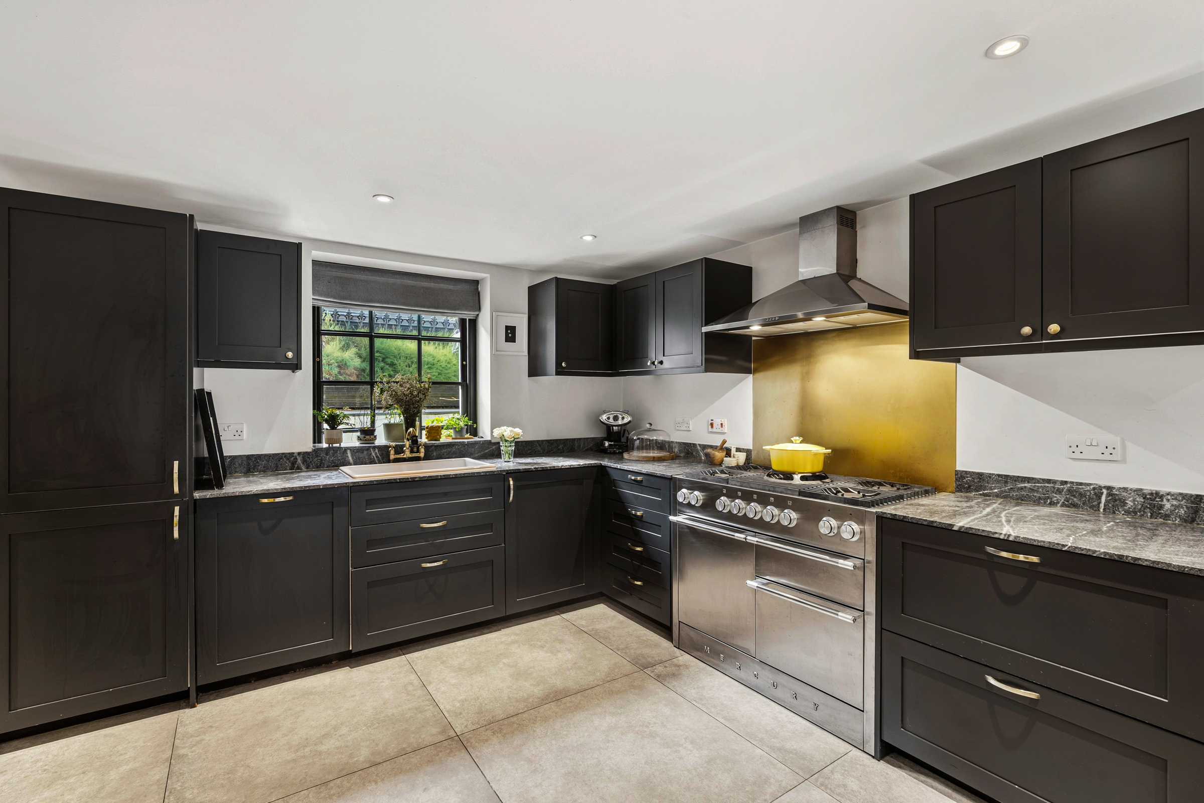
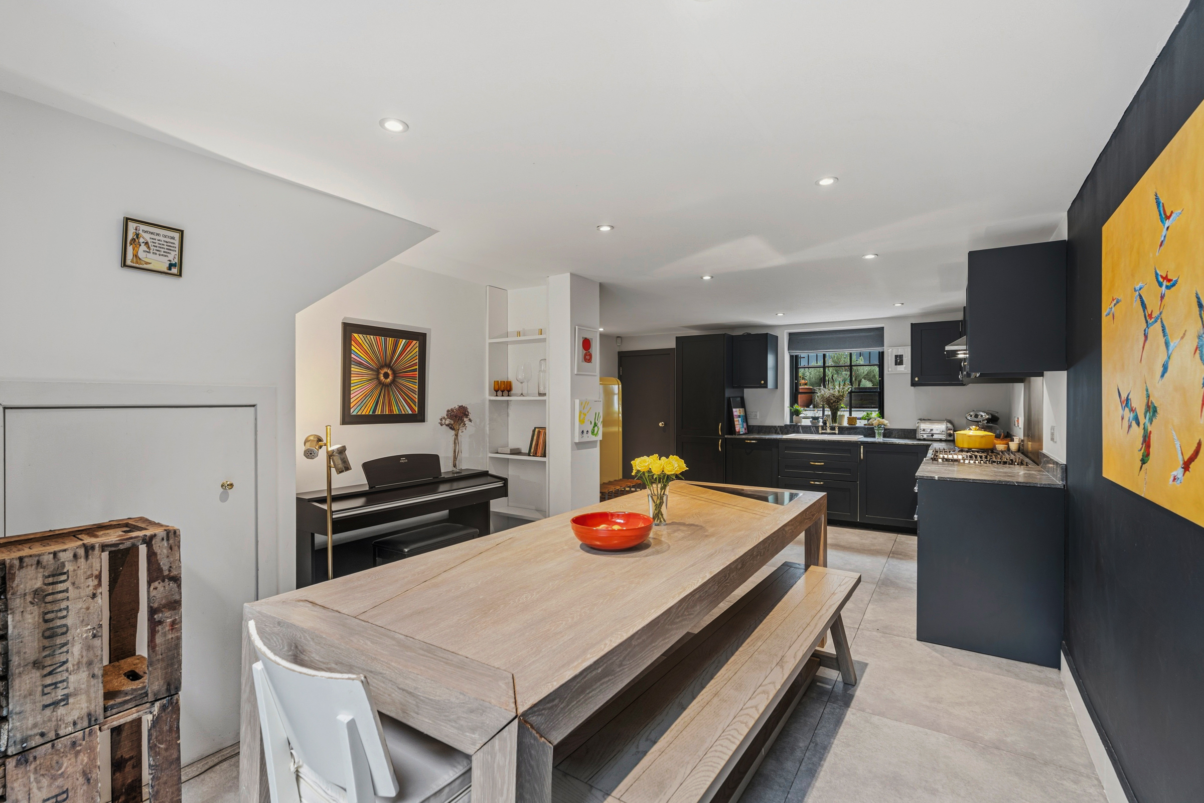
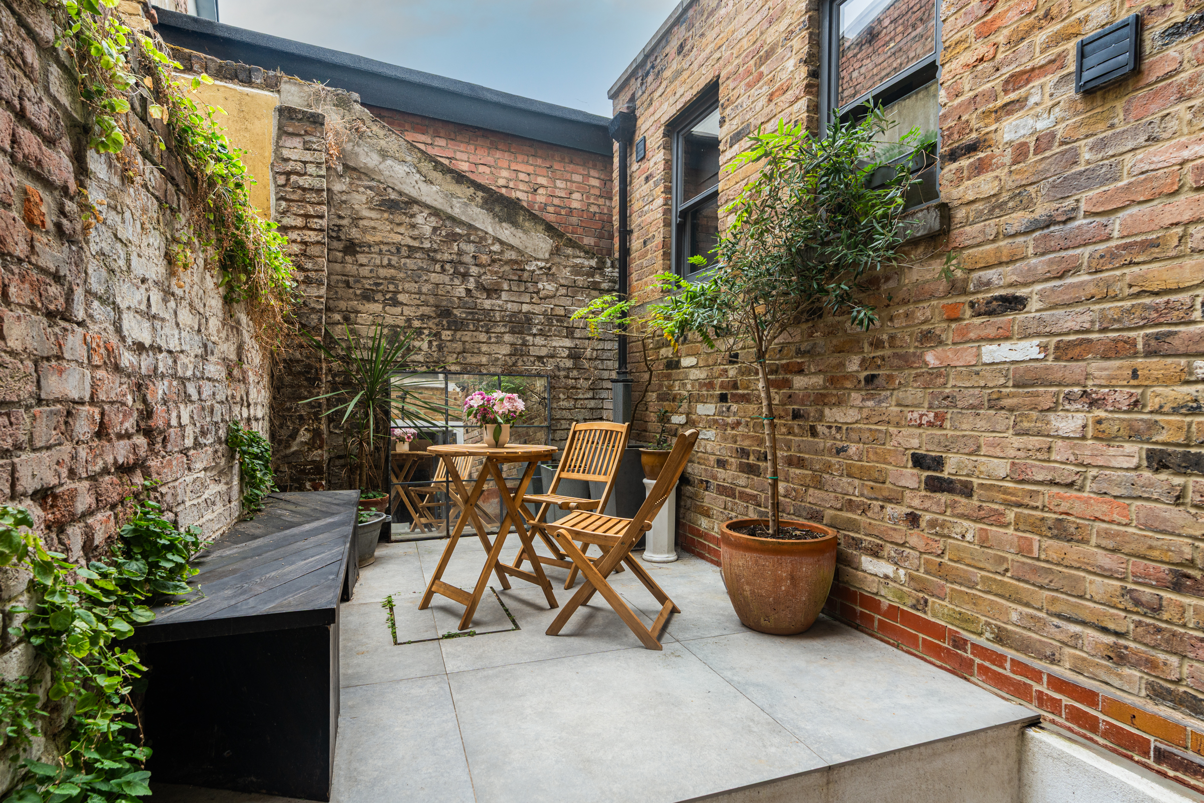
Behind a pale stucco façade on Lonsdale Road, this three-bedroom townhouse extends to approximately 1,625 sq. ft. across four floors. Colourful interiors bring personality to the period proportions, with a long reception room, a generous kitchen and dining room, and outdoor spaces at both the front and rear. On the ground floor, the reception room extends to over 21 feet, with space for two distinct seating areas. Timber flooring, dark-painted window frames and built-in shelving give the room warmth and character, while a fireplace forms a natural focal point. A separate utility room and guest cloakroom lie towards the rear. The lower ground floor is devoted to the kitchen and dining room. Dark cabinetry is paired with brass-toned splashbacks, pale worktops and a range cooker, with open shelving and glazed cupboards providing further storage. A broad opening connects the kitchen to the dining area, where there is room for a substantial table beside doors to the rear garden. A front patio provides a separate entrance to this floor, alongside useful external storage. The principal bedroom is on the first floor, with two windows overlooking the front of the house. Its ensuite bathroom has both a bath and a separate shower. A study at the rear provides a dedicated space for working from home, away from the principal living rooms. Two further bedrooms occupy the second floor, served by a shower room off the landing. Both have space for double beds, while additional storage is accessed from the landing. Enclosed by weathered brick walls, the rear garden provides a sheltered setting for outdoor dining, with paving, climbing plants and raised planting. A further planted garden sits behind railings at the front of the house. Lonsdale Road is well placed for the independent shops, cafés and restaurants of Westbourne Grove and Ledbury Road, with Portobello Road’s market and antiques dealers also nearby. The gardens of Kensington Gardens offer extensive green space to the south, while Notting Hill Gate Underground station provides Central, Circle and District line connections across London.

$26,562/mo

Est. mortgage payment based on a $3,992,500 home price.

All estimates are provided by Luxury Presence for informational purposes only. Actual amounts may vary.

Additional information

MLS® ID
UK-S-08219
Available since
November 6, 2026

Interior Features

Bedrooms
3
Bathrooms
3
Basement
No

 Courtesy of Josh Ratcliffe | United Kingdom Sotheby's International Realty

Based on information from DASH - Sotheby's International Realty (SIR) as of 11/13/2026. This information is for your personal, non-commercial use and may not be used for any purpose other than to identify prospective properties you may be interested in purchasing. The display of MLS data is usually deemed reliable but is NOT guaranteed accurate by the MLS. Buyers are responsible for verifying the accuracy of all information should investigate the data themselves or retain appropriate professionals. Information from sources other than the Listing Agent may have been included in the MLS data. Unless otherwise specified in writing, Broker/Agent has not and will not verify any information obtained from other sources. The Broker/Agent providing the information contained herein may or may not have been the Listing and/or Selling Agent. 

©2026 DASH - Sotheby's International Realty (SIR). All rights reserved. 

Data last updated 5:43 AM UTC, 11/13/2026

Powered by Luxury Presence