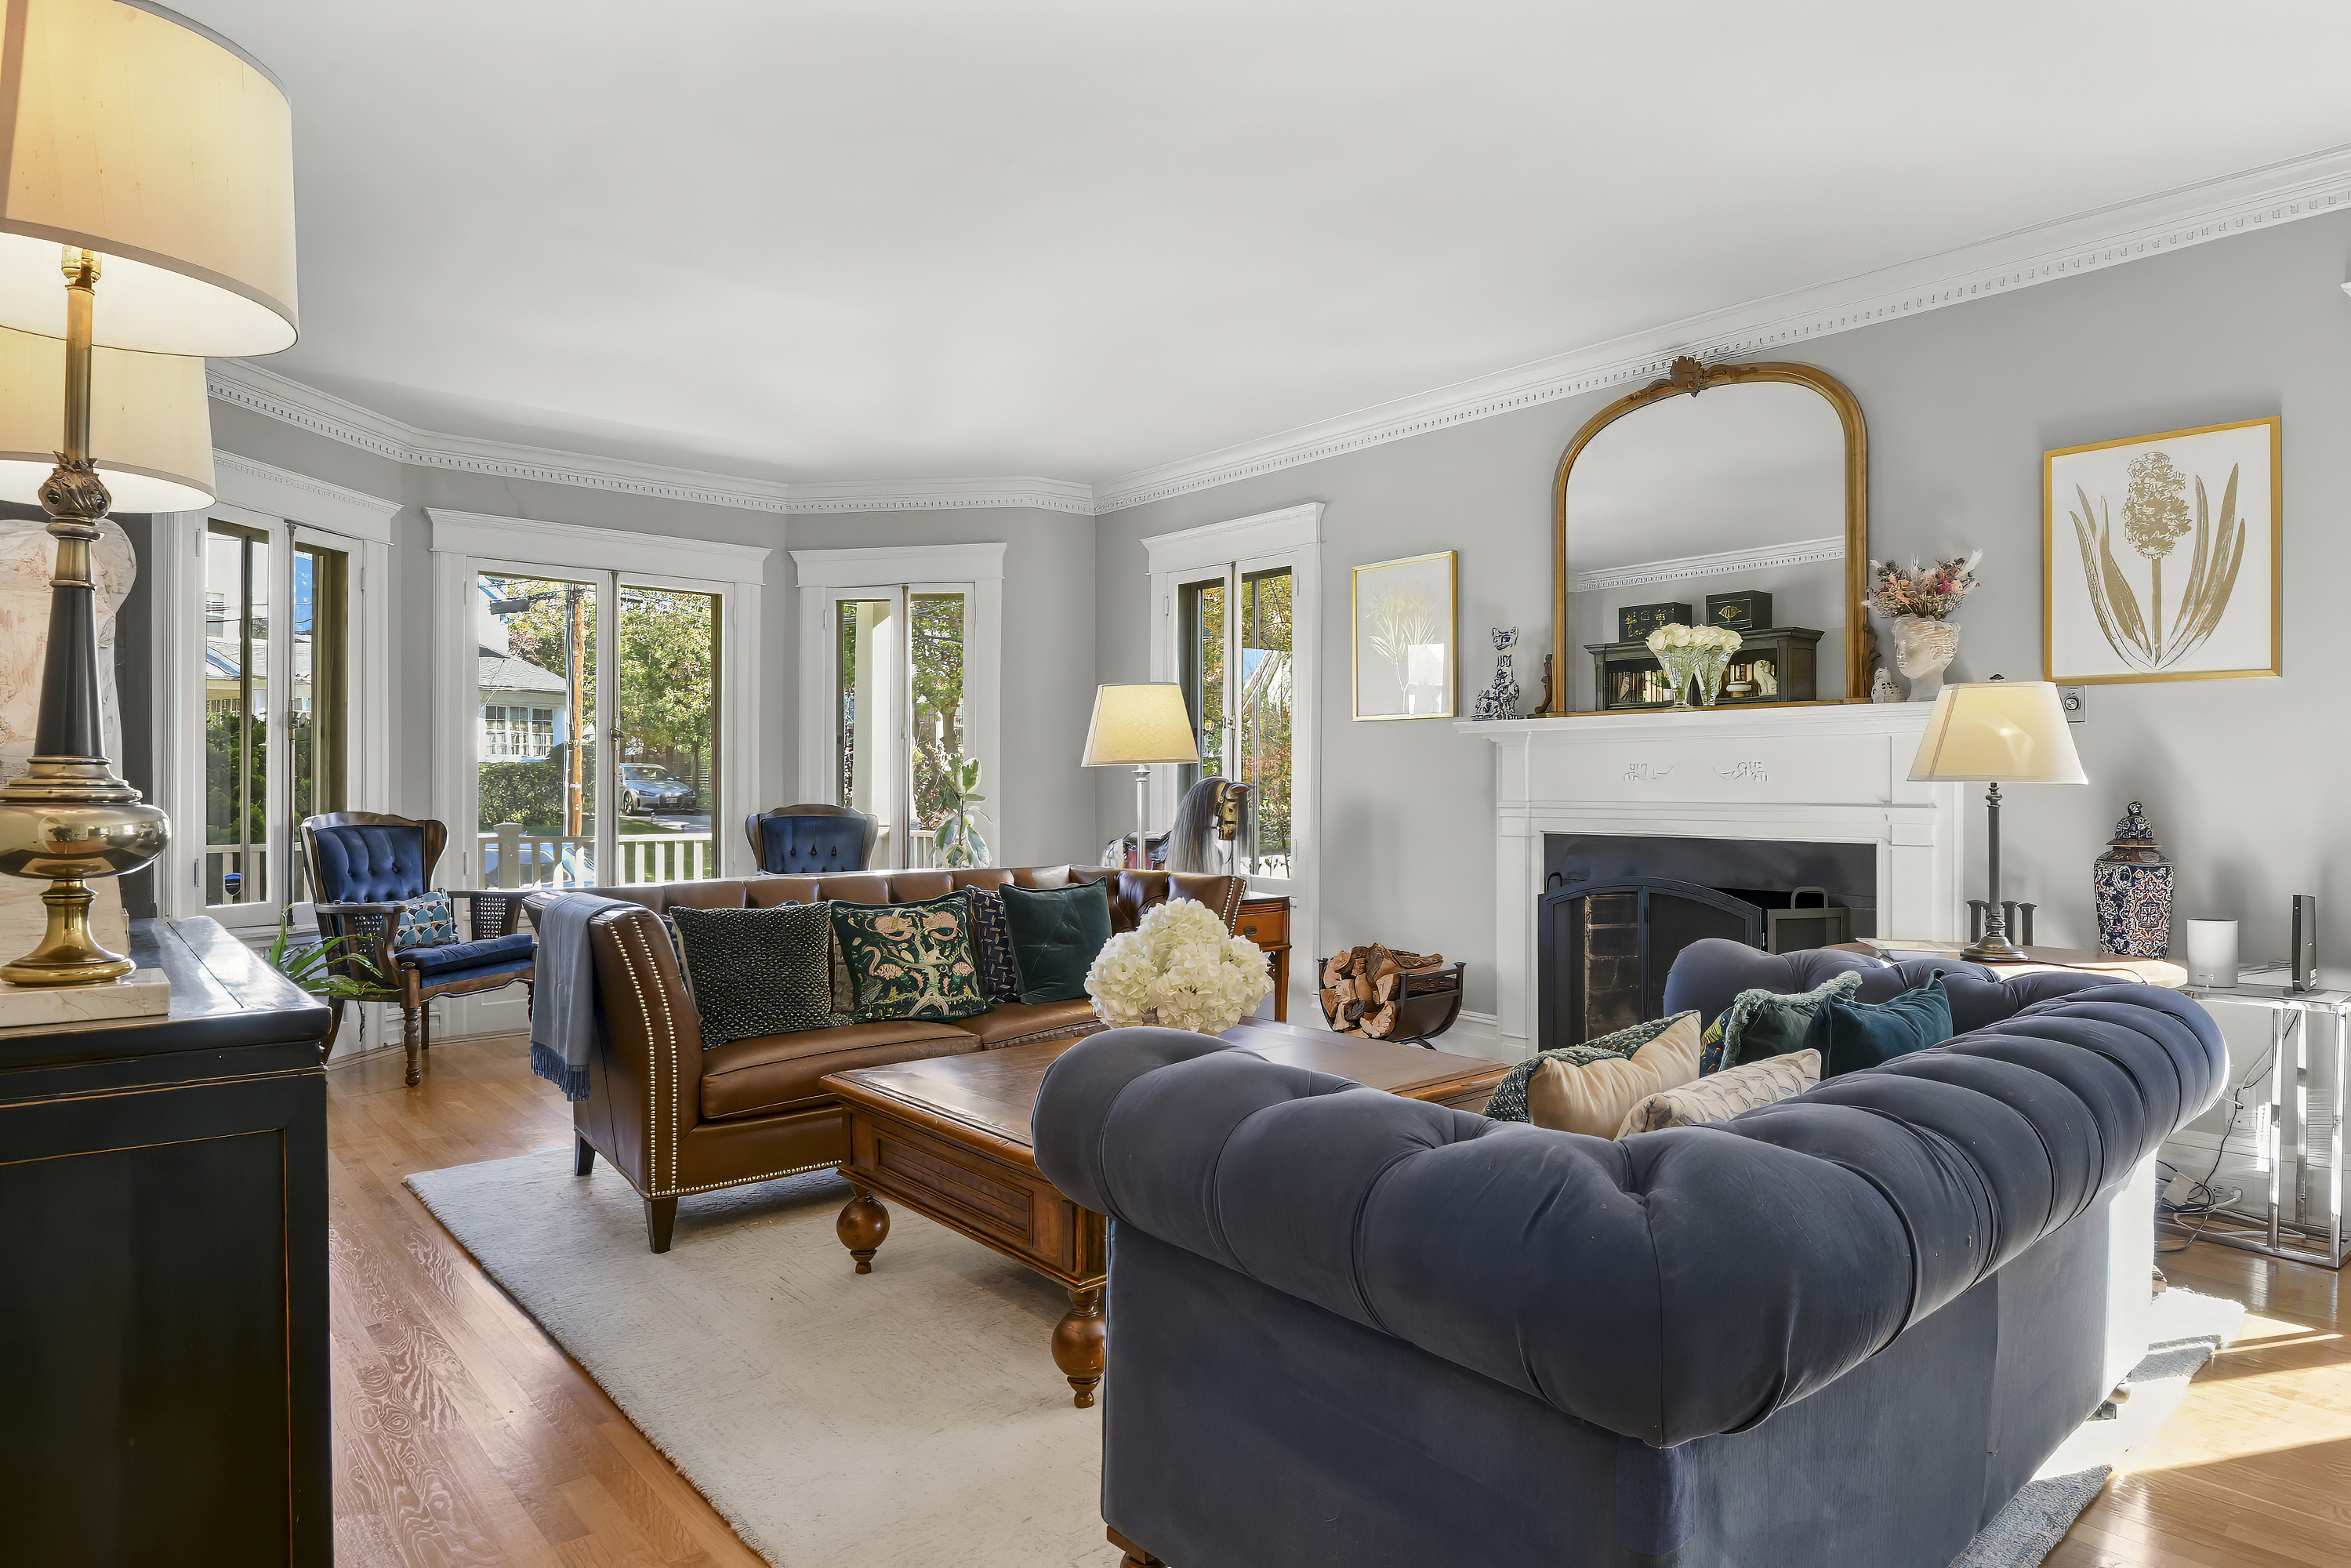
Property photo 1
Property photo 2
Property photo 3
Property photo 4
Property photo 5
6 Beds
5 Baths
4,011 sqft

$2,349,000

471 Manor Lane, Pelham NY, 10803

Price per sqft$585.64
Built in1910
Property size4,011 sqft
Property typeResidential

Overview

Active

Listed Nov 5, 2026

Updated 3 days ago

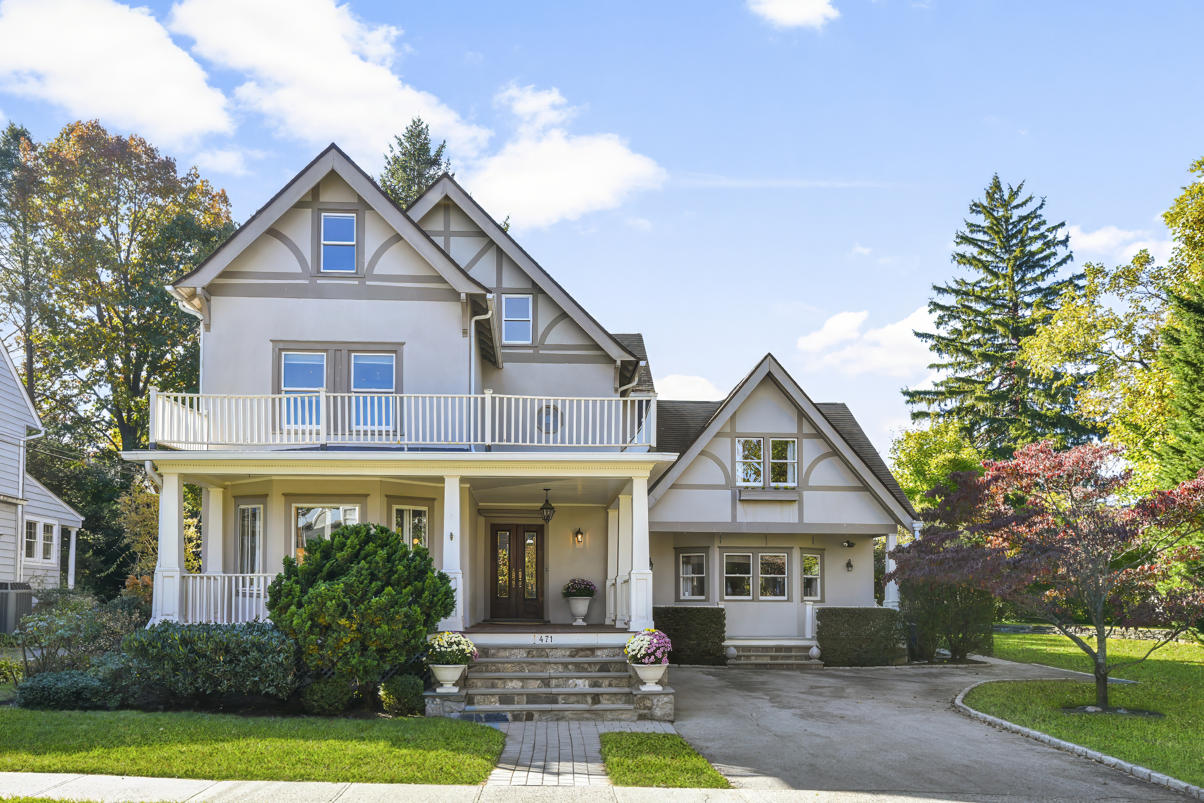
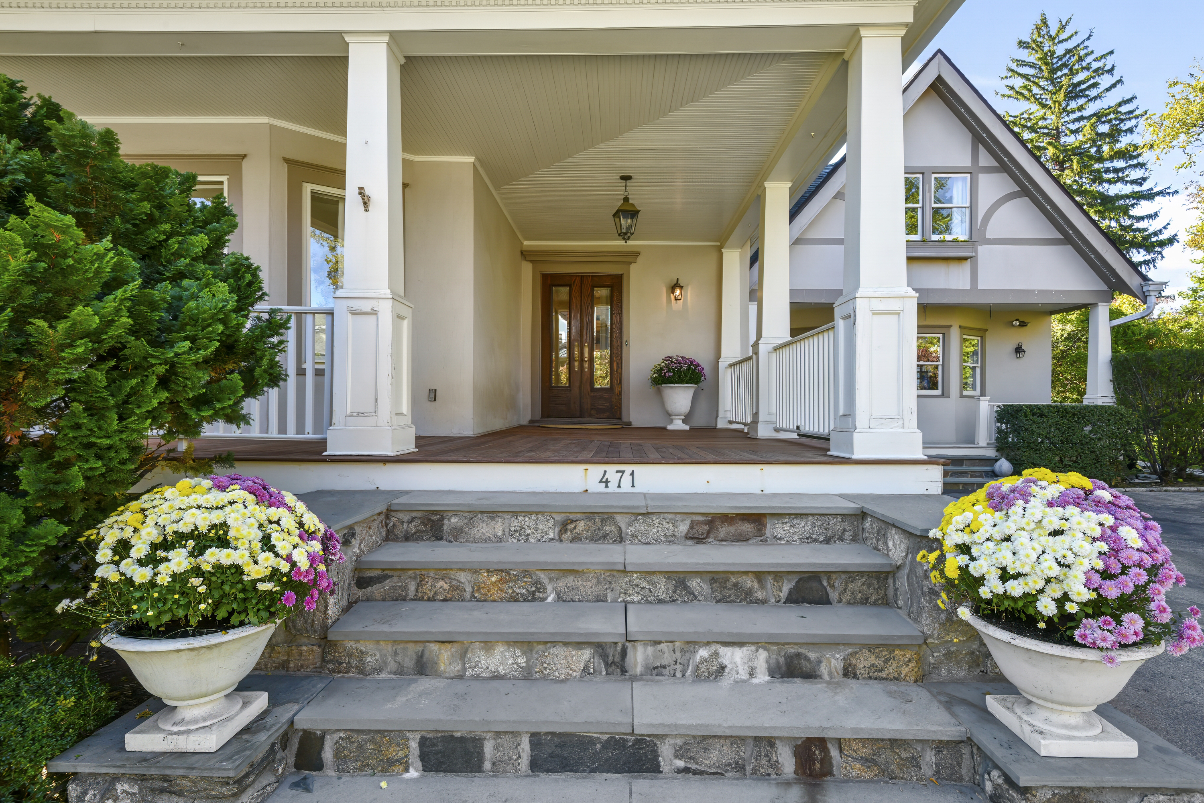
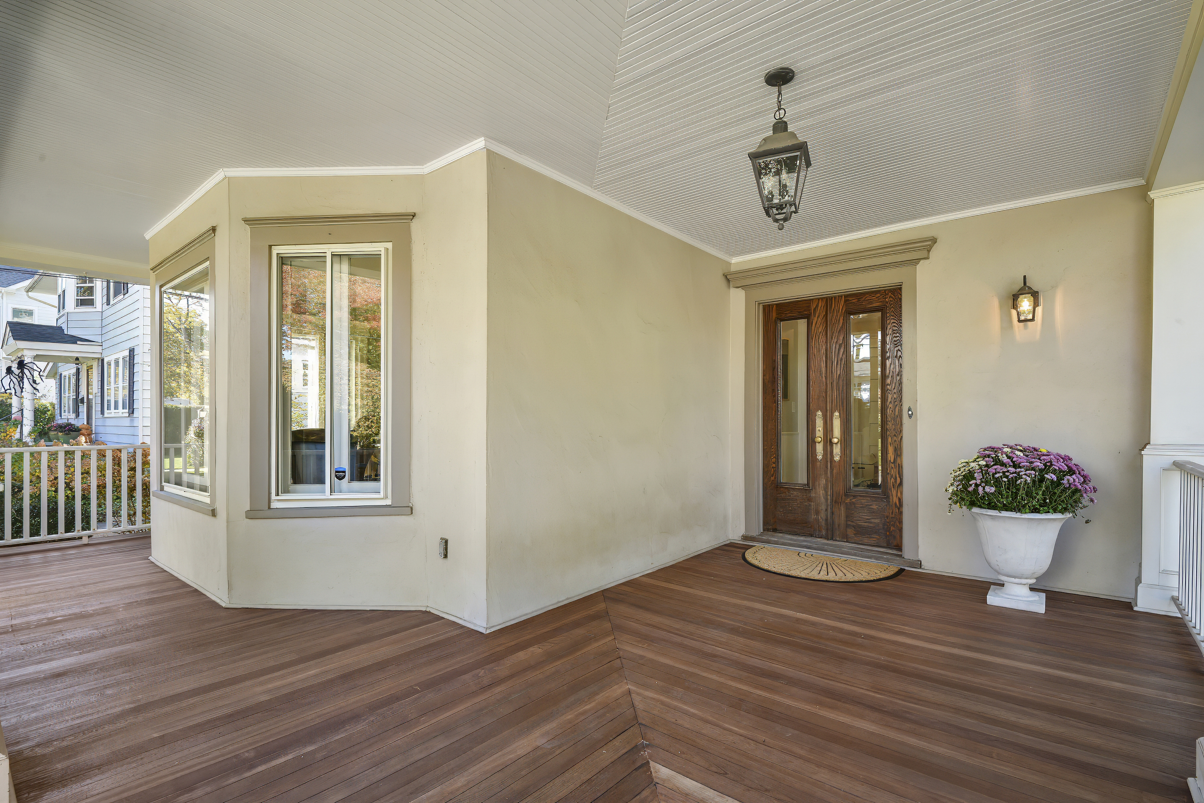
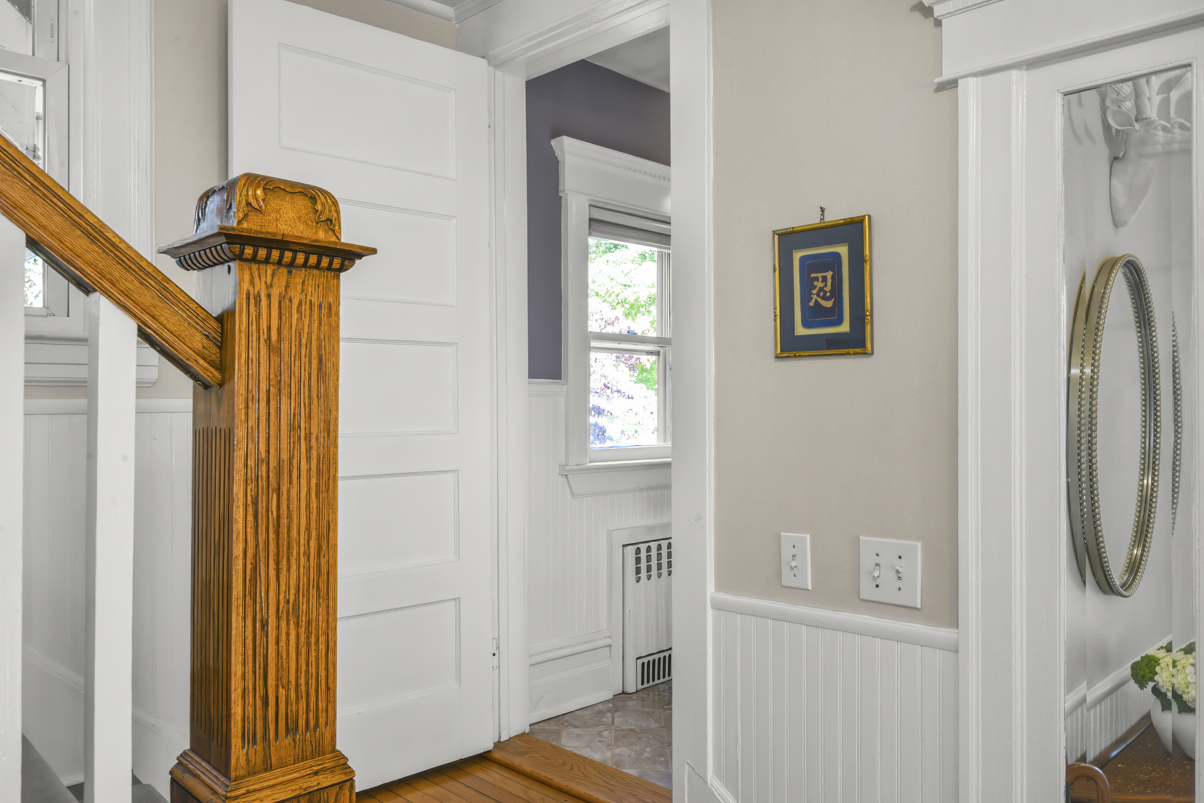
Classic Victorian character meets modern, open living at 471 Manor Lane, a 1910 home in the heart of Pelham Manor. The welcoming front porch sets the tone. It is the perfect spot for your morning coffee. And come Halloween, it may be the best seat on the block for handing out candy. Inside, the original details shine. Original wood floors, pocket doors and 9-foot ceilings carry through the main level. Oversized windows fill every room with natural light. The dining room features a window seat, an ideal place to curl up with a good book. The kitchen opens to a spacious great room addition, offering plenty of space to cook, eat and relax with friends and family. This is where everyday life happens, and the easy flow makes hosting simple, from holiday dinners to casual Friday nights. A full bath on this level adds flexibility for guests. The primary suite is a true retreat. The bedroom is exceptionally large, measuring over 400 square feet with vaulted ceilings and a seating area for reading or unwinding at the end of the day. A spa-like bath and a separate dressing room complete the suite. Additional bedrooms are generously proportioned, and the third floor offers many possibilities for guests, an au pair and a home office. In all, there are six bedrooms, four full baths plus a powder room. Outside, the flat, level yard offers room to play, garden and entertain. Perfectly located less than a mile from the Pelham train (just 29 minutes to Grand Central) and close to all schools and downtown Pelham. Siwanoy Elementary School and its playground are also just a block away. 471 Manor Lane offers a rare combination of Victorian charm, modern space and an unbeatable Pelham Manor location.

$15,628/mo

Est. mortgage payment based on a $2,349,000 home price.

All estimates are provided by Luxury Presence for informational purposes only. Actual amounts may vary.

Additional information

MLS® ID
1065118
Available since
November 5, 2026

Interior Features

Bedrooms
6
Bathrooms
5
Basement
No

Exterior Features

Lot Size
0.25 Acres

Other Property Details

Taxes
$47,126
Tax Frequency
Annually

 Courtesy of Kristin Bischof | Julia B. Fee Sotheby's International Realty

Based on information from DASH - Sotheby's International Realty (SIR) as of 11/9/2026. This information is for your personal, non-commercial use and may not be used for any purpose other than to identify prospective properties you may be interested in purchasing. The display of MLS data is usually deemed reliable but is NOT guaranteed accurate by the MLS. Buyers are responsible for verifying the accuracy of all information should investigate the data themselves or retain appropriate professionals. Information from sources other than the Listing Agent may have been included in the MLS data. Unless otherwise specified in writing, Broker/Agent has not and will not verify any information obtained from other sources. The Broker/Agent providing the information contained herein may or may not have been the Listing and/or Selling Agent. 

©2026 DASH - Sotheby's International Realty (SIR). All rights reserved. 

Data last updated 4:52 AM UTC, 11/9/2026

Powered by Luxury Presence