**98 Feet of Puget Sound Waterfront | Gated | Private Tram Access | Panoramic Views | Elevator to All Levels**
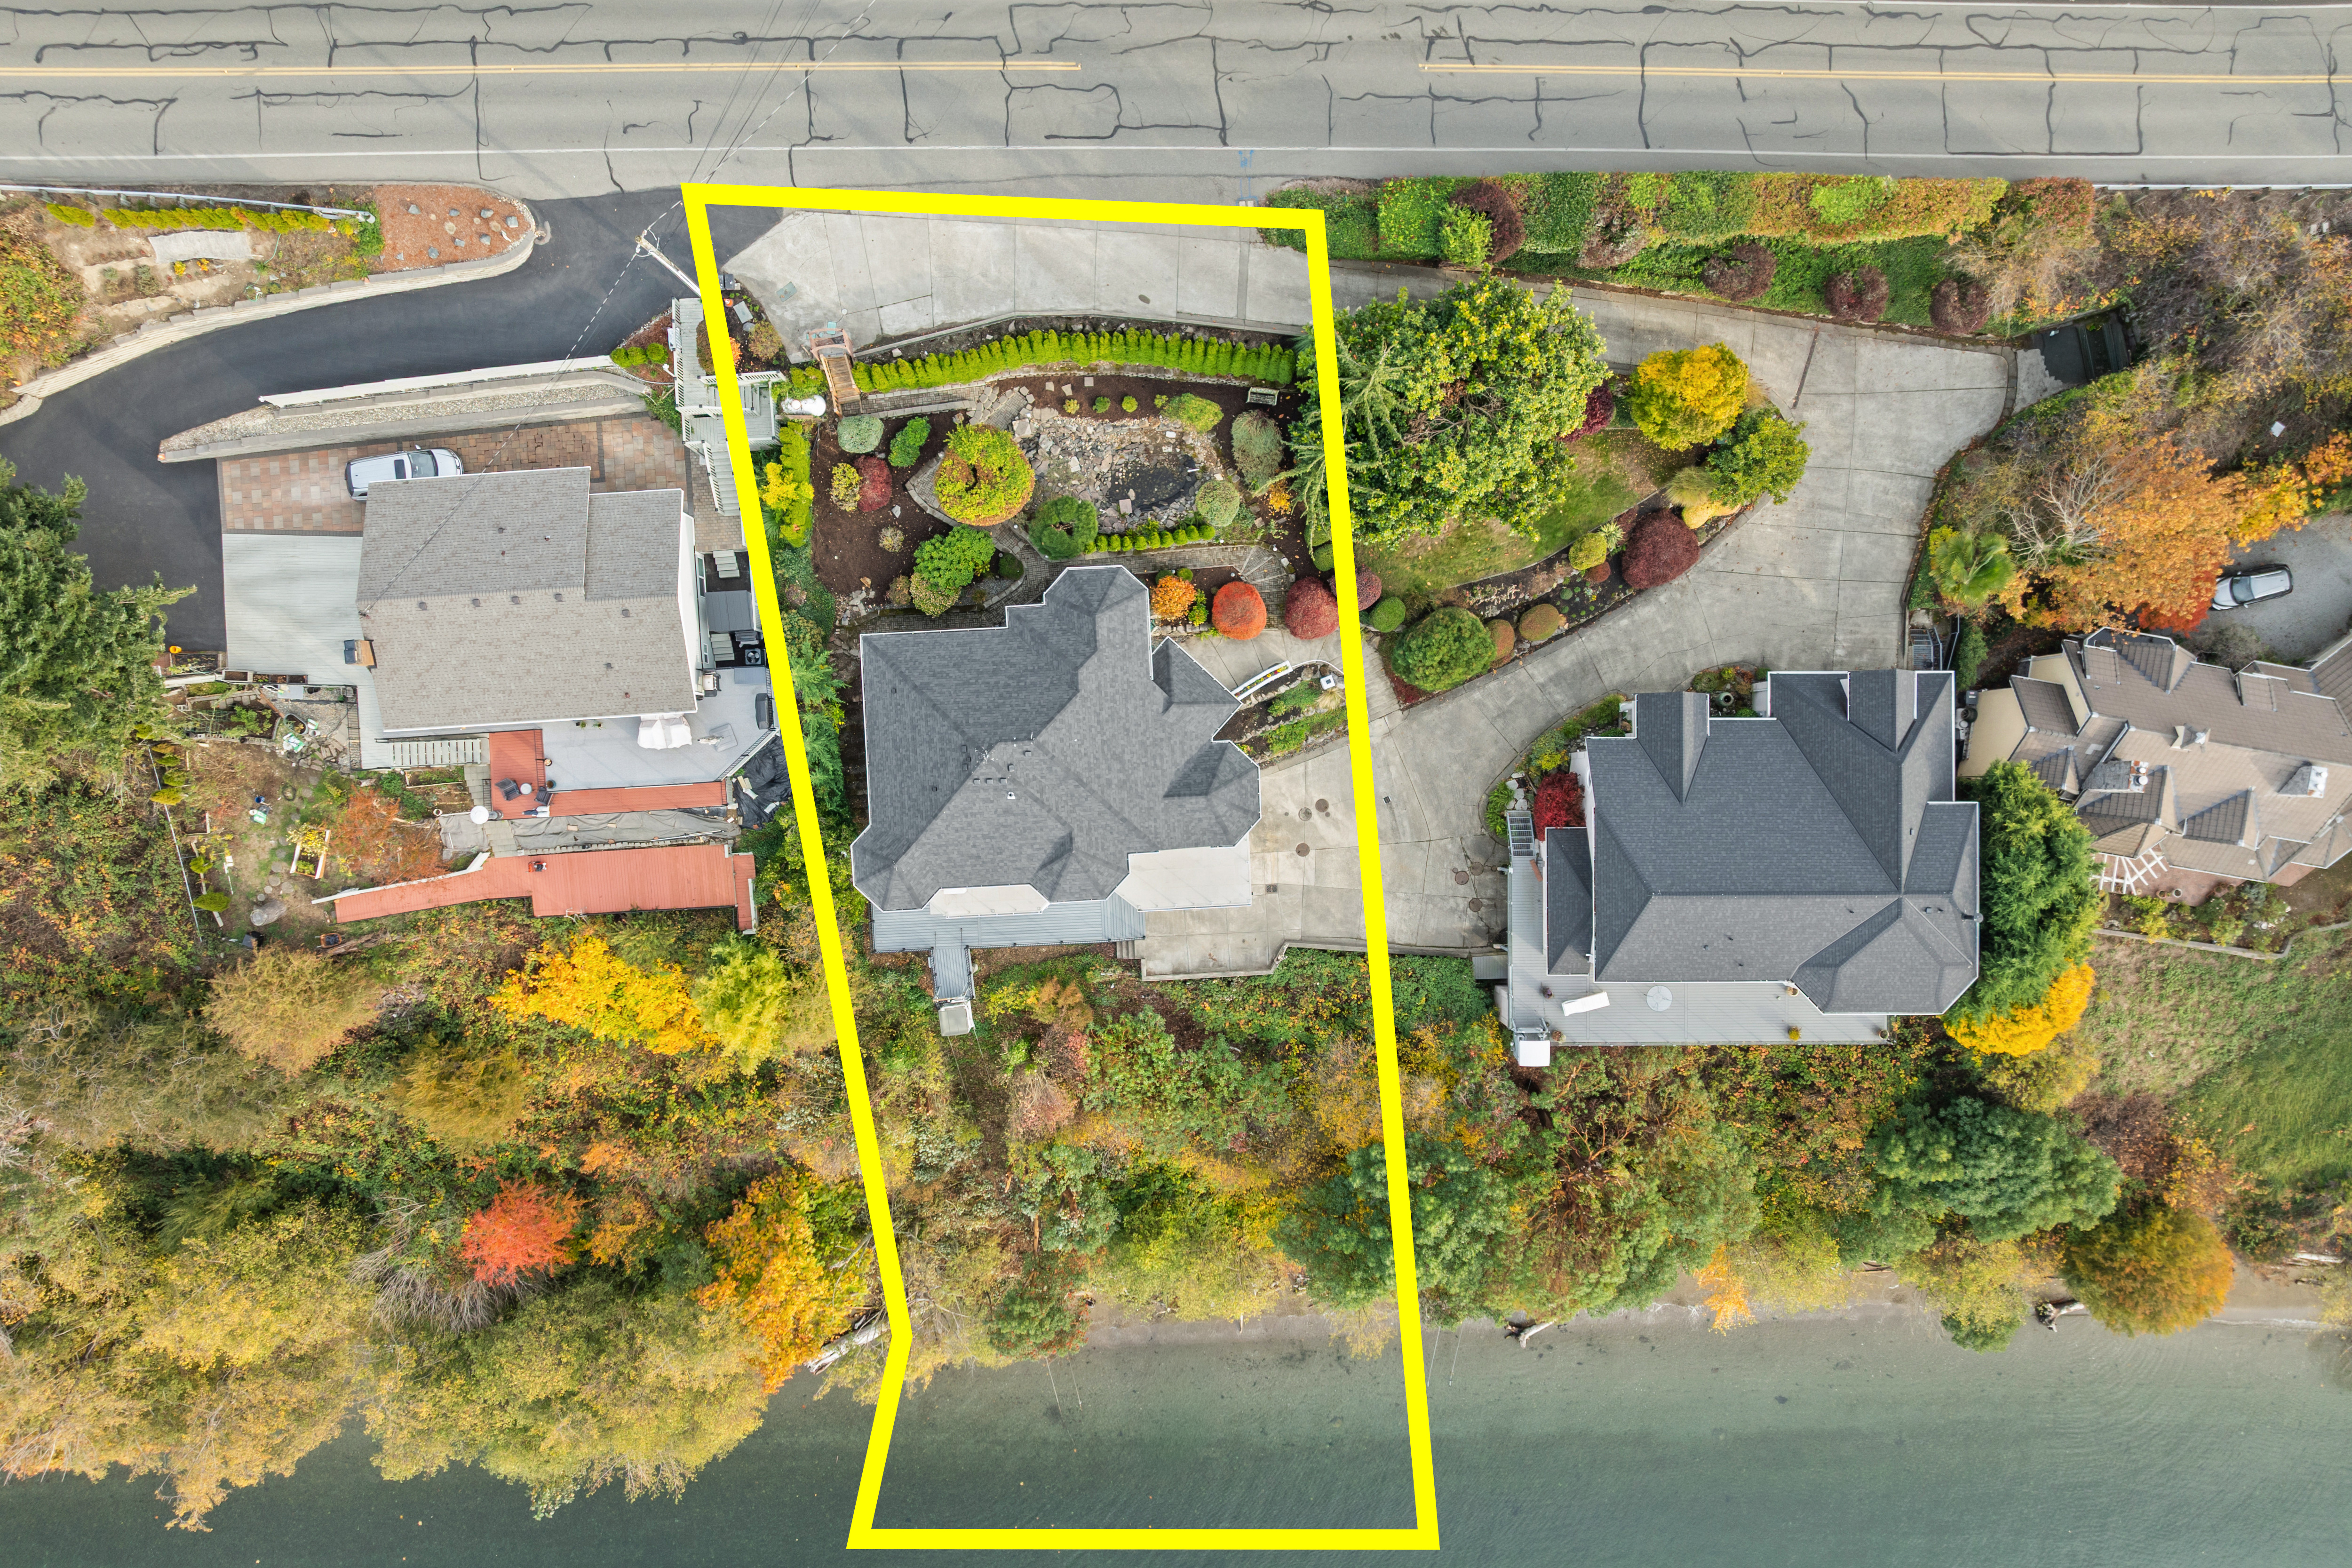
Discover an extraordinary waterfront retreat in Browns Point, one of Northeast Tacoma’s most treasured coastal communities. Set on a beautifully landscaped street-to-water parcel with 98 feet of medium-bank waterfront frontage, this exceptional residence offers privacy, architectural elegance, and a remarkable connection to the natural beauty of Puget Sound. A private tram provides convenient access to the shoreline, while multiple view decks invite year-round enjoyment of the spectacular coastal setting.
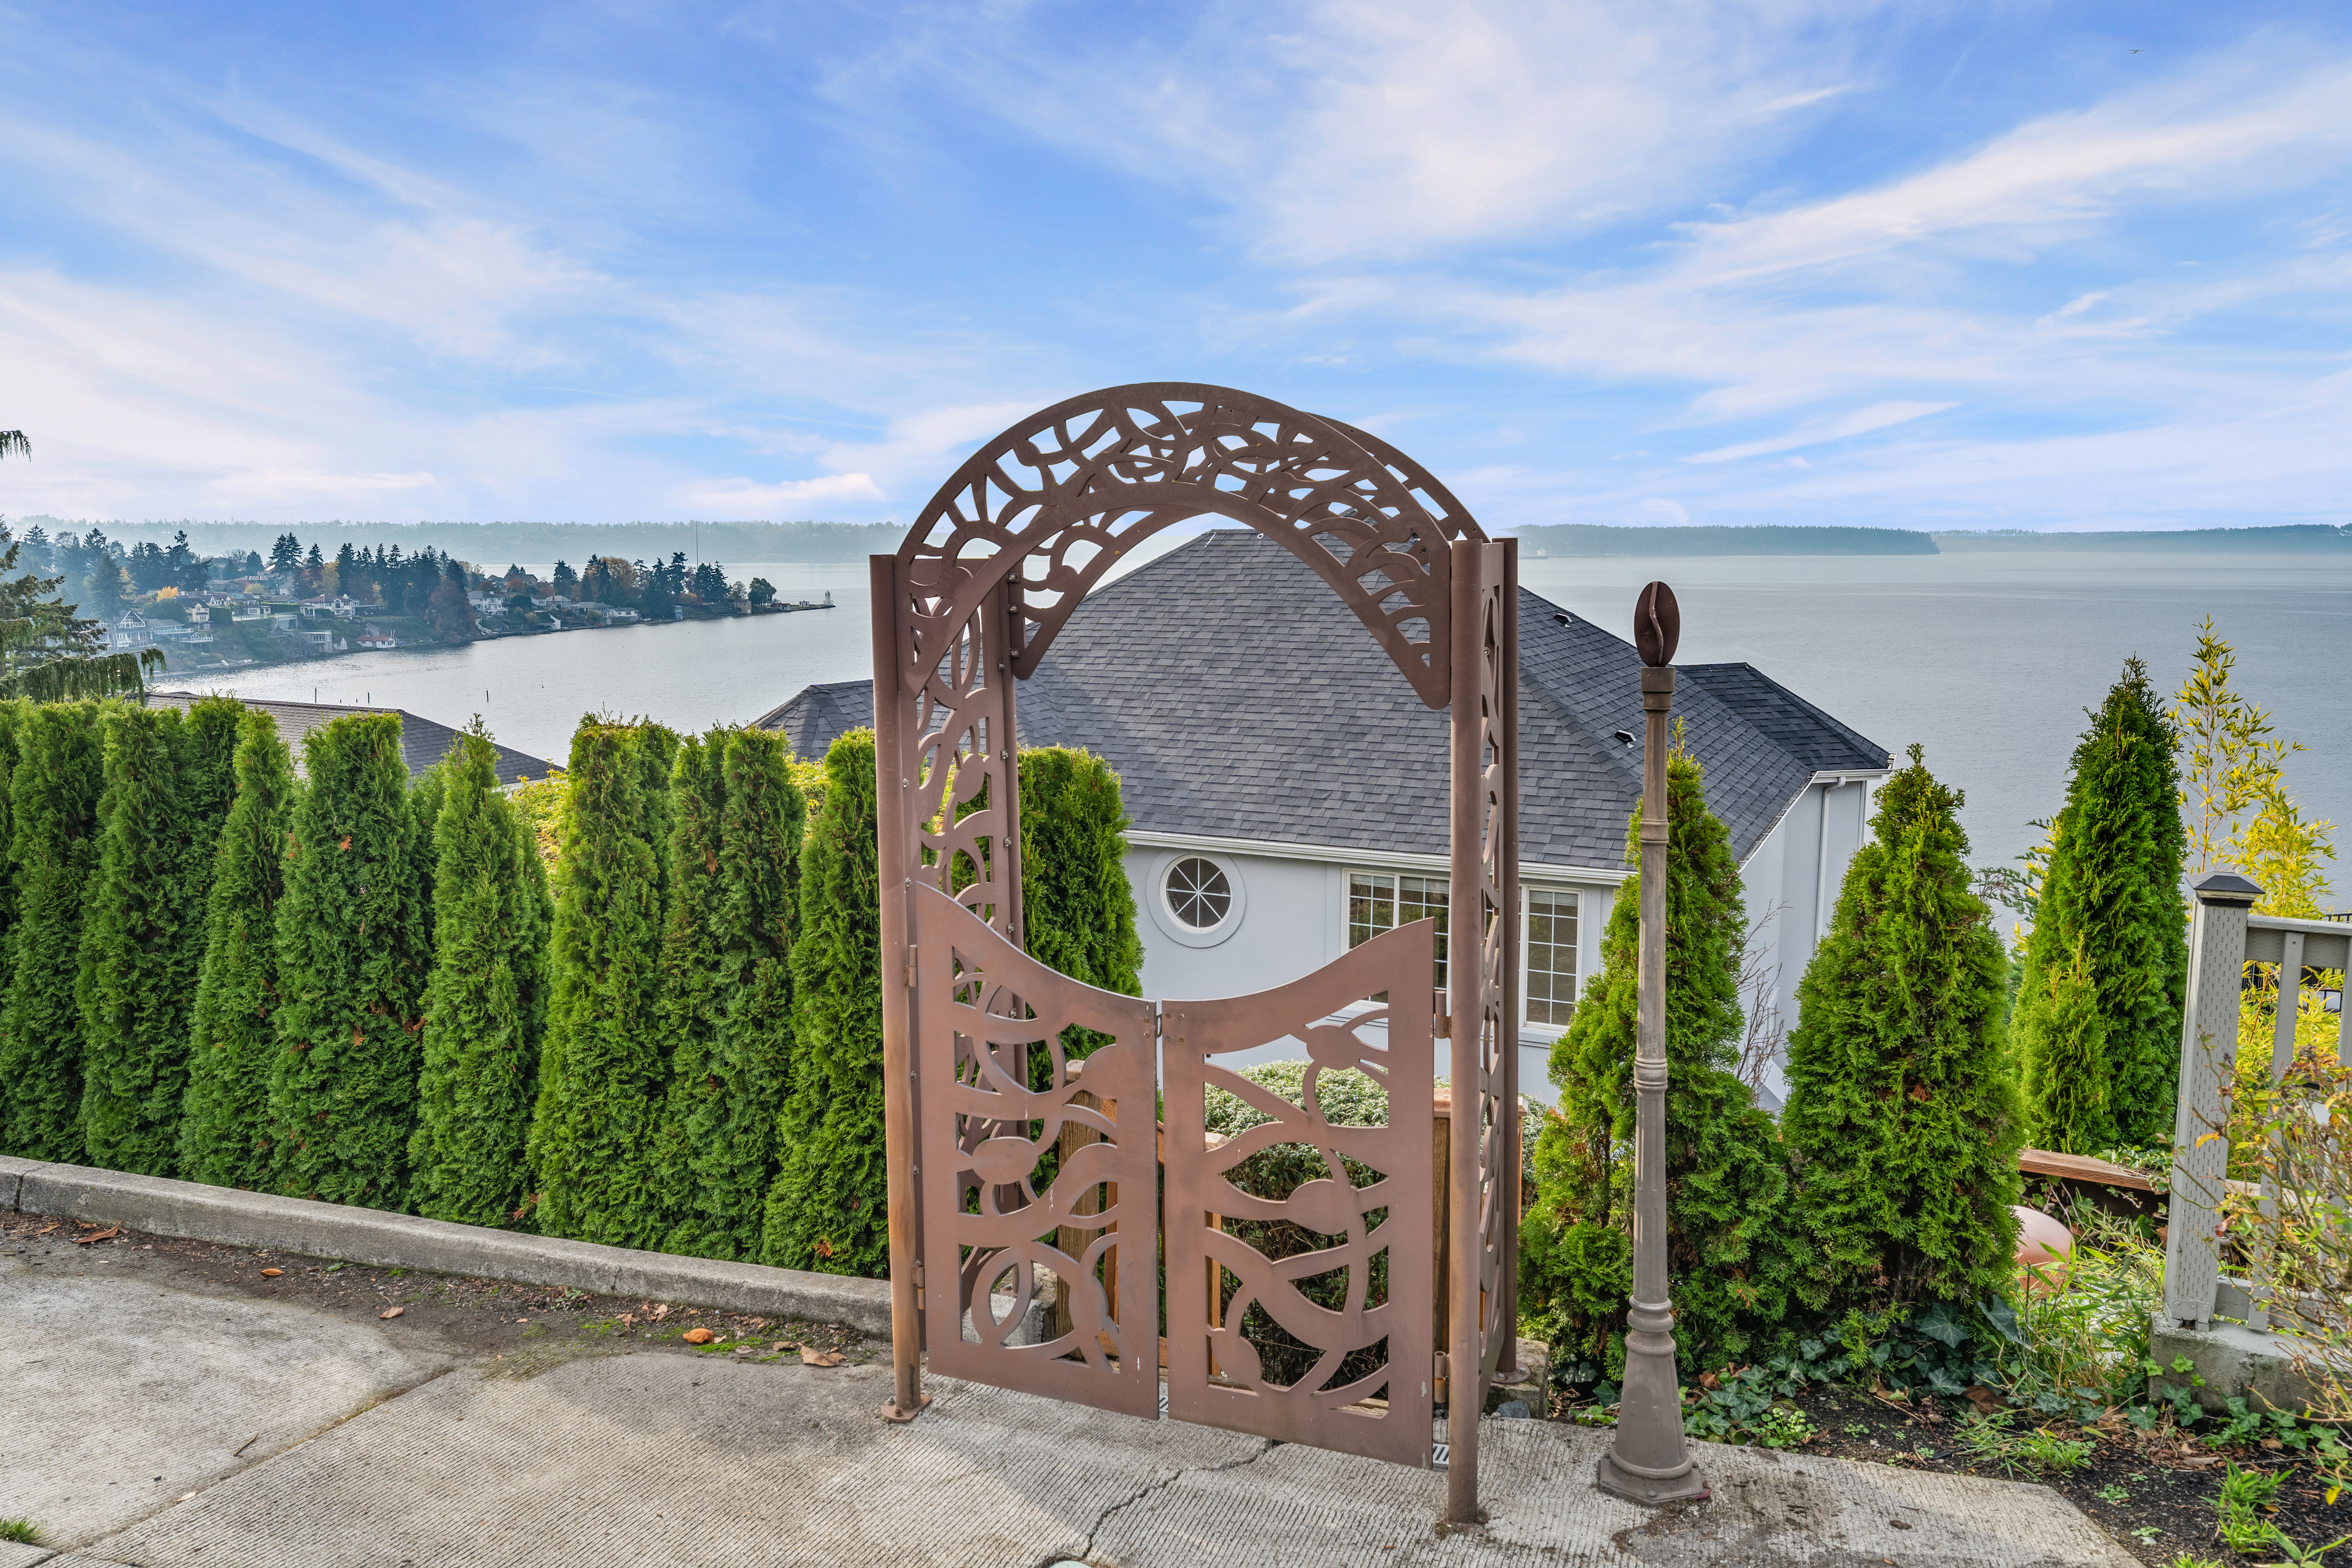
The ever-changing panorama is simply captivating. Enjoy sweeping views of the historic Browns Point Lighthouse just down the coastline, Maury and Vashon Islands, passing ships, luxury yachts, and sailboats navigating the Sound. Beyond, the majestic Olympic Mountains create a breathtaking backdrop, while the twinkling lights of Tacoma illuminate the evening skyline. Mature landscaping surrounds the residence, creating a sense of seclusion and tranquility, enhanced by a significant water feature that complements the peaceful waterfront environment.
**Architectural Elegance & Exceptional Entertaining**
A grand circular staircase welcomes guests into the impressive formal living room, where the ceiling soars to approximately 18 feet, expansive windows frame spectacular water views, and a gas fireplace creates an inviting atmosphere. An adjoining formal dining room offers an elegant setting for gatherings and celebrations, with convenient access to the kitchen.
Designed for both sophisticated entertaining and comfortable everyday living, the spacious kitchen features a center island, generous pantry, and wet bar. Open to the adjoining family room and casual dining nook, these inviting spaces capture panoramic Puget Sound views and share a cozy gas fireplace. A French door opens to a view deck, seamlessly extending the living experience outdoors.
**A Private Primary Retreat**
The luxurious primary suite is an elevated sanctuary, thoughtfully positioned to capture spectacular views of the Sound and surrounding coastline. A private deck offers a peaceful setting for morning coffee or evening relaxation, while a cozy gas fireplace adds warmth and ambiance. The spacious walk-in closet provides exceptional storage, and the spa-inspired bath features a soaking tub, oversized shower, and private dry sauna—creating a personal wellness retreat within the comfort of home.
Two additional bedrooms, a full hallway bath, and a conveniently located laundry room complete the upper level.
**Versatile Living Across Multiple Levels**
The lower level offers a wonderful extension of the home's living and entertaining spaces, featuring a second family room with a gas fireplace, kitchenette, full bath, and access to another view deck. Ideal for extended visits, recreation, or simply enjoying a quieter space overlooking the water.
An elevator connects all levels of the residence, providing exceptional convenience and supporting the opportunity to age in place while enjoying the comfort and beauty of this remarkable waterfront home.
An oversized two-car garage offers additional room for a workbench and generous storage. The beautifully established grounds, mature plantings, and prominent water feature further enhance the property's privacy and peaceful setting.
**The Browns Point Lifestyle**
Browns Point is celebrated for its maritime heritage, natural beauty, and welcoming coastal community. The historic lighthouse, waterfront parks, and neighborhood charm contribute to an exceptional lifestyle along the shores of Puget Sound.
Just a short walk or drive away, Browns Point Town Center offers neighborhood restaurants, a grocery store, coffee shop, and a variety of everyday services. Excellent medical care in Tacoma and Federa