Some homes in Casa de Campo everyone has seen. Then there is Punta Aguila 54. For years its gates stayed closed. It was the hardest house in the community to get into, known even to longtime residents only from the outside. Now, for the first time, its doors are open.
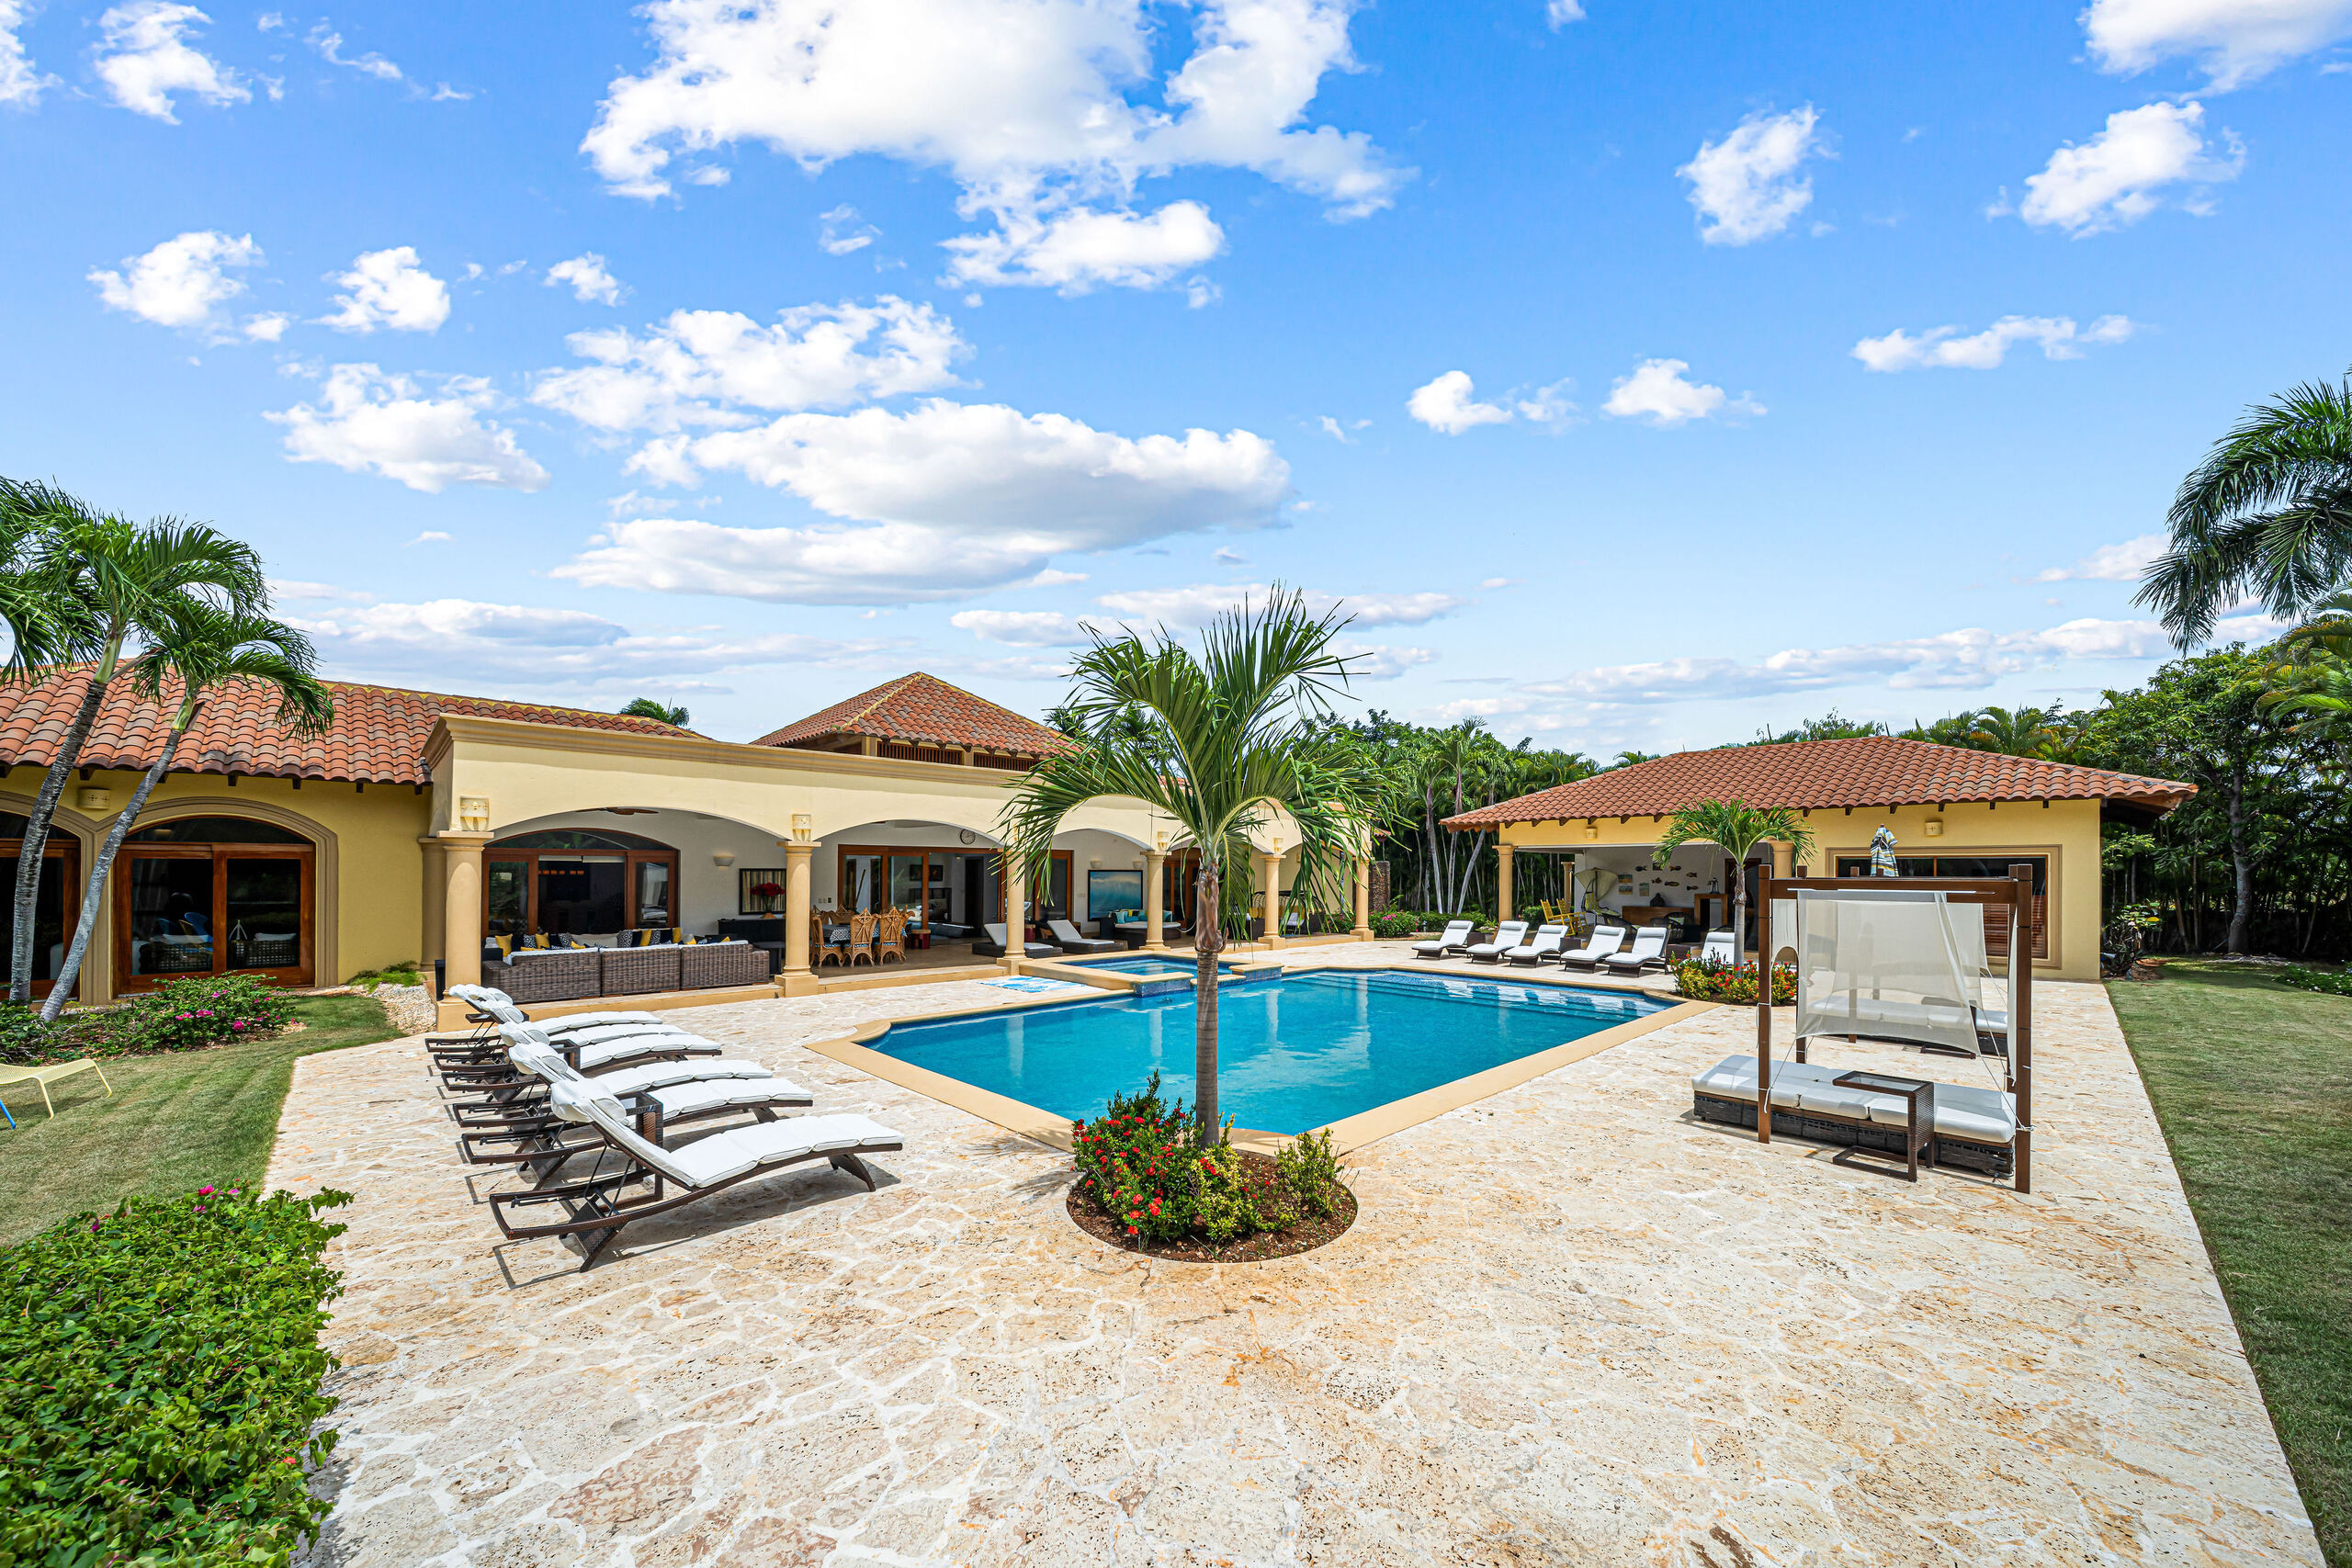
Raised well above ground level, the house overlooks two holes of The Teeth of the Dog golf course, one of the most celebrated courses in the world, and the course’s lake. The Caribbean coastline is a five-minute walk away. Built in 2010 in the classic Costa Verde style, with terracotta roofs, arched colonnades and warm golden walls, it offers something very rare at this scale: everything on one level. All six bedrooms and every living space share a single floor, 1,200 square meters of construction on a walled lot of just over 4,000 square meters, almost exactly one acre.
Past the private gates, a drive-around driveway leads to a large garage. You cross a wooden bridge over two channels of blue water to arched hardwood doors beneath a timber-beamed portico. Once inside, your eye runs straight through the house to the gardens. A gallery of classical columns lines an indoor reflecting pool lit by skylights. Nothing like it exists in any other home in Casa de Campo. Beside it, a sunken lounge with built-in banquettes invites long conversations by the water.
Cathedral ceilings of exposed timber rise above native coral-stone floors inlaid with tropical hardwood. The great room pairs its soaring wood ceiling with a custom wall of hardwood built-ins and deep white leather sofas. The formal dining room seats more than a dozen guests, with sliding hardwood doors that open onto the gallery. The kitchen has a beamed ceiling, hardwood cabinetry, granite counters, a large island with its own cooktop and seating, a professional Viking refrigerator and freezer, and arched windows with wooden shutters. Behind it, a butler’s pantry and a large service area keep the house running quietly out of sight.
Each of the six bedrooms is a private retreat, entered through its own walk-in foyer, with a large bath and a high timber ceiling. Several open through arched French doors onto the gardens. The primary suite is vast, with its own sitting area, doors to the outside and a custom hardwood walk-in closet. The bathrooms combine travertine, stacked stone and hardwood. Behind curved stone walls is an open-air garden spa, with a mosaic-tiled jetted tub and an outdoor shower, open to the sky and ringed by palms.
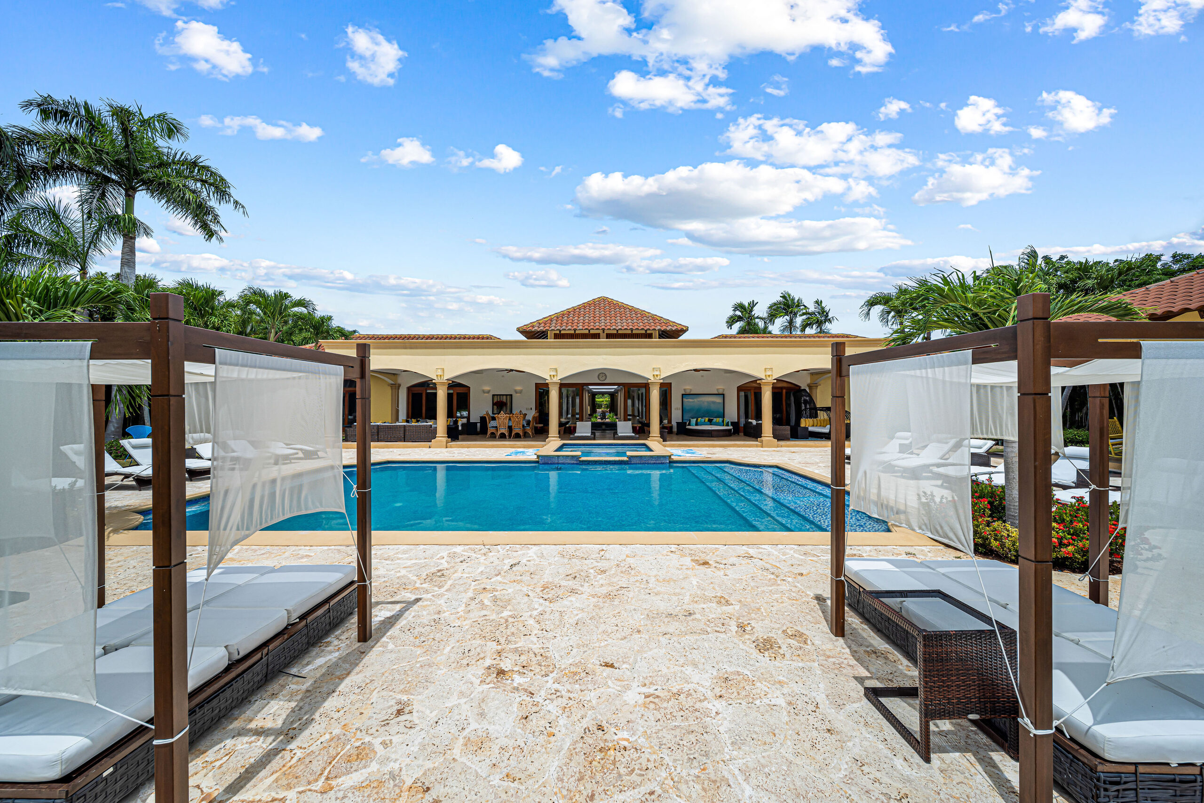
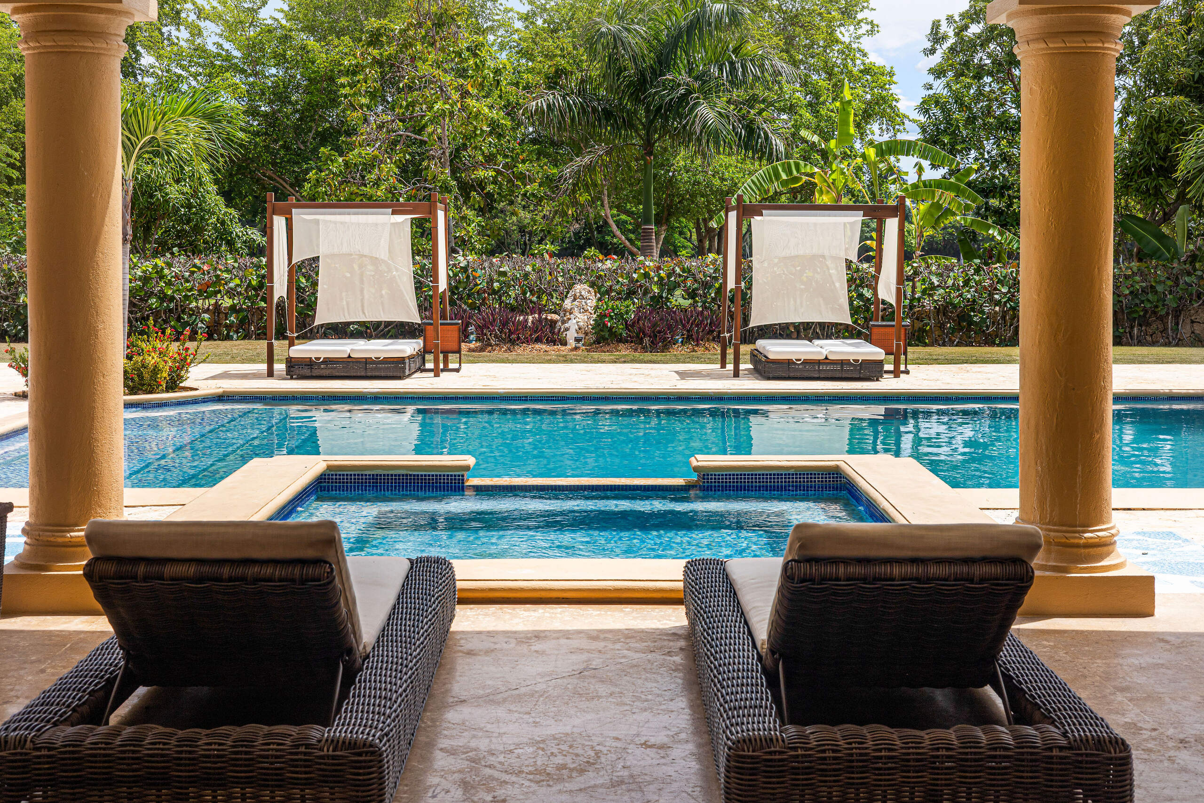
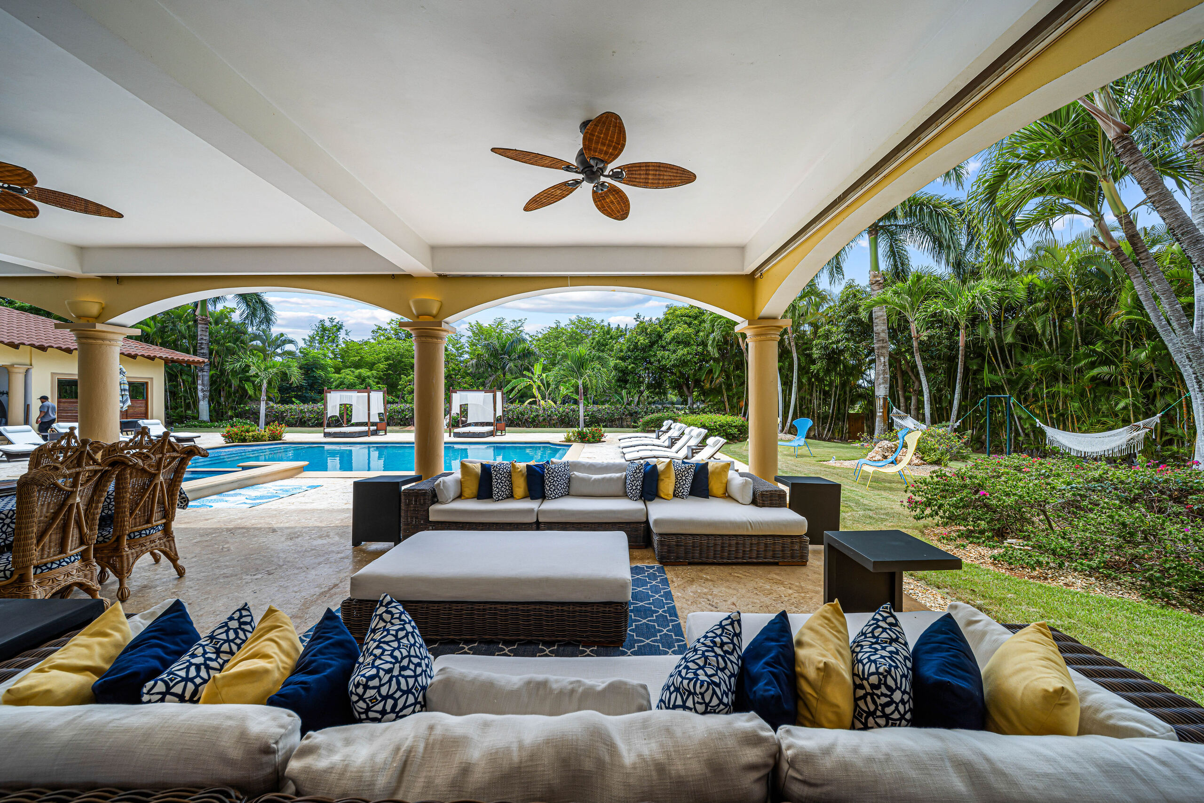
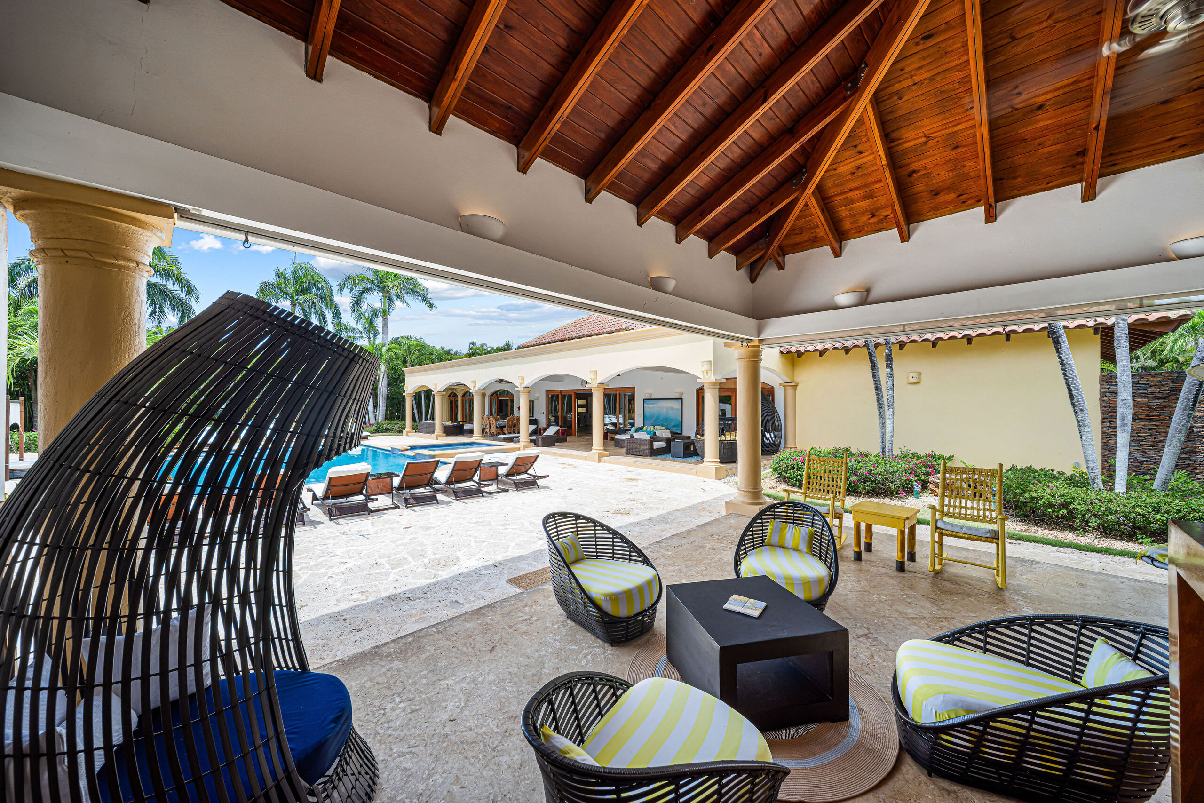
Outside, arched loggias work as open-air living and dining rooms under turning ceiling fans. They open onto a resort-scale coral-stone pool deck with a large pool, a raised spa, canopied daybeds and a pool pavilion with its own beamed ceiling, hanging egg chairs and lounge. Beyond it, a lawn of royal palms, hammocks and bougainvillea stretches to the property line.
And all of it is completely private. A stone wall surrounds the property, and the gates control every way in and out. Open land borders three sides, with only one neighbor, to the west. The road beside it carries no through traffic, so you can leave every window open and no one will bother you.
Best of all, Punta Aguila 54 is sold fully furnished, with the furniture and décor included and ready the day you arrive. Golf views, a lake, the sea minutes away, six bedrooms on one level, and a level of privacy almost no other home in Casa de Campo can offer. Properties like this come along once.