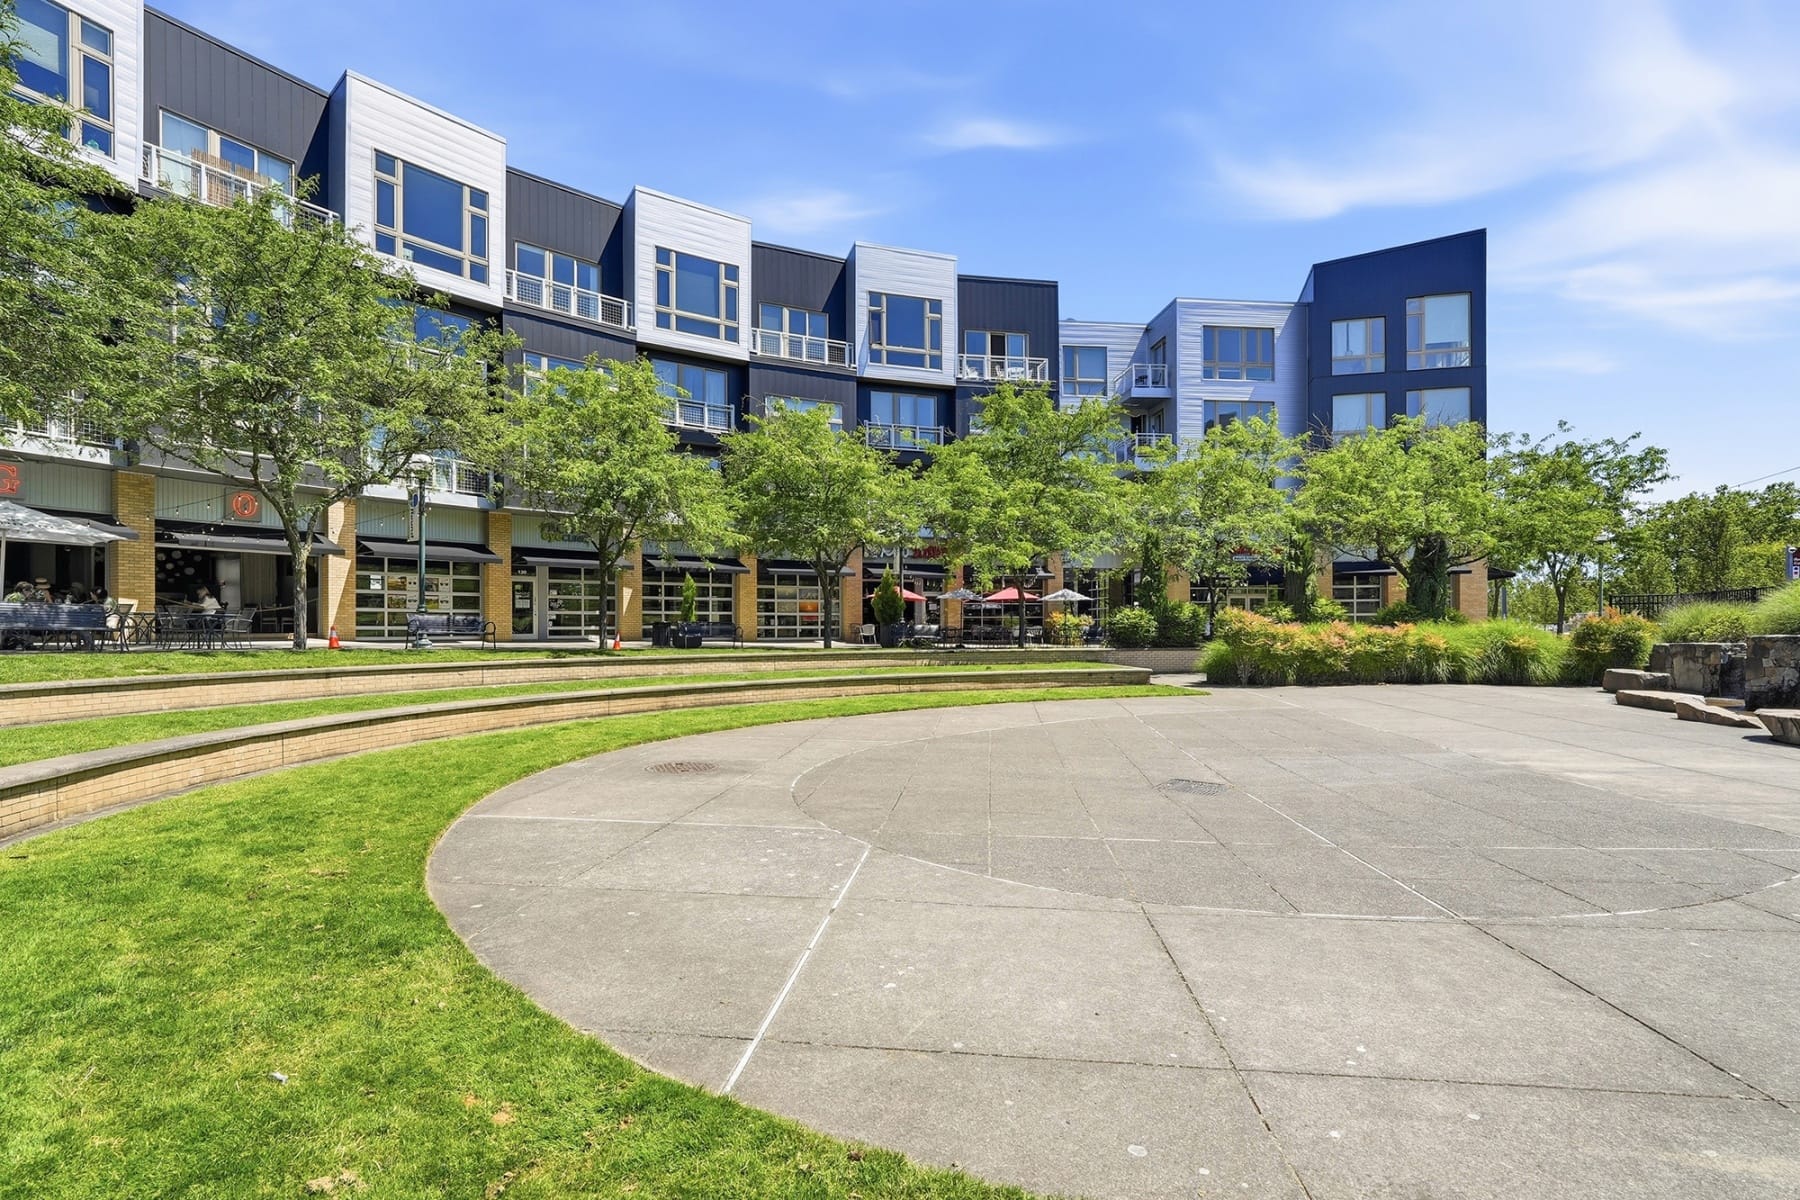
Property photo 1
Property photo 2
Property photo 3
Property photo 4
Property photo 5
2 Beds
2 Baths
1,232 sqft

$339,000

12600 SW CRESCENT ST #216 , Beaverton OR, 97005

Price per sqft$275.16
Built in2003
Property size1,232 sqft
Property typeCondominium

Overview

Active

Listed Jun 25, 2026

Updated 5h ago

Price drop + payment drop: now $339,000 PLUS a lender-paid 1-year rate buydown available. Inquire for details! Walk in and you immediately know this one is different. Nearly every surface has just been redone: new LVP flooring and carpet, fresh paint, quartz counters with full-height backsplash, refinished cabinetry with new hardware, new bathroom vanities, updated lighting, and new baseboards. But the bones are what make this unit special. Floor-to-ceiling windows spanning two full stories pour natural light into the open living and dining space in a way that's genuinely striking. The flexible main floor bedroom could serve as the primary, a home office, studio, or gym. Upstairs, an oversized loft overlooks the living space below, with the same incredible light. The primary suite offers an en suite bath, walk-in closet, and a Juliet balcony with leafy tree views and a front-row look at the Reser Center for the Arts. Also included: in-unit laundry, stainless appliances, secured building with elevator, and an assigned garage parking spot across the street with EV charging available. The $893/month HOA is about as all-in as it gets, covering hot water, heat and AC (water-sourced heat pump), gas, sewer, garbage, and parking. Rentals are permitted (30-day minimum, no current cap), making this a strong option for investors too. Then there's The Round itself. Walk Score 98, and it earns it. Step outside to outdoor dining, coffee, seasonal markets, concerts, and a great food cart pod a couple blocks away. MAX Light Rail is at your door: downtown Portland is 30 minutes out and PDX is a straight shot. Lock up and go.

$2,255/mo

Est. mortgage payment based on a $339,000 home price.

All estimates are provided by Luxury Presence for informational purposes only. Actual amounts may vary.

Additional information

MLS® ID
748517263
Available since
June 25, 2026

Interior Features

Bedrooms
2
Bathrooms
2
Basement
No

Other Property Details

Taxes
$6,609
Tax Frequency
Annually

 Courtesy of Konner Fralia | Cascade Hasson Sotheby's International Realty

Based on information from DASH - Sotheby's International Realty (SIR) as of 11/12/2026. This information is for your personal, non-commercial use and may not be used for any purpose other than to identify prospective properties you may be interested in purchasing. The display of MLS data is usually deemed reliable but is NOT guaranteed accurate by the MLS. Buyers are responsible for verifying the accuracy of all information should investigate the data themselves or retain appropriate professionals. Information from sources other than the Listing Agent may have been included in the MLS data. Unless otherwise specified in writing, Broker/Agent has not and will not verify any information obtained from other sources. The Broker/Agent providing the information contained herein may or may not have been the Listing and/or Selling Agent. 

©2026 DASH - Sotheby's International Realty (SIR). All rights reserved. 

Data last updated 5:04 AM UTC, 11/12/2026

Powered by Luxury Presence