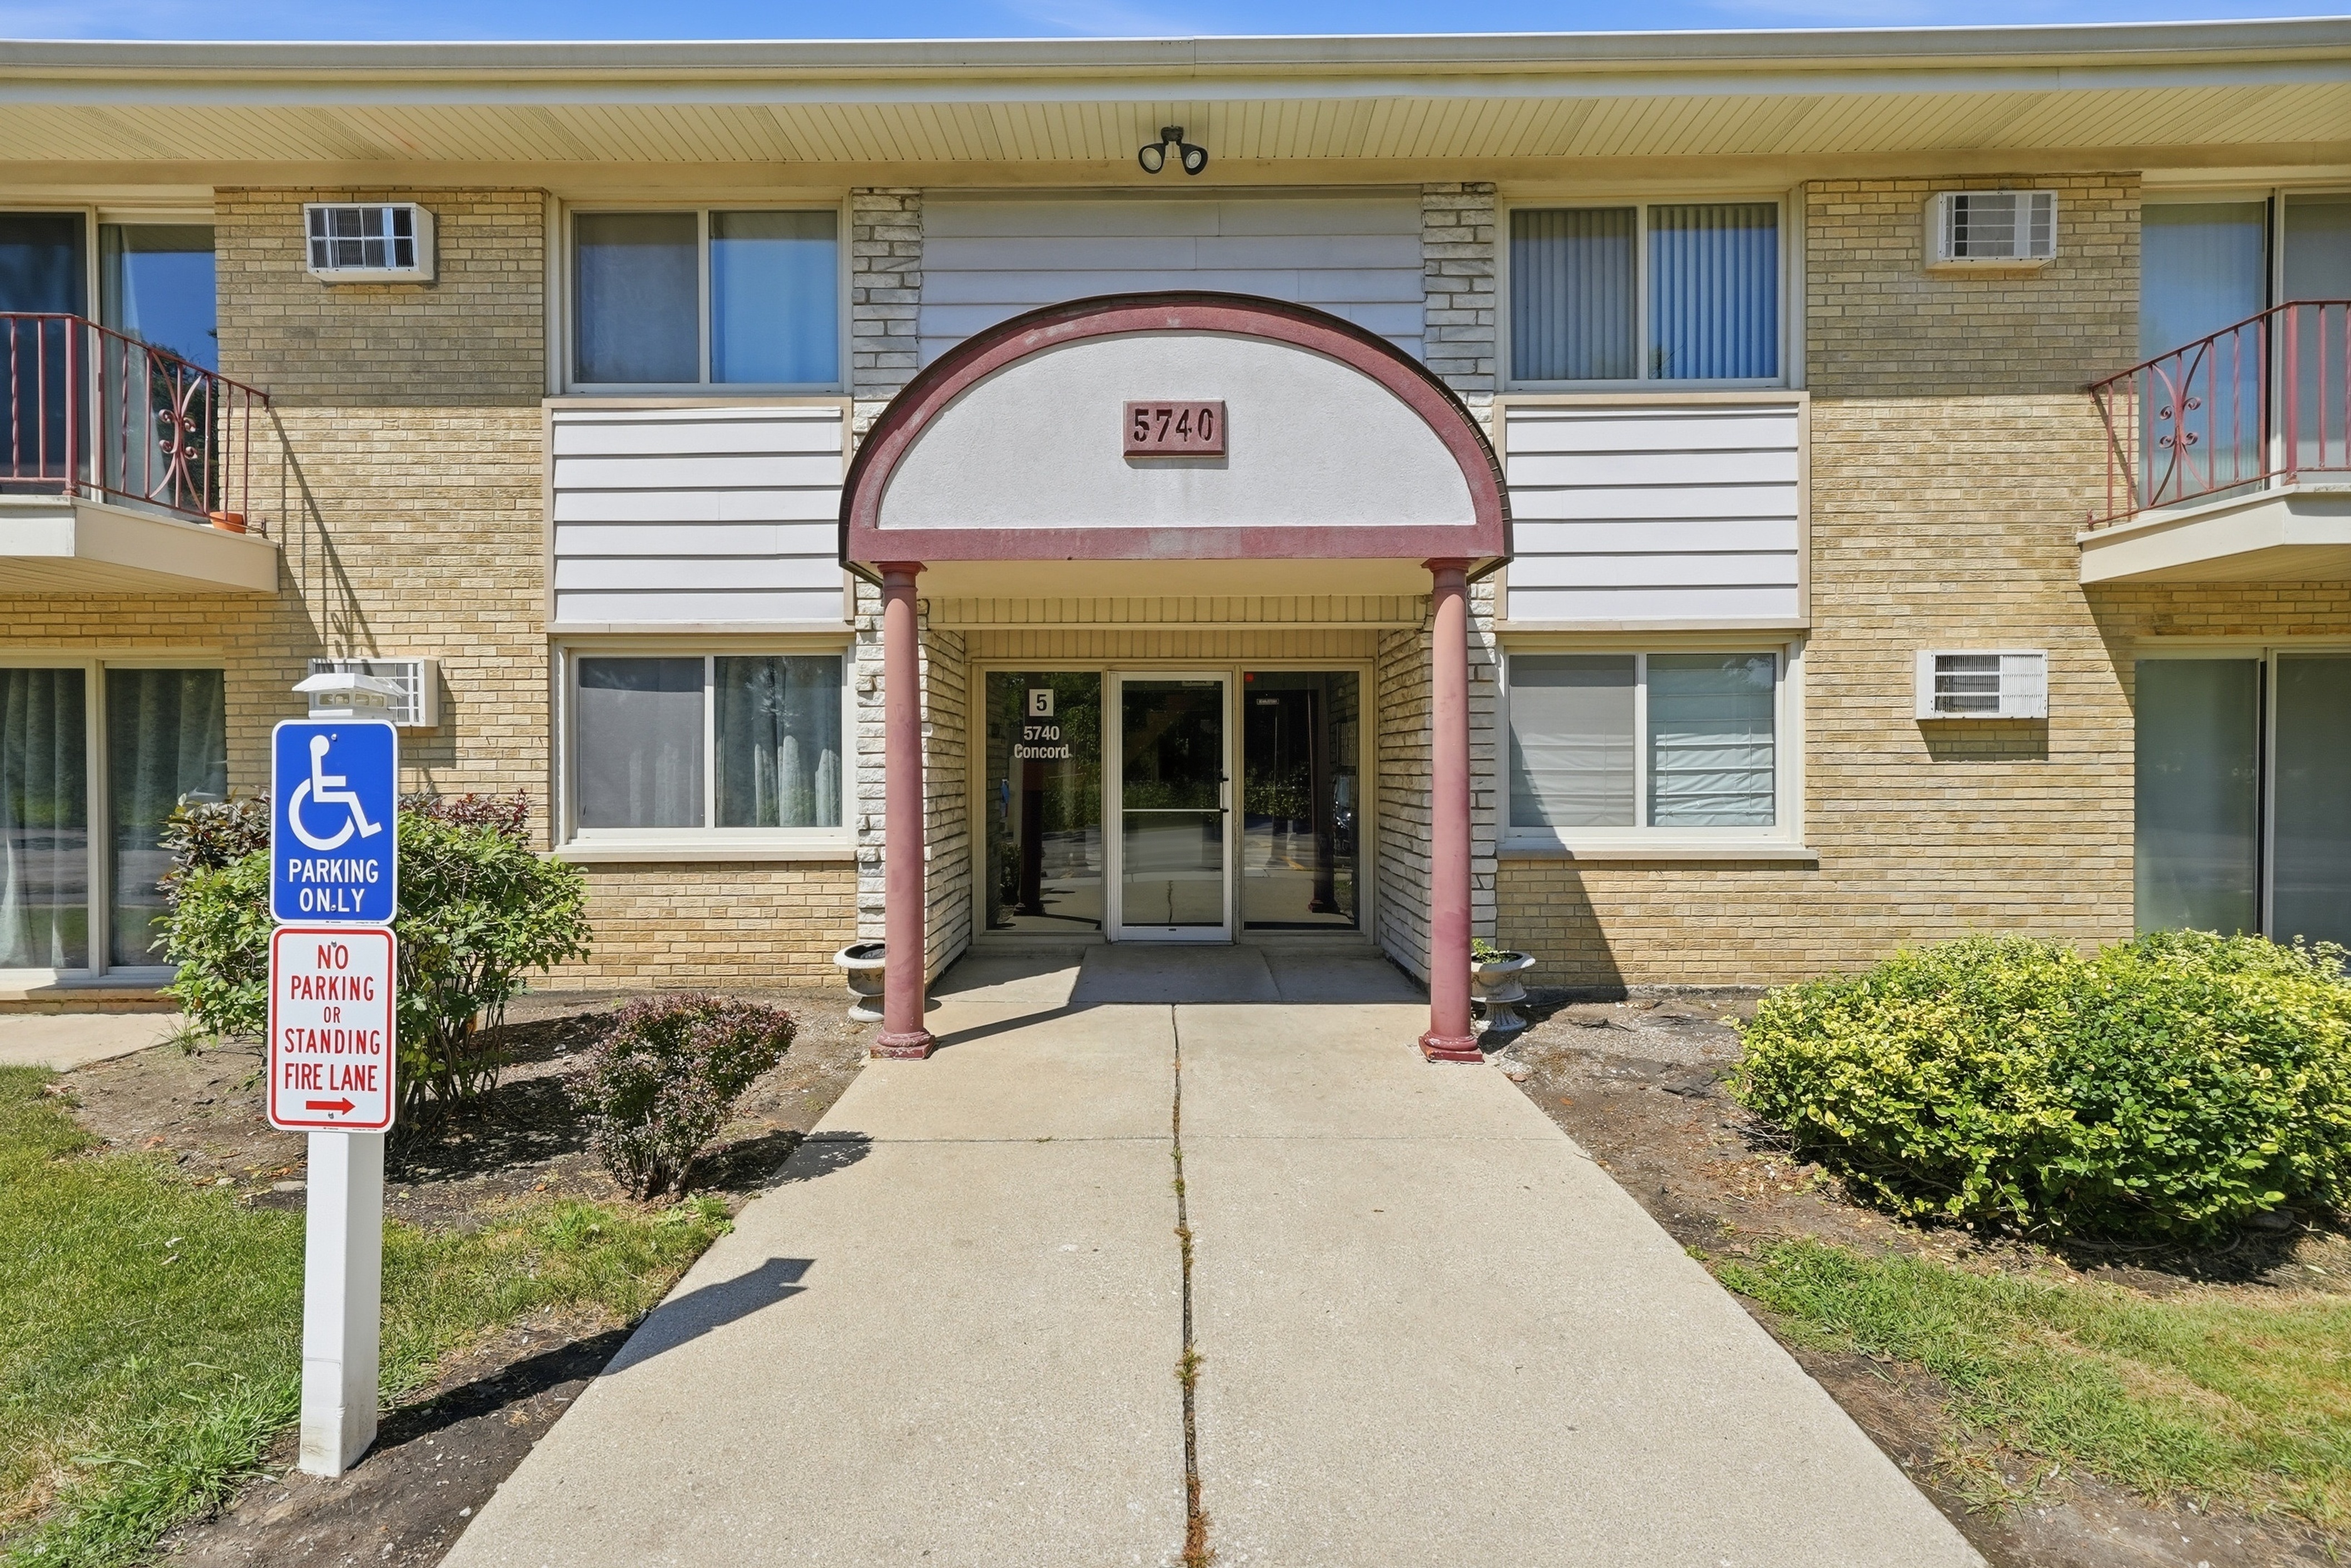
Property photo 1
Property photo 2
Property photo 3
Property photo 4
Property photo 5
1 Bed
1 Bath
970 sqft

$169,000

5740 Concord Lane Unit# 13, Clarendon Hills IL, 60514

Price per sqft$174.23
Built in1966
Property size970 sqft
Property typeResidential

Overview

Active

Listed Nov 6, 2026

Updated 5 days ago

Rare Find! Welcome to the desirable Park Willow Condominiums in the heart of Clarendon Hills, where comfort, convenience, and opportunity come together. This beautifully refreshed Lindsey model offers an inviting large one-bedroom, one-bath residence overlooking the picturesque courtyard, creating a bright and tranquil setting filled with natural light. Thoughtfully updated with fresh designer paint, brand-new carpeting, recently installed luxury vinyl plank flooring in the kitchen, and new plumbing fixtures, this home is move-in ready while still offering the opportunity to personalize and make it your own. The functional floor plan features spacious living and dining areas that seamlessly extend to a private balcony, the perfect place to enjoy your morning coffee or unwind while taking in peaceful courtyard views. Additional conveniences include a exterior parking space, private basement storage, and shared laundry facilities, making everyday living effortless. Nestled within 11.35 beautifully maintained acres, Park Willow offers a serene lifestyle with lush green space, walking paths, and open courtyards ideal for relaxing, strolling, and enjoying the outdoors. Residents appreciate the maintenance-free lifestyle and exceptional location, just minutes from vibrant downtown Clarendon Hills, Metra commuter service, acclaimed dining, boutique shopping, parks, and top-rated schools. Whether you're a first-time buyer, downsizer, or investor seeking an exceptional opportunity in one of the western suburbs' most desirable communities, this charming residence offers outstanding value in an unbeatable location. MUST SEE!

$1,124/mo

Est. mortgage payment based on a $169,000 home price.

All estimates are provided by Luxury Presence for informational purposes only. Actual amounts may vary.

Additional information

MLS® ID
12803425
Available since
November 6, 2026

Interior Features

Bedrooms
1
Bathrooms
1
Cooling
Yes
Heating
Yes
Basement
Yes

Other Property Details

Taxes
$1,727
Tax Frequency
Annually

 Courtesy of Chris Pequet | Jameson Sotheby's International Realty

Based on information from DASH - Sotheby's International Realty (SIR) as of 11/7/2026. This information is for your personal, non-commercial use and may not be used for any purpose other than to identify prospective properties you may be interested in purchasing. The display of MLS data is usually deemed reliable but is NOT guaranteed accurate by the MLS. Buyers are responsible for verifying the accuracy of all information should investigate the data themselves or retain appropriate professionals. Information from sources other than the Listing Agent may have been included in the MLS data. Unless otherwise specified in writing, Broker/Agent has not and will not verify any information obtained from other sources. The Broker/Agent providing the information contained herein may or may not have been the Listing and/or Selling Agent. 

©2026 DASH - Sotheby's International Realty (SIR). All rights reserved. 

Data last updated 5:16 AM UTC, 11/7/2026

Powered by Luxury Presence