Property photo 1
Property photo 2
Property photo 3
Property photo 4
Property photo 5
4 Beds
4 Baths
4,510 sqft

$10,640,100

1A Bridstow Place, London ENG, W2 5AE

Price per sqft$2,359.22
Property size4,510 sqft
Property typeResidential

Overview

Active

Listed Nov 10, 2026

Updated 12h ago

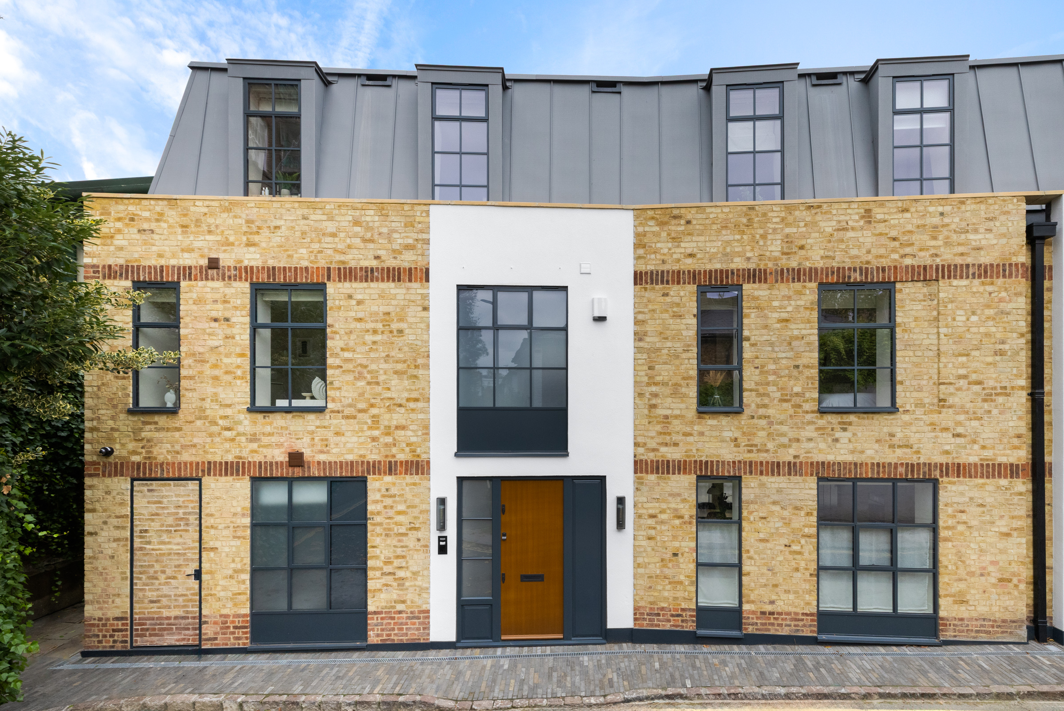
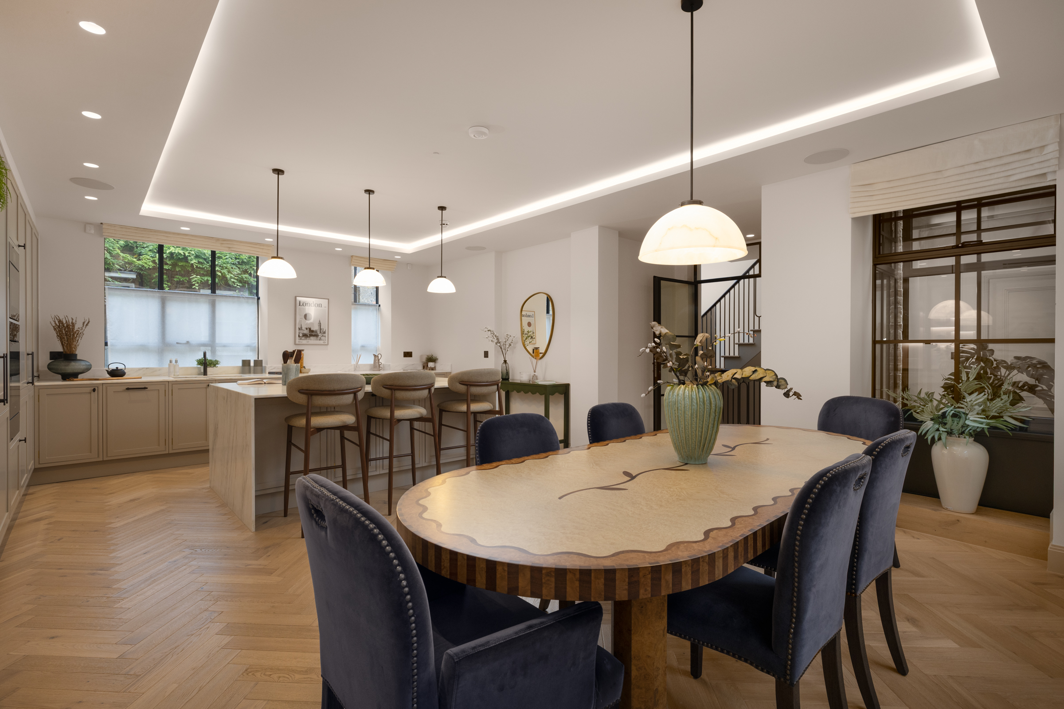
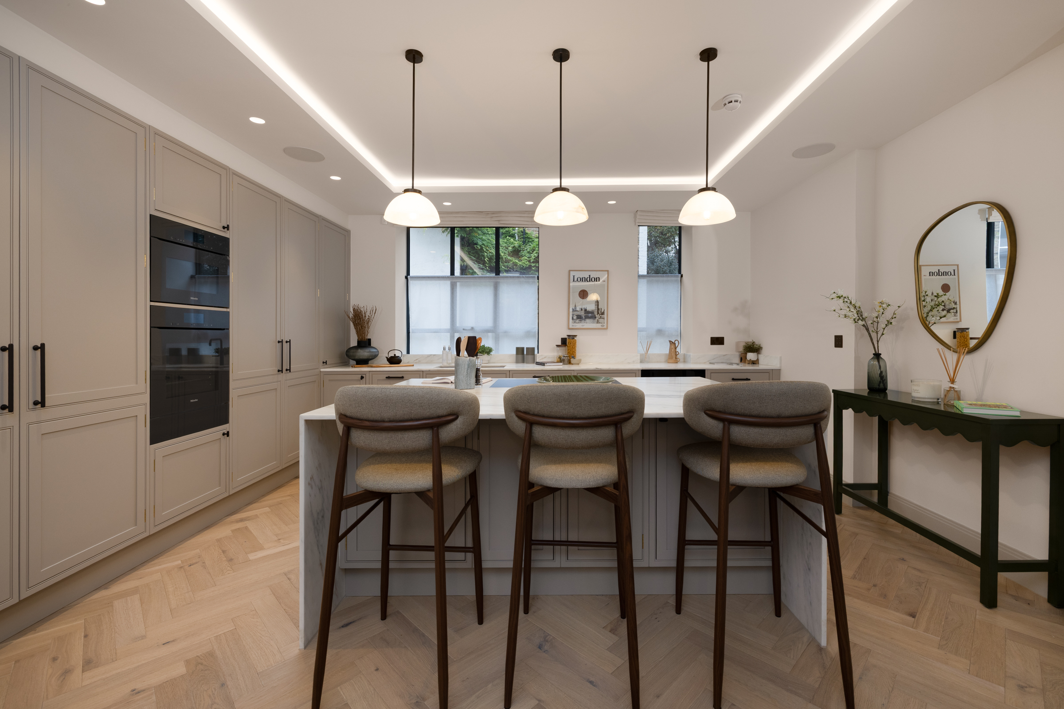
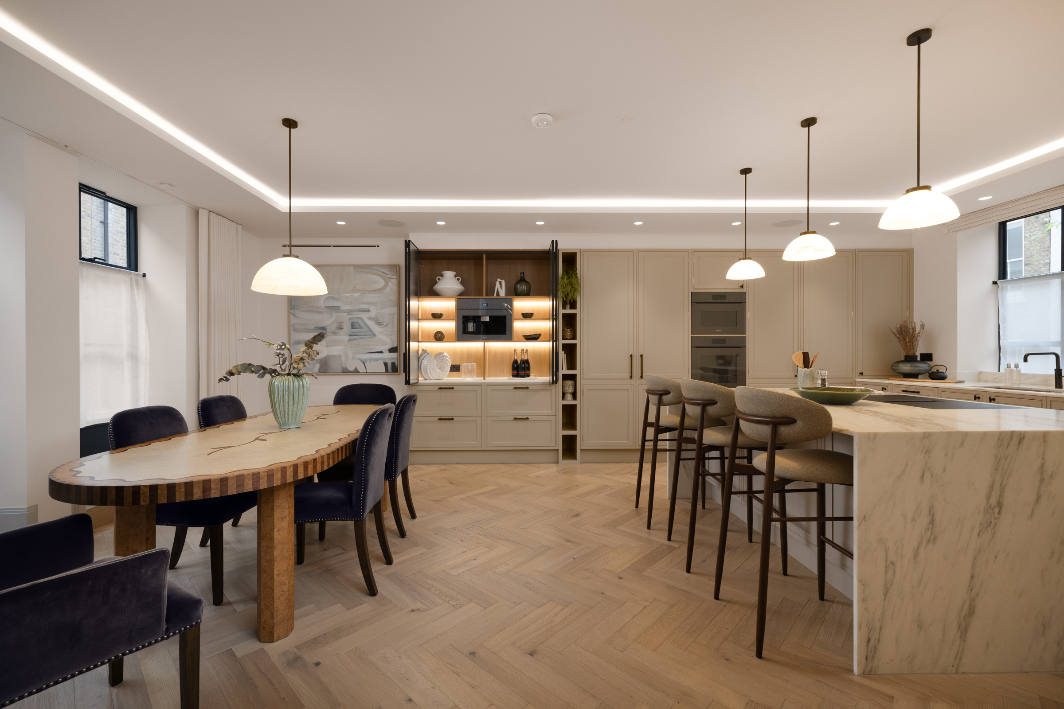
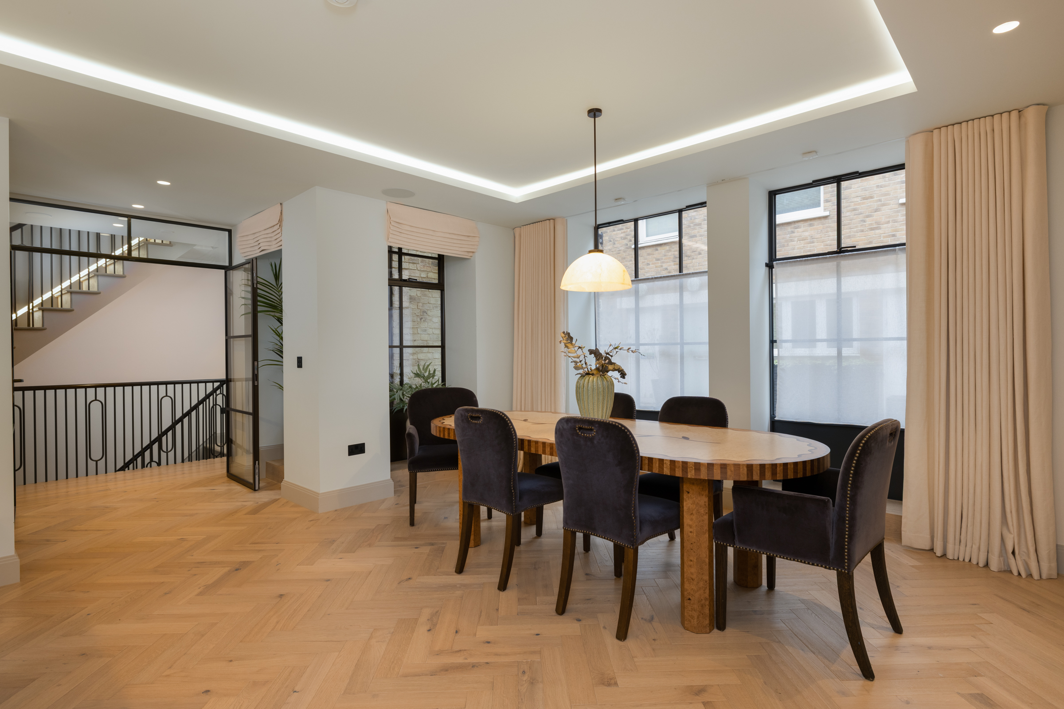
Behind a yellow-brick façade on Bridstow Place, this contemporary townhouse spans five floors, all served by a private lift. A south-facing roof terrace runs the width of the top floor, while the lower levels provide space for a separate reception room, a study, a cinema and a gym. On the ground floor, the kitchen and dining room is arranged around a marble-topped island with breakfast seating. Miele appliances are integrated into the cabinetry and herringbone flooring runs through to the dining area, where black-framed windows line two walls. The entrance hall also leads to the integral garage and a guest WC. Glazed doors open into the lower-ground reception room, where illuminated joinery frames the television. Across the landing is a separate study, and the reception room has ceilings of nearly 10 ft. The basement houses the cinema room, a gym, a utility room and a second guest WC. Three bedrooms are arranged on the first floor. Two have ensuite bathrooms, including one with a walk-in wardrobe, and the third is served by a separate shower room. The principal suite has the top floor to itself, with a walk-in wardrobe and a bathroom with twin basins, a freestanding bath and a separate shower. French doors open from the bedroom onto the decked terrace, where tall grasses line the railing. The house has air conditioning, underfloor heating and Lutron lighting. Bridstow Place is a quiet street of cottage-like houses, moments from the shops and restaurants of Westbourne Grove. Royal Oak and Notting Hill Gate stations are both within walking distance.

$70,789/mo

Est. mortgage payment based on a $10,640,100 home price.

All estimates are provided by Luxury Presence for informational purposes only. Actual amounts may vary.

Additional information

MLS® ID
UK-S-08478
Available since
November 10, 2026

Interior Features

Bedrooms
4
Bathrooms
4
Basement
No

 Courtesy of Josh Ratcliffe | United Kingdom Sotheby's International Realty

Based on information from DASH - Sotheby's International Realty (SIR) as of 11/13/2026. This information is for your personal, non-commercial use and may not be used for any purpose other than to identify prospective properties you may be interested in purchasing. The display of MLS data is usually deemed reliable but is NOT guaranteed accurate by the MLS. Buyers are responsible for verifying the accuracy of all information should investigate the data themselves or retain appropriate professionals. Information from sources other than the Listing Agent may have been included in the MLS data. Unless otherwise specified in writing, Broker/Agent has not and will not verify any information obtained from other sources. The Broker/Agent providing the information contained herein may or may not have been the Listing and/or Selling Agent. 

©2026 DASH - Sotheby's International Realty (SIR). All rights reserved. 

Data last updated 6:00 AM UTC, 11/13/2026

Powered by Luxury Presence