Property photo 1
Property photo 2
Property photo 3
Property photo 4
Property photo 5
4 Beds
2 Baths
2,435 sqft

$725,000

2206 SE SALMON ST , Portland OR, 97214

Price per sqft$297.74
Built in1891
Property size2,435 sqft
Property typeResidential

Overview

Active

Listed Nov 5, 2026

Updated 5 days ago

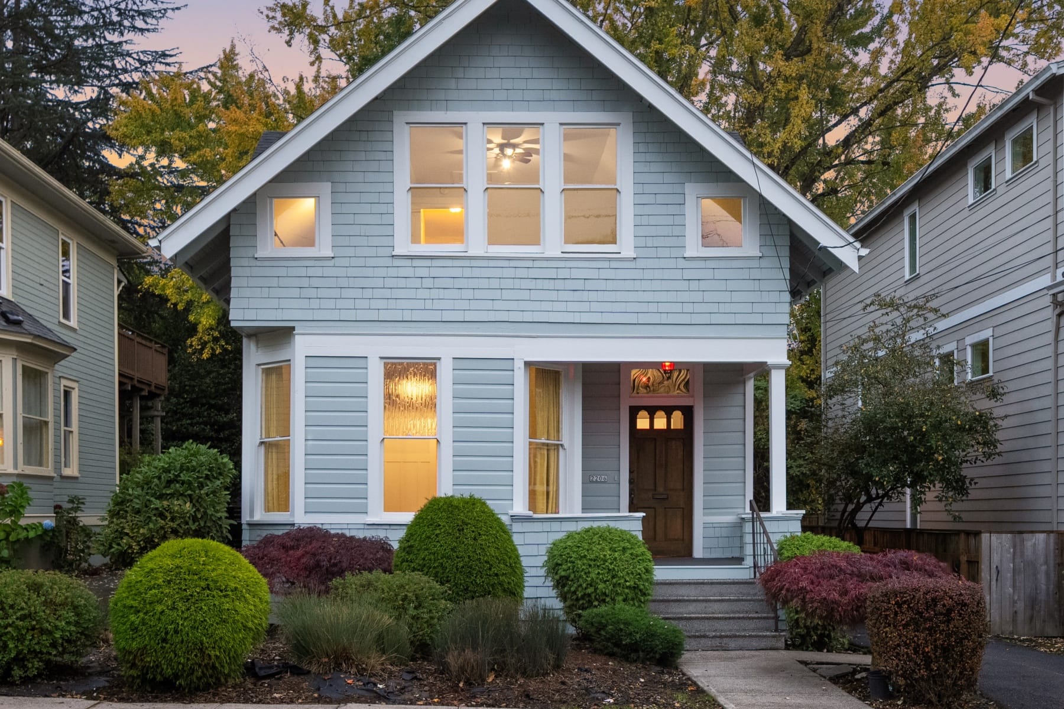
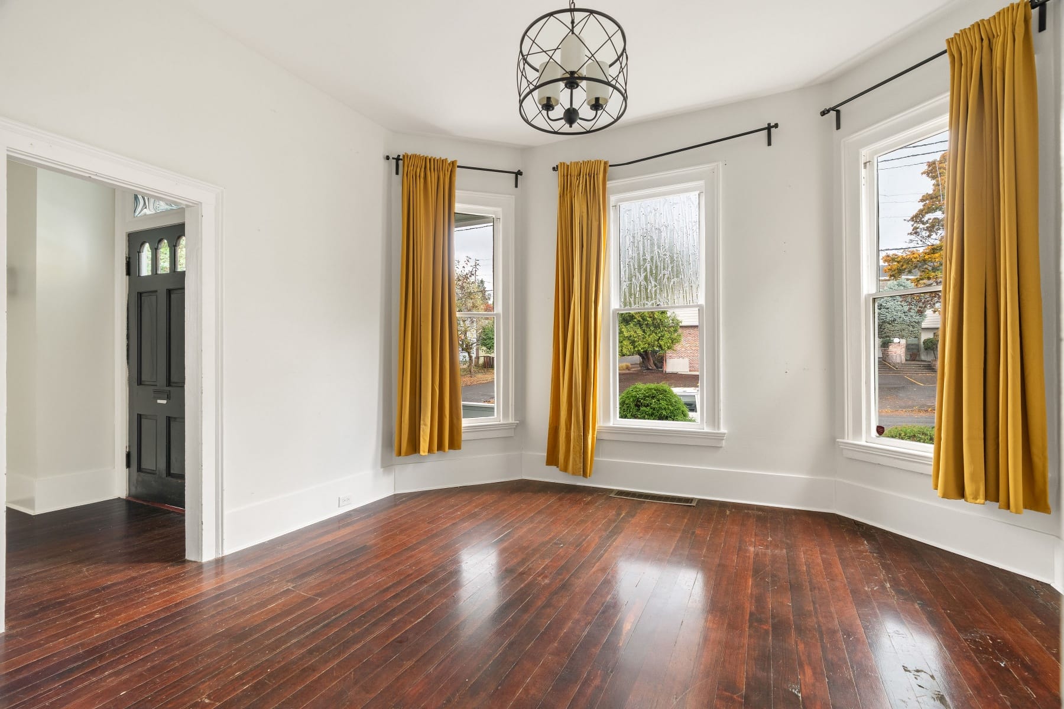
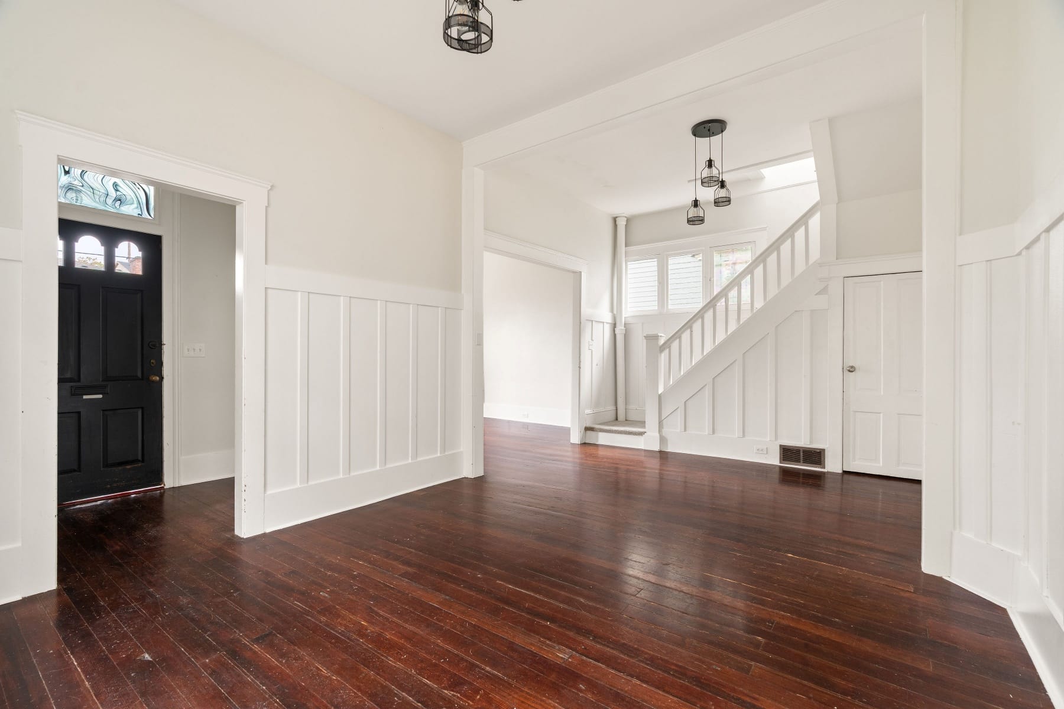
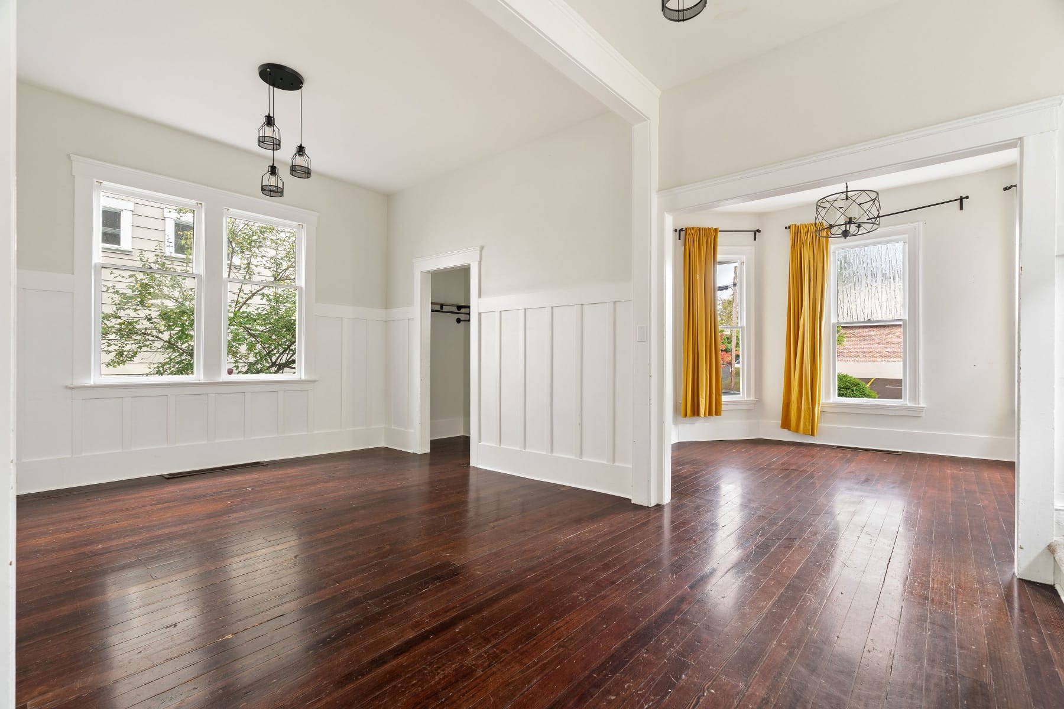
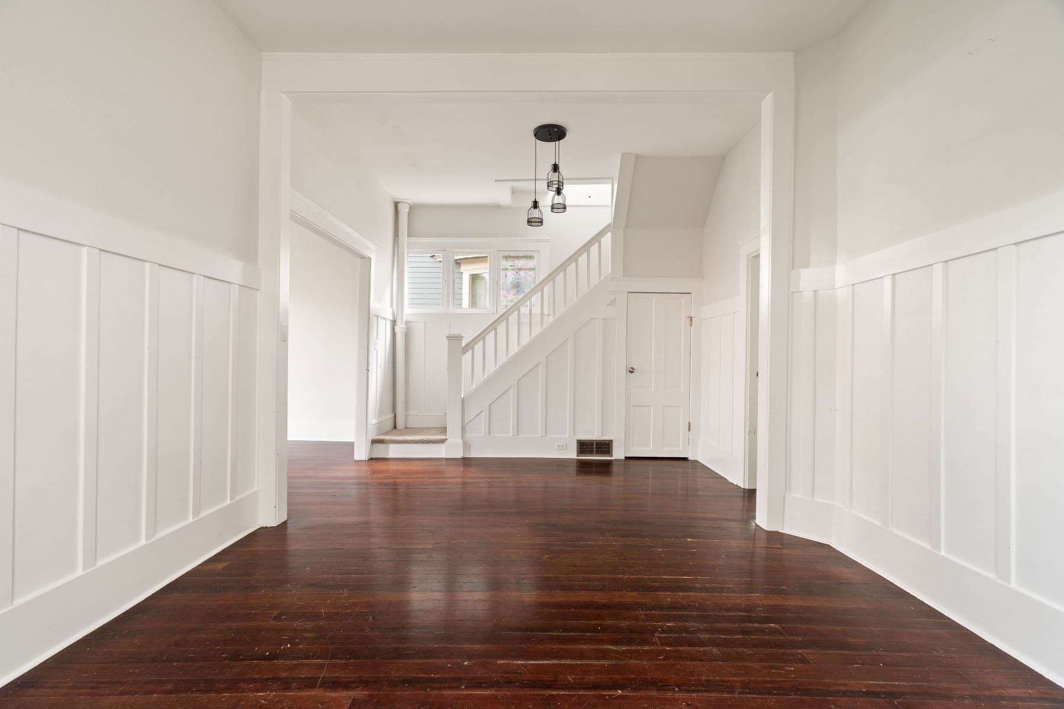
Brimming with historic details and timeless character, this inviting Craftsman with Victorian influences sits in the heart of Southeast Portland, just moments from the vibrant Belmont and Hawthorne districts. A covered front porch welcomes you into light-filled interiors featuring soaring ceilings, wood floors, and classic architectural details. The spacious living room flows into the formal dining room, where traditional wainscoting adds warmth and character. The updated kitchen blends modern convenience with vintage appeal, featuring granite countertops, stainless steel appliances, a gas range, and space for a breakfast nook. A main-level bedroom offers flexibility for guests, a home office, or additional living space, complemented by a full bathroom. Upstairs are three generously sized bedrooms, including a spacious primary bedroom with a skylight, walk-in closet, and charming bonus nook ideal for a home office, nursery, or reading space. An additional full bathroom completes the upper level. The unfinished basement offers ample storage and room for future possibilities. The furnace and air conditioning were both replaced in 2023. Outside, a fenced, expansive backyard framed by greenery provides a peaceful setting for outdoor entertaining, gardening, or relaxing. With its distinctive character, versatile floor plan, and exceptional location near neighborhood caf??s, restaurants, boutiques, and parks, this home offers the perfect blend of historic Portland charm and modern amenities. Home Energy Score = 1. HES Report at https://rpt.greenbuildingregistry.com/hes/OR10013777

$4,823/mo

Est. mortgage payment based on a $725,000 home price.

All estimates are provided by Luxury Presence for informational purposes only. Actual amounts may vary.

Additional information

MLS® ID
470792332
Available since
November 5, 2026

Interior Features

Bedrooms
4
Bathrooms
2
Basement
No

Exterior Features

Lot Size
0.1 Acres

Other Property Details

Taxes
$7,916
Tax Frequency
Annually

 Courtesy of Declan O'Connor | Cascade Hasson Sotheby's International Realty

Based on information from DASH - Sotheby's International Realty (SIR) as of 11/7/2026. This information is for your personal, non-commercial use and may not be used for any purpose other than to identify prospective properties you may be interested in purchasing. The display of MLS data is usually deemed reliable but is NOT guaranteed accurate by the MLS. Buyers are responsible for verifying the accuracy of all information should investigate the data themselves or retain appropriate professionals. Information from sources other than the Listing Agent may have been included in the MLS data. Unless otherwise specified in writing, Broker/Agent has not and will not verify any information obtained from other sources. The Broker/Agent providing the information contained herein may or may not have been the Listing and/or Selling Agent. 

©2026 DASH - Sotheby's International Realty (SIR). All rights reserved. 

Data last updated 5:12 AM UTC, 11/7/2026

Powered by Luxury Presence