Property photo 1
Property photo 2
Property photo 3
Property photo 4
Property photo 5
4 Beds
5 Baths
11,539 sqft

$1,307,000

28 St Andrews Road, City of Cape Town WC

Price per sqft$113.27
Property size11,539 sqft
Property typeOther

Overview

Active

Listed Oct 16, 2026

Updated 12h ago

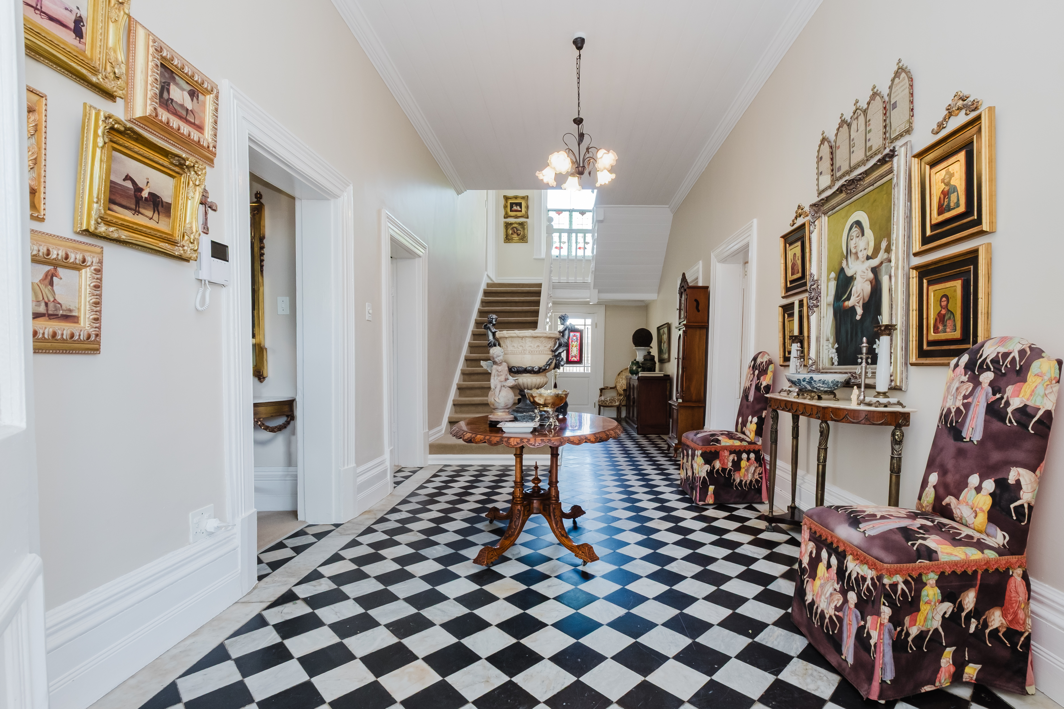
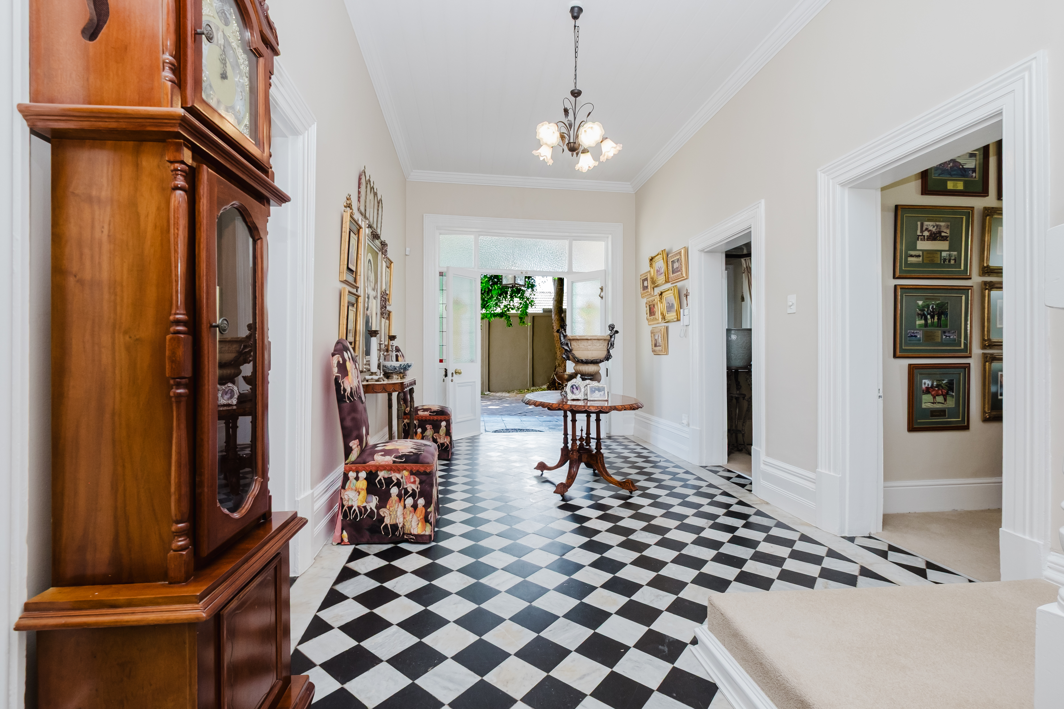
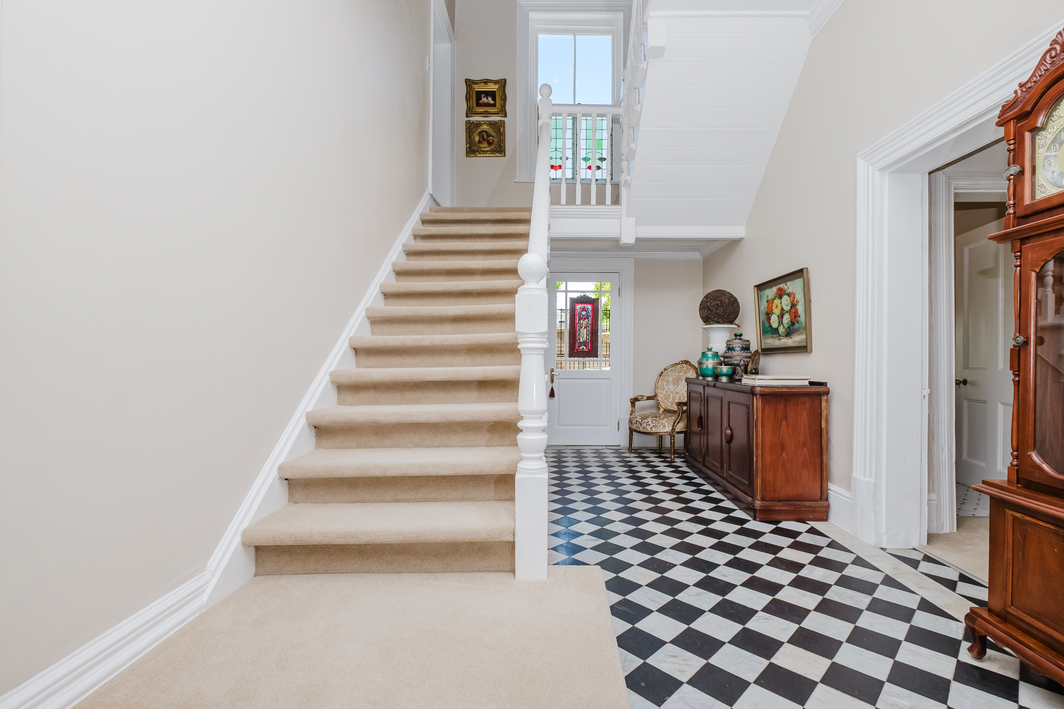
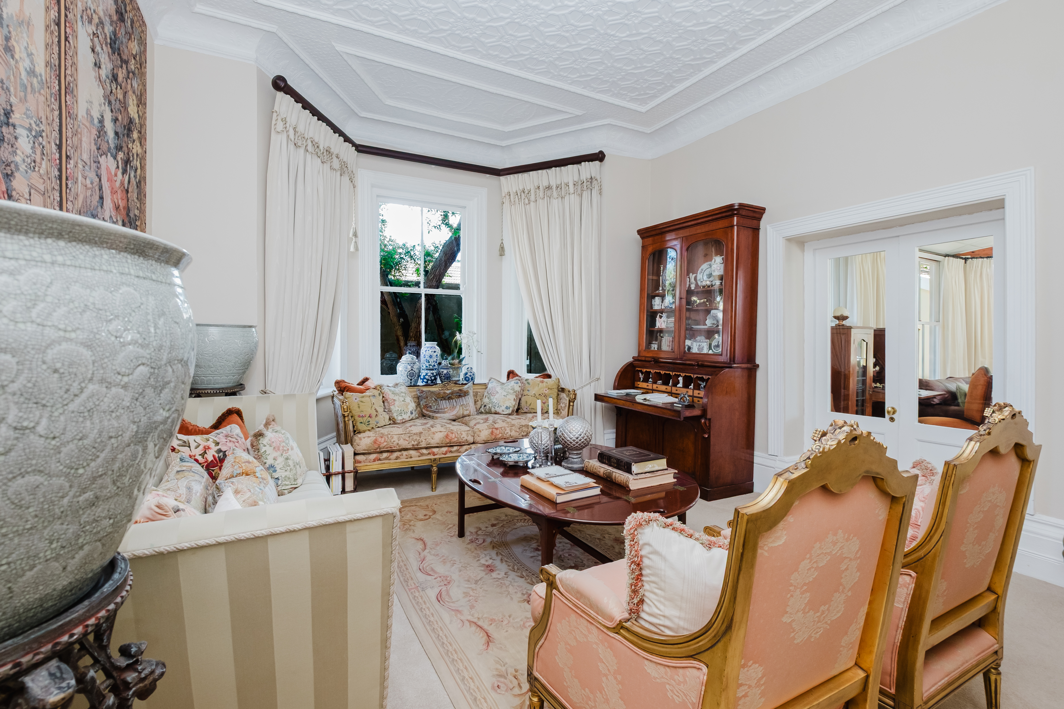
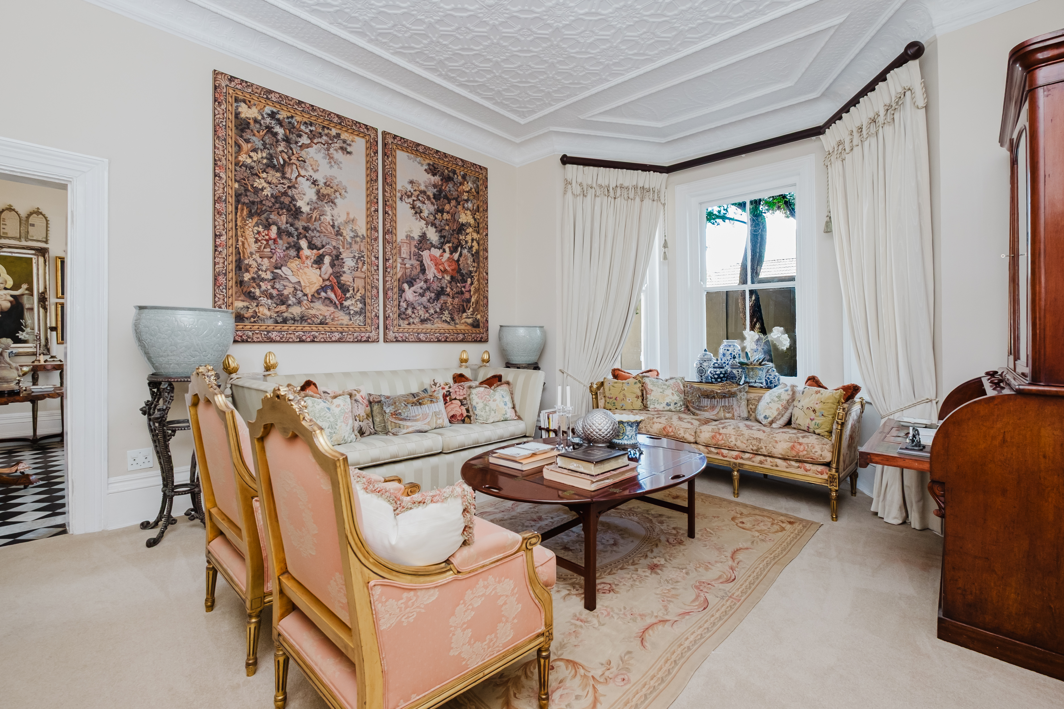
A RARE VICTORIAN MASTERPIECE IN THE HEART OF LYNFRAE Timeless elegance. Contemporary luxury. An exceptional Claremont address. Tucked away in the leafy heart of Lynfrae, this magnificent Victorian residence is a home of rare distinction. Beautifully refurbished to honour its rich architectural heritage while embracing the comforts of contemporary living, this grand double-storey residence offers an exceptional combination of elegance, scale and versatility. From the moment one enters, the home reveals a sense of grandeur that is increasingly difficult to find. Original black-and-white cheauered marble flooring, soaring ceilings ,sweeping staircase create a striking entrance, setting the stage for interiors that celebrate the enduring beauty of Victorian architecture. The generous proportions and elegant reception rooms lend themselves effortlessly to both sophisticated entertaining and relaxed family living. An expansive dining room, distinguished by its original Victorian fireplace and ornate wooden flooring, provides a beautiful setting for memorable gatherings. The formal living room, also featuring a period fireplace and intricate presses ceilings , flows seamlessly into a light-filled family room framed by wrap-around windows. Doors open onto a covered patio, established garden and newly installed swimming pool, creating an inviting connection between the interior and the outdoors. An elegant separate study offers a quiet and refined work-from-home environment, while the addition of an indoor elevator introduces an unexpected element of modern convenience to this character-filled residence. A KITCHEN DESIGNED FOR LIVING AND ENTERTAINING The generously proportioned eat-in kitchen combines understated sophistication with everyday practicality. Stone countertops complement charming window seats overlooking an enchanting courtyard, where an ornate fountain creates a delightful focal point. The kitchen’s dining area opens directly onto the patio and pool, offering an effortless setting for informal entertaining and relaxed family occasions. A built-in braai enhances the outdoor lifestyle, while a separate, fully fitted scullery ensures that functionality sits comfortably alongside style. VERSATILITY AND GENEROUS ACCOMMODATION

$8,696/mo

Est. mortgage payment based on a $1,307,000 home price.

All estimates are provided by Luxury Presence for informational purposes only. Actual amounts may vary.

Additional information

MLS® ID
97M76W
Available since
October 16, 2026

Interior Features

Bedrooms
4
Bathrooms
5
Basement
No

 Courtesy of Lia Rattle | Lew Geffen Sotheby's International Realty

Based on information from DASH - Sotheby's International Realty (SIR) as of 11/12/2026. This information is for your personal, non-commercial use and may not be used for any purpose other than to identify prospective properties you may be interested in purchasing. The display of MLS data is usually deemed reliable but is NOT guaranteed accurate by the MLS. Buyers are responsible for verifying the accuracy of all information should investigate the data themselves or retain appropriate professionals. Information from sources other than the Listing Agent may have been included in the MLS data. Unless otherwise specified in writing, Broker/Agent has not and will not verify any information obtained from other sources. The Broker/Agent providing the information contained herein may or may not have been the Listing and/or Selling Agent. 

©2026 DASH - Sotheby's International Realty (SIR). All rights reserved. 

Data last updated 4:59 AM UTC, 11/12/2026

Powered by Luxury Presence