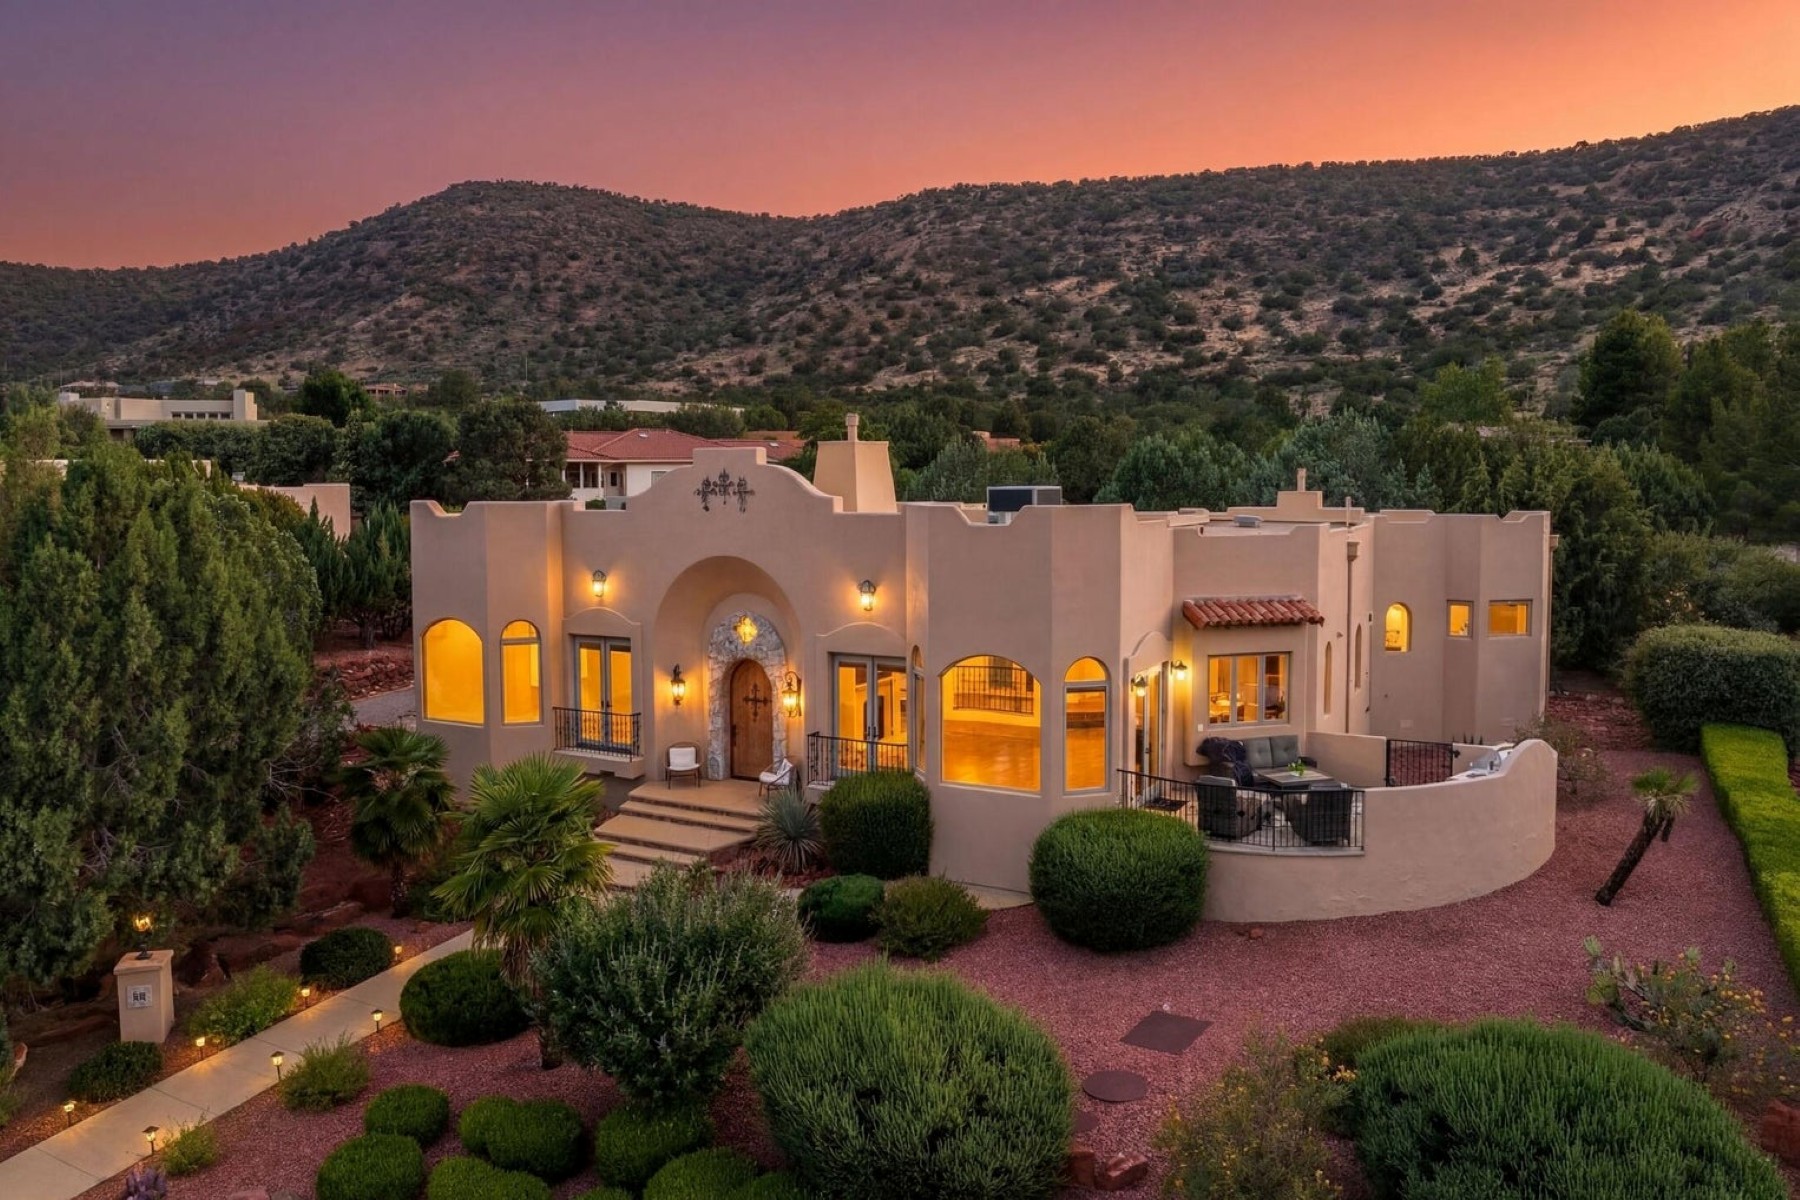
Your own private European escape--without leaving Sedona. Inspired by the timeless elegance of Mediterranean Revival architecture, this exceptional 3 BD + Office | 2.5 BA | 3 Car Garage | 3,870 SF estate is a celebration of romance. Graceful arches, sunlit interiors, and expansive windows capture old-world charm while framing red rock vistas. A secluded courtyard with a tranquil fountain evokes visions of Mediterranean enclaves inspired by Antibes, Venice, and the French Riviera. The courtyard offers space for vibrant bougainvillea and garden gatherings, both intimate and grand. Situated on .84 acres, the property embraces privacy + serenity. With no HOA, STR potential, a private wine grotto, + parking for 10, this extraordinary home blends old-world romance with Sedona's red rock majesty. Set at the base of the mesa within Sun Up Ranch, just steps from Coconino National Forest, this storybook estate invites you to slow down, savor the moment, and experience Sedona from an entirely different perspective. Arrive through a dramatic arched entry framed by handcrafted details. One need only pause beneath the ornate wrought-iron lighting surrounding the home and courtyard to appreciate the first expression of its sui generis charm and enduring old-world soul. Among the home's most captivating details is the decorative art-glass window above the front entry, which casts colorful prisms of light across the interior throughout the day. Reflections from the window are mirrored in the opposing glass, creating an ever-changing display of color and light that welcomes you home.
Gather with family and friends in two spacious living areas, anchored by a commanding gas fireplace and surrounded by graceful arches, artisan finishes, and architectural details rarely found in newer construction. The heart of the home is an impressive chef's kitchen designed for both everyday living and effortless entertaining, featuring furniture-quality custom alder cabinetry, a substantial center island, expansive natural stone surfaces, dual ovens, gas cooktop, and a generous walk-in pantry. Even ordinary moments become extraordinary when your kitchen sink overlooks a spectacular panorama of Castle Rock, Bell Rock, Courthouse Butte, and Sedona's iconic red rock skyline.
Take in those same awe-inspiring red rock views from the charming Juliet balcony off the living room, where sunrise paints the cliffs in luminous shades of gold and fiery sunsets linger long after dusk. Savor morning coffee on the spacious view terrace, host unforgettable dinners prepared on the built-in BBQ grill beneath Sedona's glowing evening skies, or simply relax with a glass of wine as the changing light dances across red rock cliffs and surrounding mesas. Beyond the main entertaining areas, a secluded seating retreat at the rear of the property provides a peaceful front-row seat to Sedona's natural beauty. Enjoy morning coffee while watching deer wander through the landscape, native birds gather nearby, and the occasional javelina pass quietly through the surrounding habitat.
Privately positioned on its own wing, the luxurious primary suite feels worlds away from the everyday, featuring its own gas fireplace, spacious walk-in closet, and beautifully appointed stone-accented bath with an oversized soaking tub and walk-in shower. French doors provide direct access to the secluded courtyard, creating a tranquil indoor-outdoor sanctuary. On the opposite wing of the home, two generously sized guest bedrooms share a well-appointed guest bath, while an expansive office with a private exterior entrance offers flexibility for remote work, creative pursuits, or a private studio. A dedicated laundry room and oversized three-car garage complete the home, with built-in workbench, extensive shelving, and abundant storage.
Descend through a private entrance to the enchanting wine grotto, an intimate retreat reminiscent of a centuries-old European cellar. A recessed 120-bottle cave à vin chills a