Property photo 1
Property photo 2
Property photo 3
Property photo 4
Property photo 5
3 Beds
4 Baths
2,769 sqft

$1,599,999

12115 Triton Way, Naples FL, 34120

Price per sqft$577.83
Built in2023
Property size2,769 sqft
Property typeResidential

Overview

Active

Listed Sep 23, 2026

Updated 7h ago

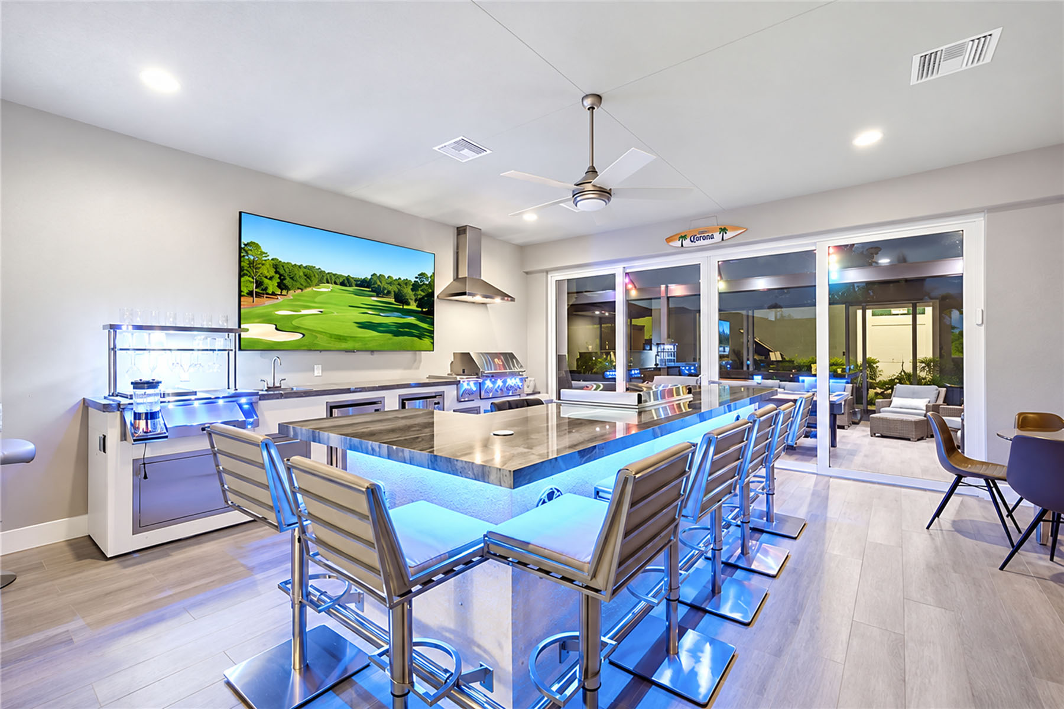
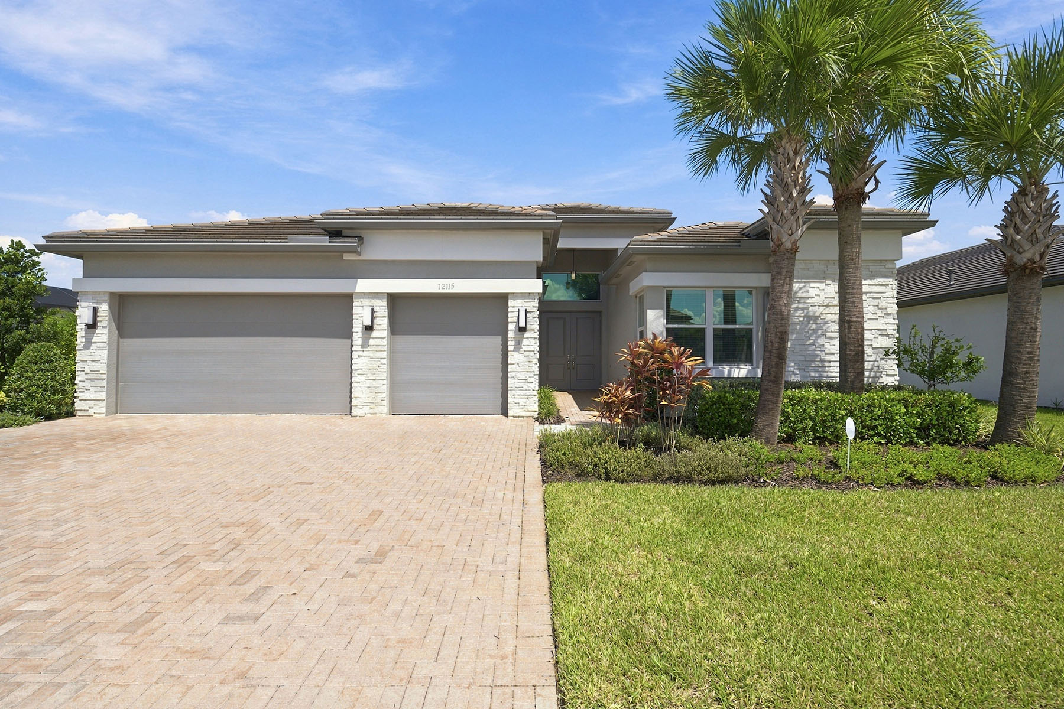
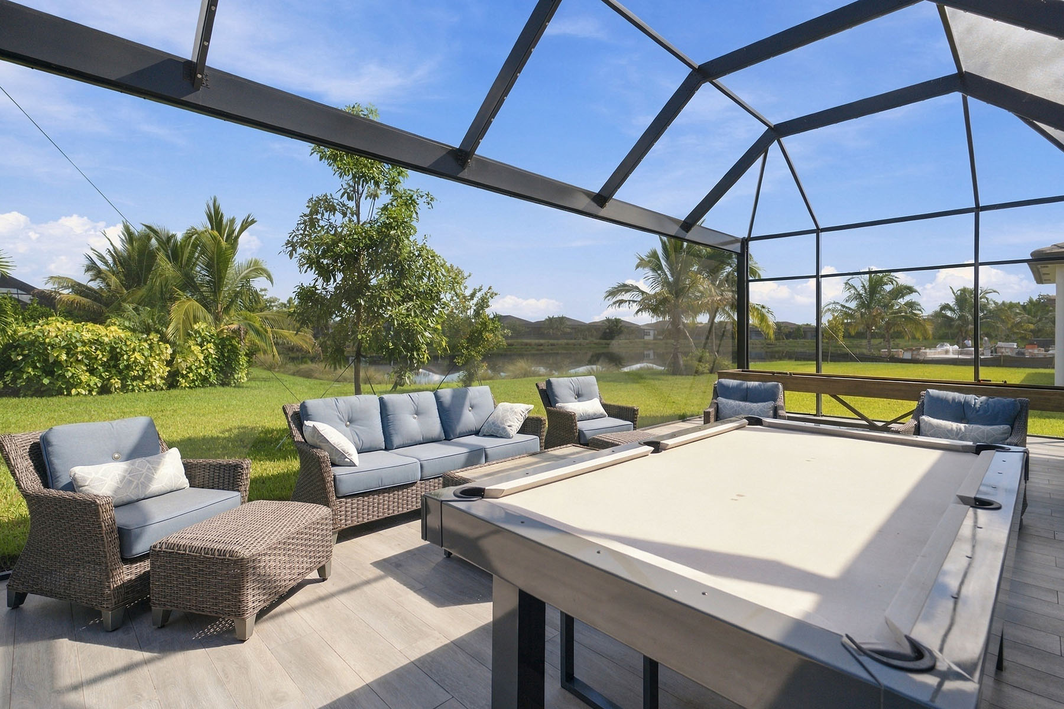
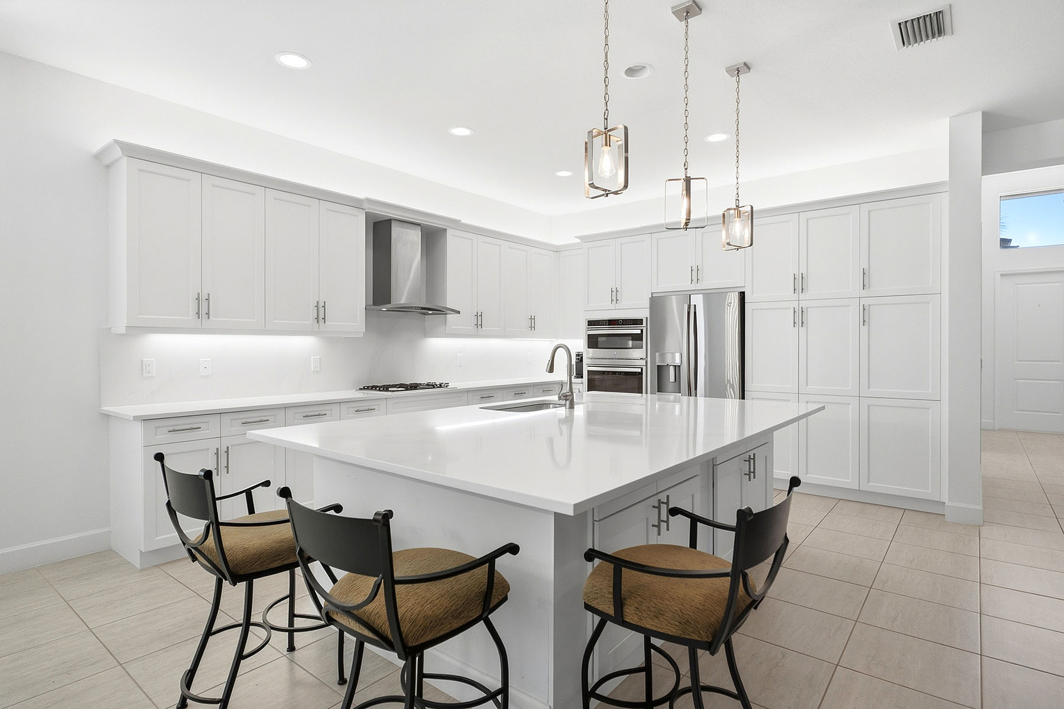
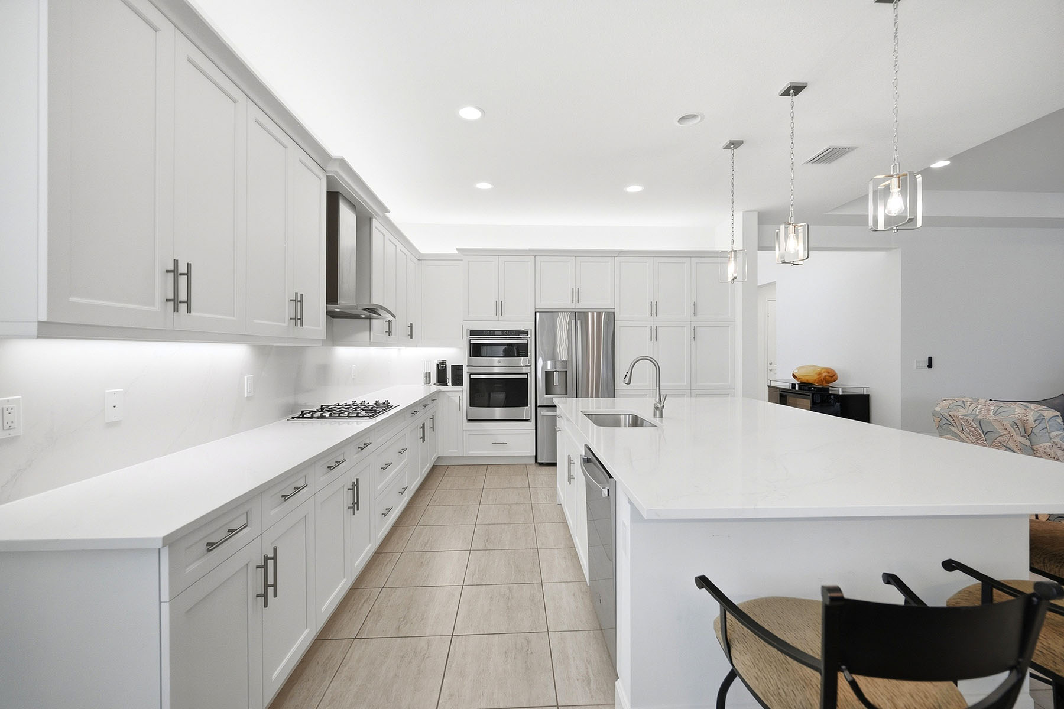
Imagine hosting the ultimate Super Bowl party or gathering with friends in an extraordinary outdoor entertaining space overlooking the lake. Located in the sought-after Valencia Trails community, this exceptional residence offers three bedrooms plus a den, three-and-a-half baths, and a three-car air-conditioned garage. Expansive glass sliders create seamless indoor-outdoor living, connecting the open-concept living and dining areas to a spectacular enclosed outdoor retreat. The fully equipped second outdoor kitchen features a stainless steel grill and hood, oversized griddle, multiple refrigerators, a refrigerated wine cooler, a beverage cooler, a prep sink, and a generous entertaining island. A retractable awning and picture-frame screen enclosure preserve the beautiful lake views. Inside, elegant tray ceilings, tile flooring, and abundant natural light complement a beautifully appointed kitchen featuring white shaker cabinetry, quartz countertops, and GE stainless steel gas appliances. The spacious primary suite offers dual walk-in closets and a luxurious bath with separate vanities and a Safe Step walk-in tub. Both guest bedrooms feature private en-suite baths, while the additional den offers flexible living space. Additional highlights include solar panels with battery storage, tile roof, paver driveway, professional landscaping, and epoxy-finished garage flooring. Valencia Trails delivers an exceptional resort lifestyle with a 43,000-square-foot clubhouse, full-service spa, dining, fitness center, resort and lap pools, pickleball, tennis, bocce, a dog park, and miles of recreational trails. An extraordinary combination of lake views, luxury, and unforgettable entertaining—experience the best of Southwest Florida living.

$10,645/mo

Est. mortgage payment based on a $1,599,999 home price.

All estimates are provided by Luxury Presence for informational purposes only. Actual amounts may vary.

Additional information

MLS® ID
226033998
Available since
September 23, 2026

Interior Features

Bedrooms
3
Bathrooms
4
Basement
No

Exterior Features

Lot Size
0.25 Acres

Other Property Details

Taxes
$10,924
Tax Frequency
Annually
Garage
Yes

 Courtesy of Michelle Thomas | Premier Sotheby's International Realty

Based on information from DASH - Sotheby's International Realty (SIR) as of 11/12/2026. This information is for your personal, non-commercial use and may not be used for any purpose other than to identify prospective properties you may be interested in purchasing. The display of MLS data is usually deemed reliable but is NOT guaranteed accurate by the MLS. Buyers are responsible for verifying the accuracy of all information should investigate the data themselves or retain appropriate professionals. Information from sources other than the Listing Agent may have been included in the MLS data. Unless otherwise specified in writing, Broker/Agent has not and will not verify any information obtained from other sources. The Broker/Agent providing the information contained herein may or may not have been the Listing and/or Selling Agent. 

©2026 DASH - Sotheby's International Realty (SIR). All rights reserved. 

Data last updated 4:57 AM UTC, 11/12/2026

Powered by Luxury Presence