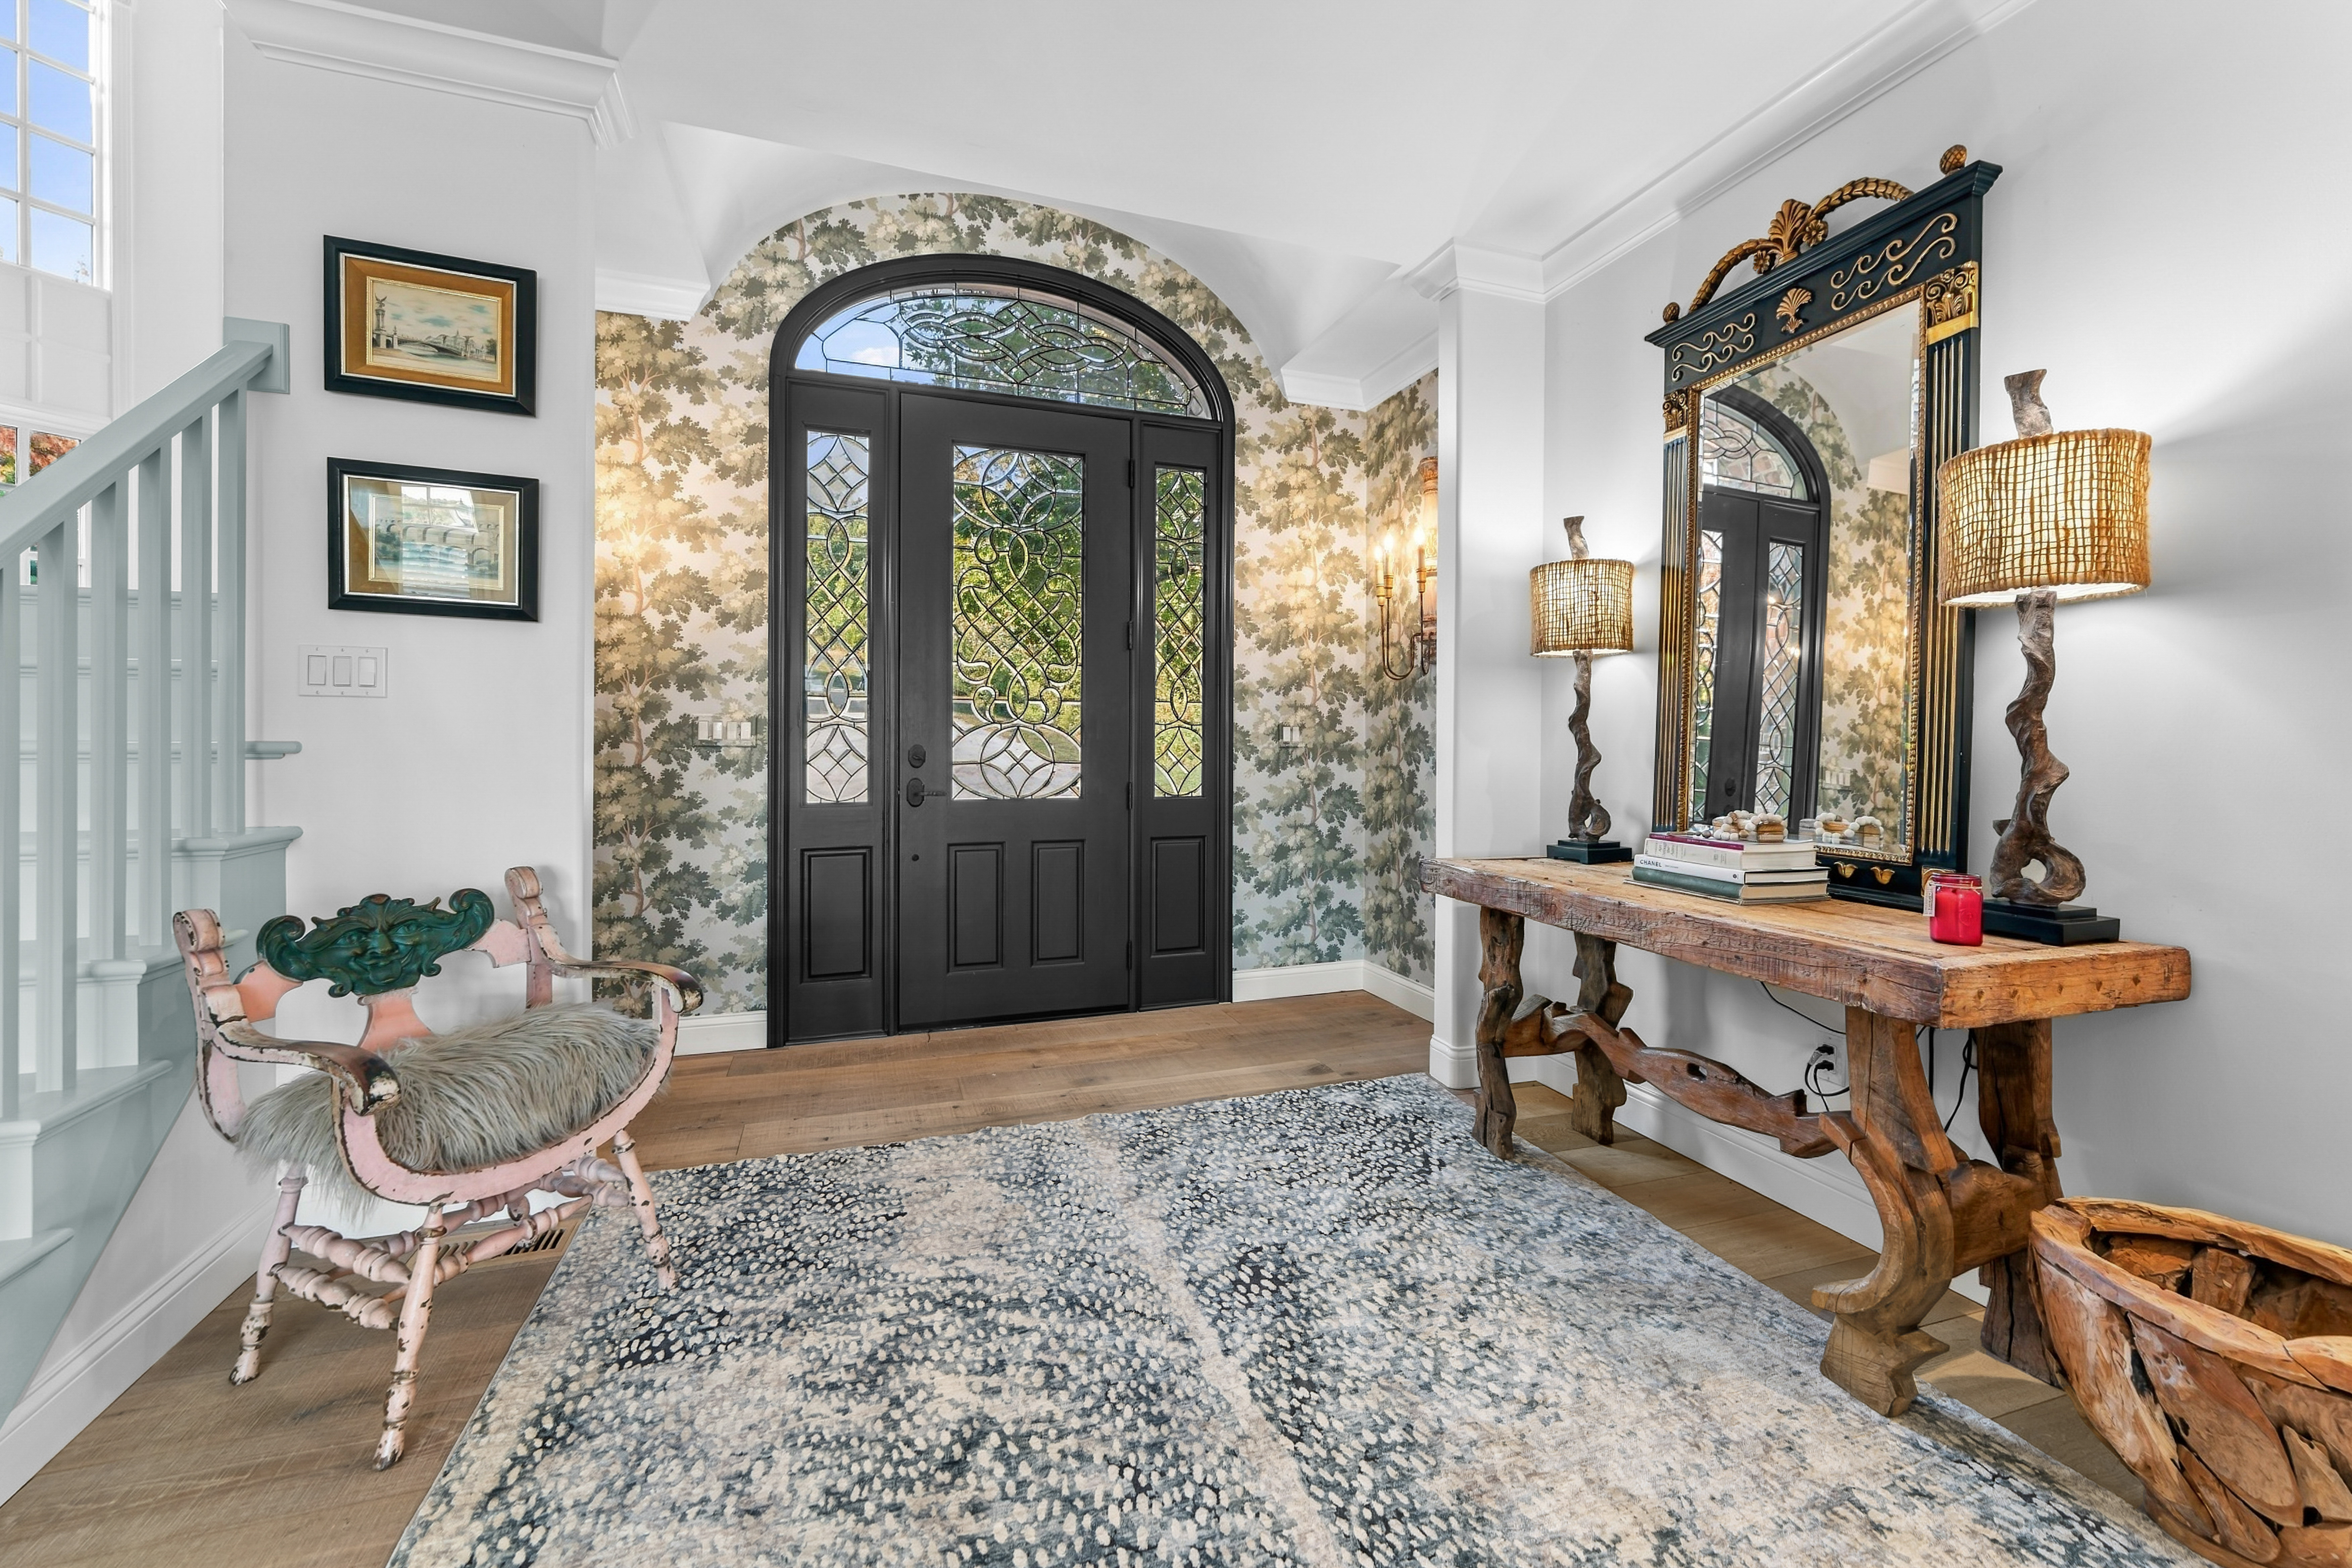
Property photo 1
Property photo 2
Property photo 3
Property photo 4
Property photo 5
5 Beds
8 Baths
5,798 sqft

$3,250,000

1 Ruby Lane , Sullivan MO, 63080

Price per sqft$560.54
Built in1984
Property size5,798 sqft
Property typeResidential

Overview

Active

Listed Nov 4, 2026

Updated 19h ago

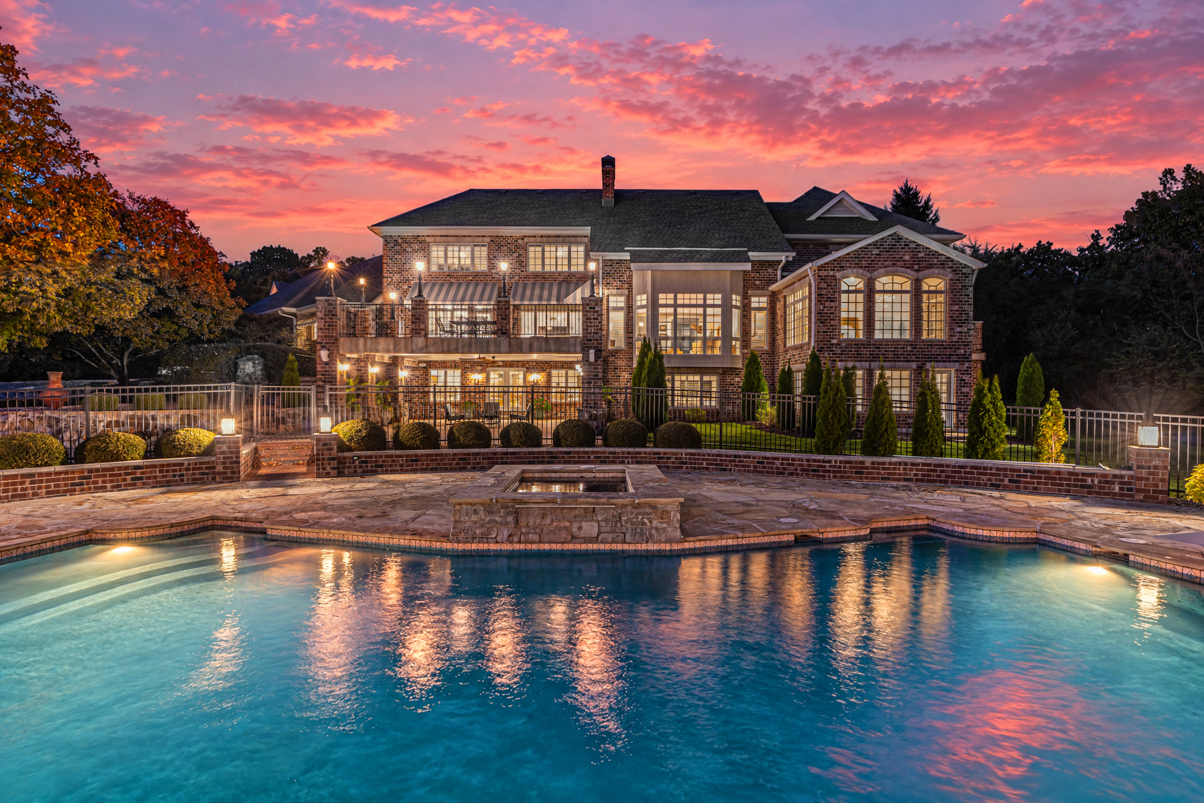
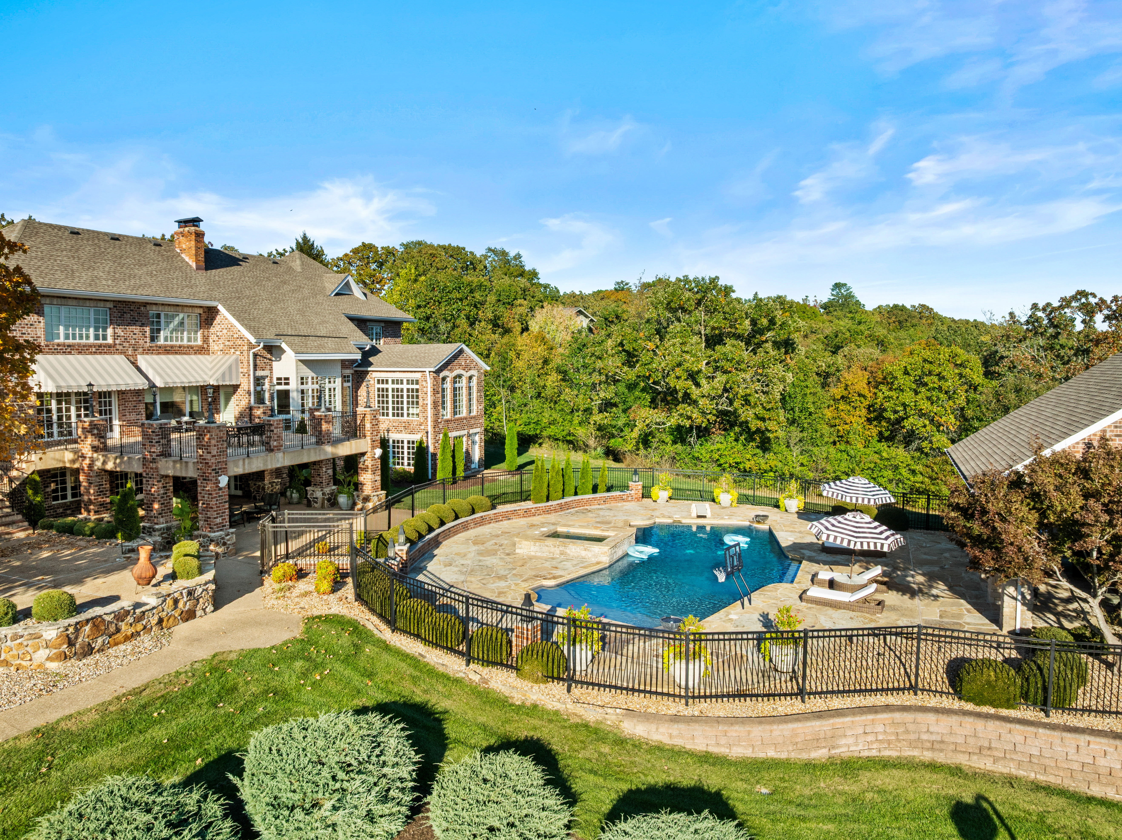
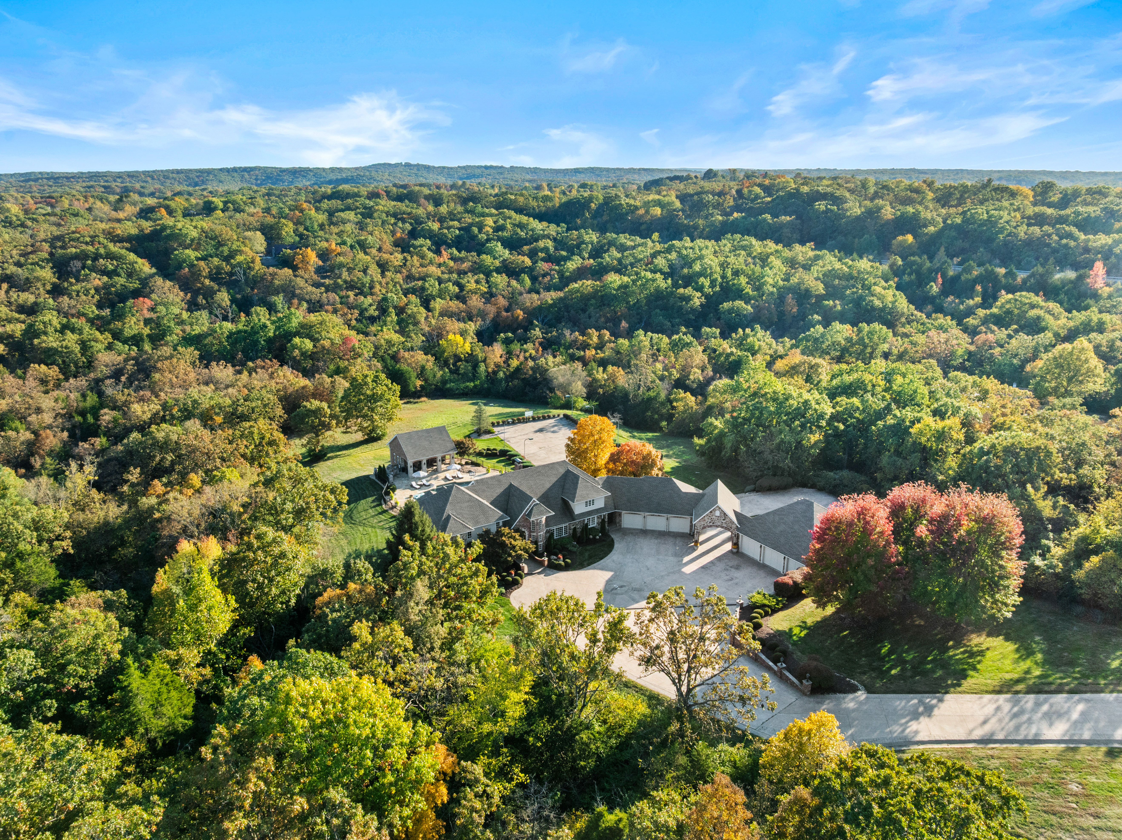
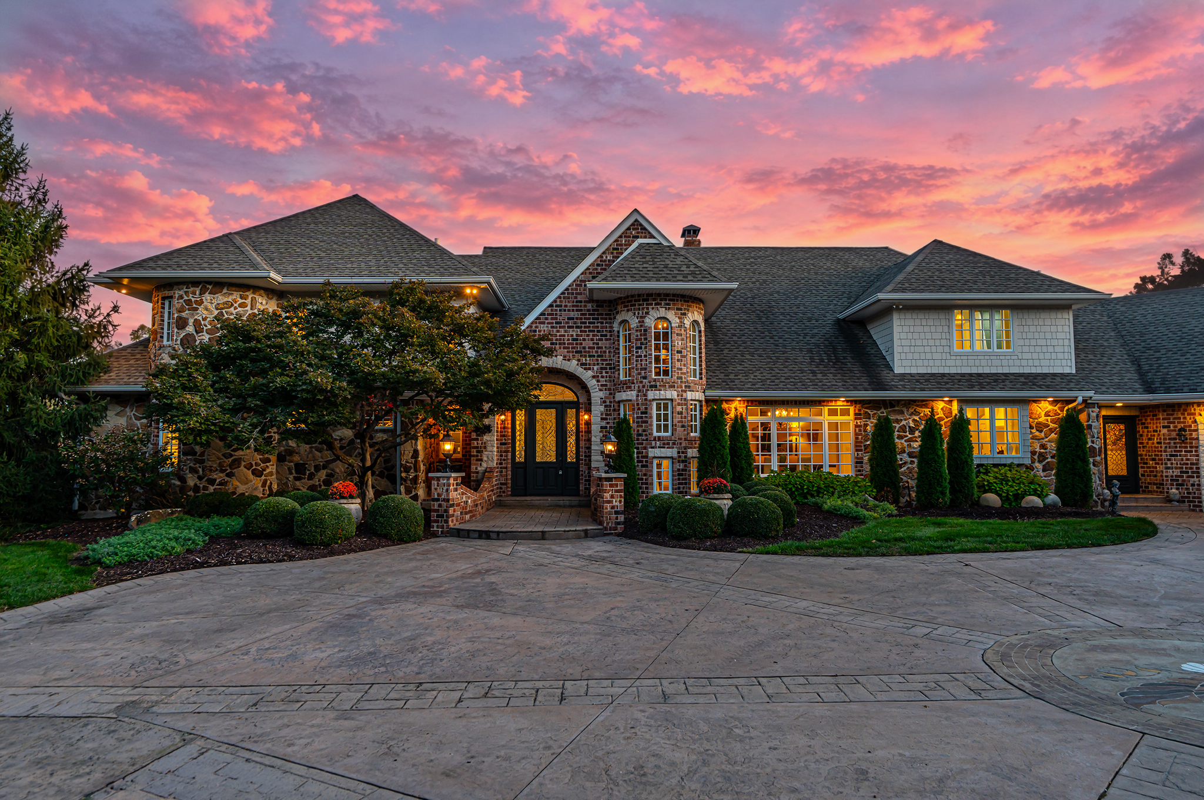
Set on 18.1 acres of open and wooded land in Sullivan, this completely renovated French-inspired residence pairs exceptional craftsmanship and designer-grade finishes with privacy and long countryside views. The property offers 8,948 square feet of total living space, including the finished lower level and pool house, with five full and three half baths. Wide-plank French oak flooring runs throughout the first and second floors. The foyer opens to a formal dining room and a bright, vaulted living room centered on a soaring custom steel fireplace and three-window bay. Adjacent, a sunroom with windows on three sides serves as a light-filled sitting area. The kitchen features high-end white cabinetry, a paneled Sub-Zero refrigerator, and a professional-style Wolf range with six burners, a griddle, and double ovens, along with a large center island topped with extra-thick quartz with a chiseled edge. A breakfast room opens to the deck, and a den sits just beyond. The main-floor primary suite, also connected to the sunroom, includes two walk-in closets and a bath finished in cement tile, with a custom concrete vanity and soaking tub. Two powder rooms on this level feature Venetian plaster walls and custom concrete sinks. A spacious laundry room completes the main floor. The second level holds four bedrooms with walk-in closets and two full baths, finished to the same standard, along with a second laundry room. The finished walk-out lower level offers an entertainment room with a kitchenette that opens to a covered patio, plus a family room, bedroom, half bath, and fitness room. Outdoors, a 33,000-gallon gunite pool built by Westport Pools and a hot tub are accompanied by a pool house with its own kitchen, full bath, and laundry, with equipment storage below. Landscaping by Passiglia’s, a lighted sports court, and two three-car garages, one with a full bath, heating, and air conditioning, complete the grounds.

$21,622/mo

Est. mortgage payment based on a $3,250,000 home price.

All estimates are provided by Luxury Presence for informational purposes only. Actual amounts may vary.

Additional information

MLS® ID
MIS26070291
Available since
November 4, 2026

Interior Features

Bedrooms
5
Bathrooms
8
Fireplace
Yes
Cooling
Yes
Heating
Yes
Basement
Yes

Exterior Features

Lot Size
18.1 Acres

Other Property Details

Taxes
$10,374
Tax Frequency
Annually
Garage
Yes

 Courtesy of Ted Wight | Dielmann Sotheby's International Realty

Based on information from DASH - Sotheby's International Realty (SIR) as of 11/12/2026. This information is for your personal, non-commercial use and may not be used for any purpose other than to identify prospective properties you may be interested in purchasing. The display of MLS data is usually deemed reliable but is NOT guaranteed accurate by the MLS. Buyers are responsible for verifying the accuracy of all information should investigate the data themselves or retain appropriate professionals. Information from sources other than the Listing Agent may have been included in the MLS data. Unless otherwise specified in writing, Broker/Agent has not and will not verify any information obtained from other sources. The Broker/Agent providing the information contained herein may or may not have been the Listing and/or Selling Agent. 

©2026 DASH - Sotheby's International Realty (SIR). All rights reserved. 

Data last updated 5:05 AM UTC, 11/12/2026

Powered by Luxury Presence