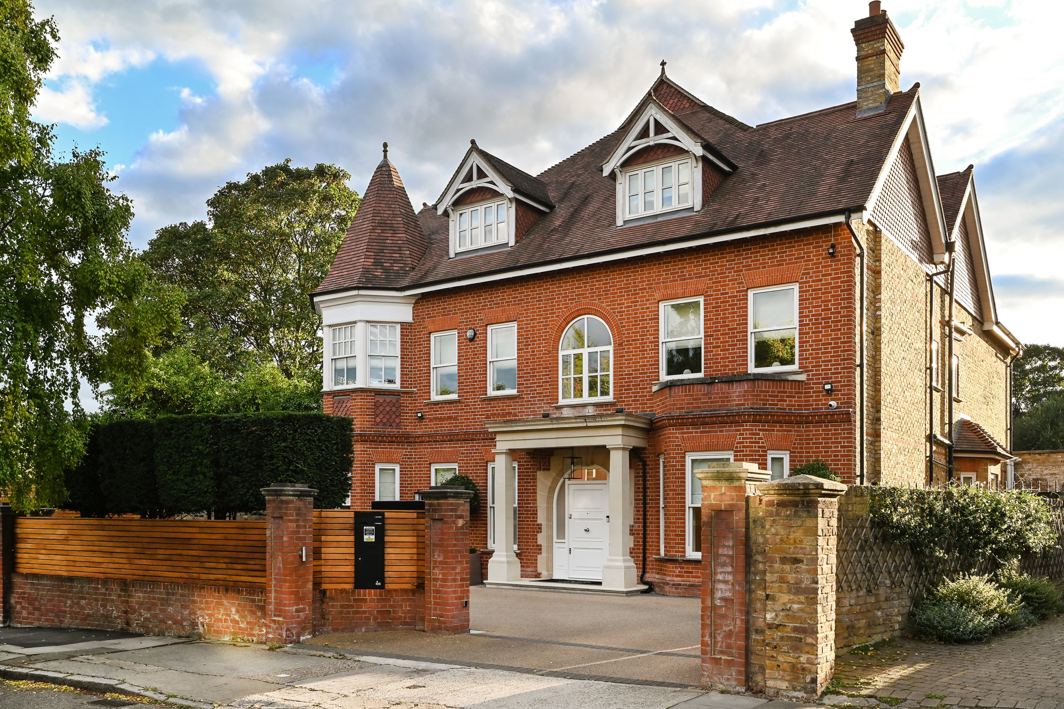
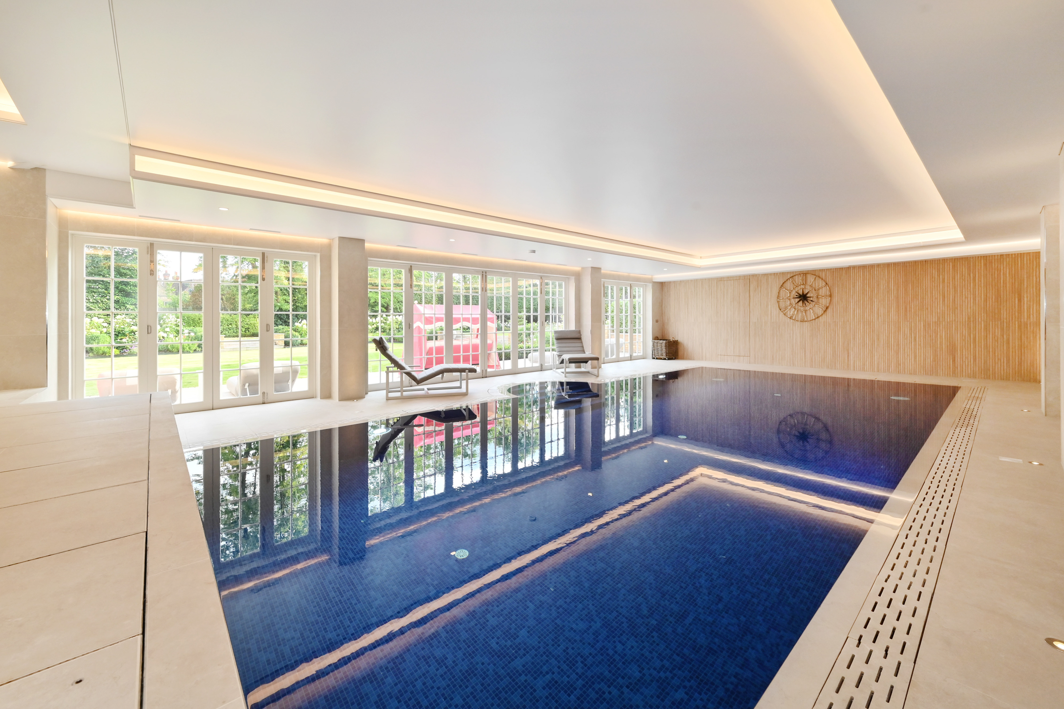
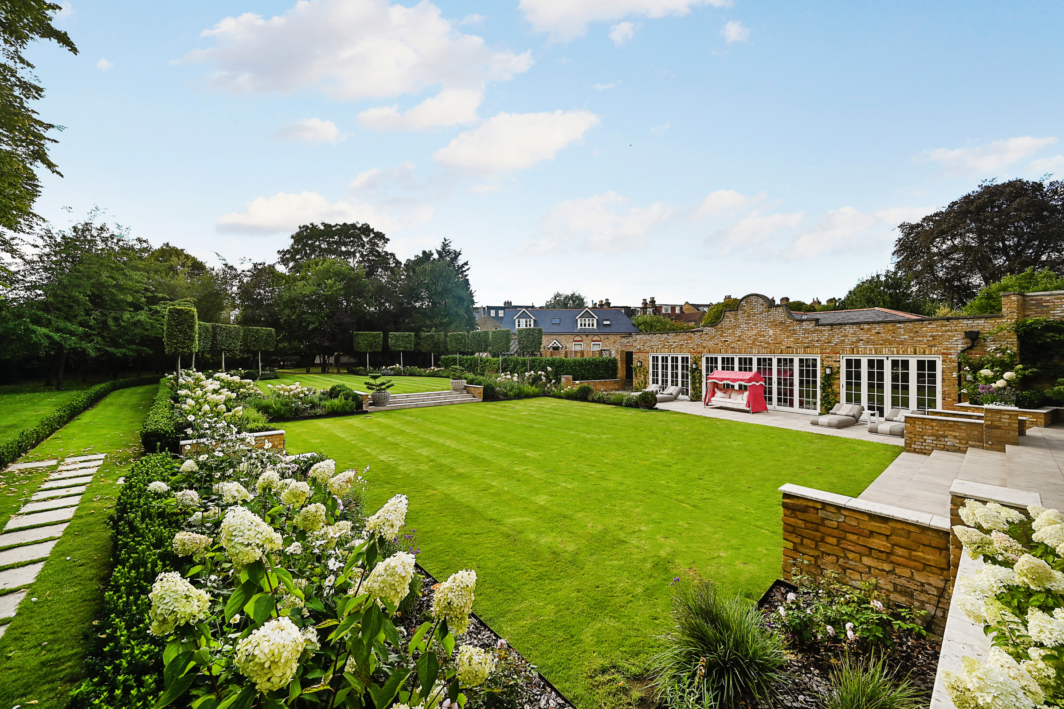
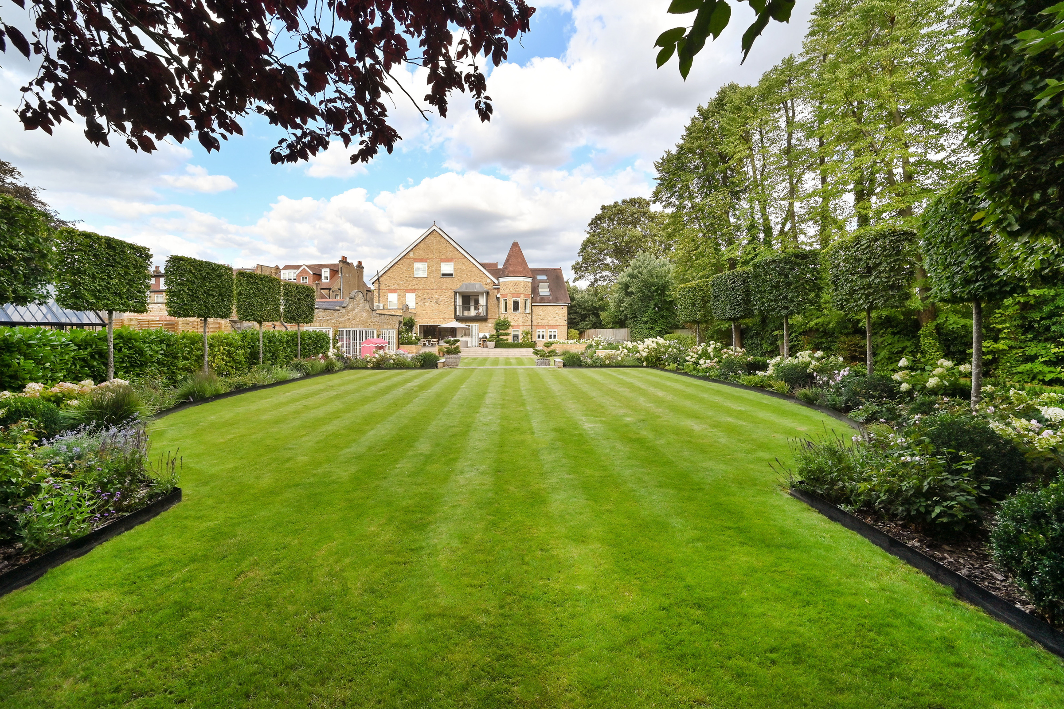
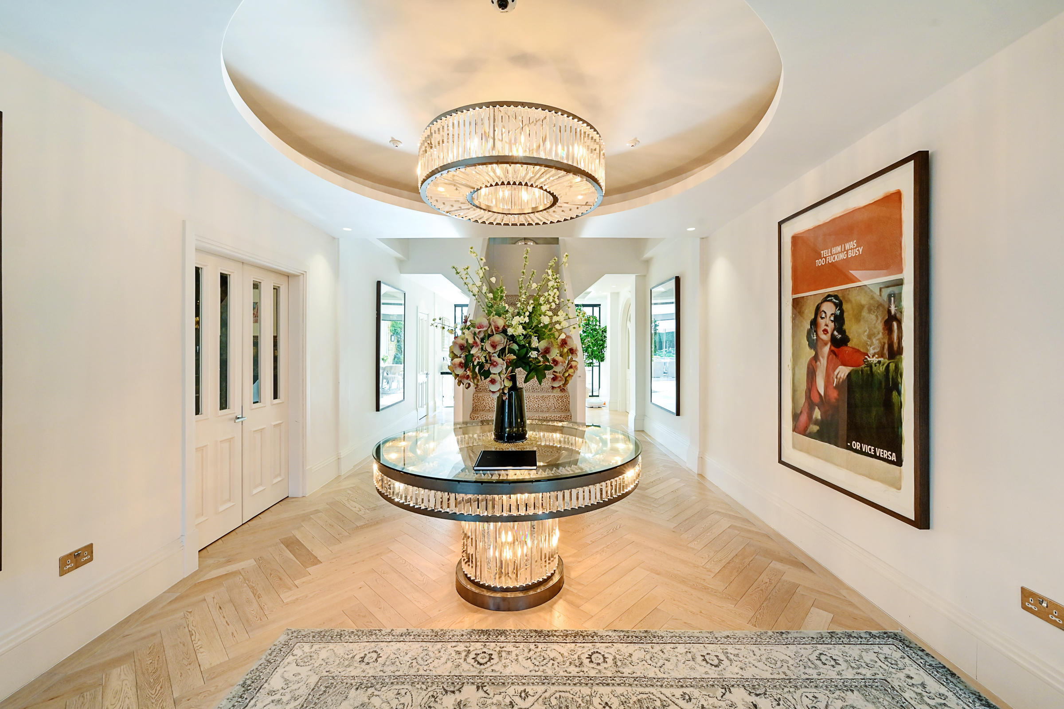
Set within approximately 0.9 of an acre, this substantial detached house on Westbury Road brings together extensive gardens, an indoor swimming pool and a separate two-bedroom coach house. Extending to approximately 15,424 sq. ft., including the garaging and coach house, the property combines generous family accommodation with an impressive range of spaces for entertaining, exercise and working from home. Behind its red-brick façade, a broad entrance hall introduces interiors defined by pale stone floors, bespoke joinery and carefully considered lighting. The principal staircase rises through the centre of the house beneath a glazed roof, drawing daylight into the upper floors. The ground-floor reception rooms offer distinct spaces for different occasions. A bay-fronted drawing room connects to the formal dining room, while a separate study provides a substantial setting for a home office or library. Towards the garden, the kitchen and breakfast room adjoins a TV room, creating a sociable arrangement for everyday family life. White cabinetry, a large central island and stone worktops define the kitchen, with glazed doors opening onto the terrace. A utility room and access to the garage add practicality. The indoor swimming pool occupies a dedicated wing overlooking the garden. A timber-clad ceiling and a long bank of windows give the room a warm, light-filled character, with doors opening directly outside. Two changing rooms serve the pool, while a gallery above provides additional space. On the lower ground floor, a large entertainment room incorporates a bar and areas for cinema viewing and games. Dark finishes and integrated lighting create a more intimate atmosphere than the reception rooms above, while a separate golf simulator room extends the leisure facilities. The principal bedroom suite overlooks the garden from the first floor, with access to a private balcony. Its accommodation includes a substantial dressing room, a further walk-in wardrobe and two bathrooms. Three additional bedrooms occupy this level, each with an ensuite bathroom and dressing space, alongside a separate study. Four further bedrooms are arranged on the second floor, together with two bathrooms and a kitchenette. An additional room on the third floor offers flexibility for use as a gym, hobby room or further workspace. Within the grounds, the separate coach house provides accommodation for guests, staff or extended family. A reception room and kitchen/dining room occupy the ground floor, with two bedrooms and two bathrooms above. The gardens are a defining feature of the property. A broad lawn stretches away from the house, framed by established trees, clipped hedging and planted borders. Paved terraces provide space for outdoor dining and seating, with direct access from both the house and pool wing. Extensive garaging and a gated driveway complete the arrangement. Refurbished in 2022, the house benefits from underfloor heating, air conditioning, Lutron lighting controls and integrated Sonos speakers. CCTV, a monitored alarm system, Tesla Powerwall battery storage and two electric vehicle charging points are further additions. Westbury Road is well placed for Ealing Broadway’s shops, restaurants and cafés, alongside the green spaces of Haven Green and nearby parks. Ealing Broadway station provides Elizabeth line, Central line, District line and National Rail services, connecting the neighbourhood with central London and Heathrow. The A40 and M4 are also accessible for journeys out of the capital.