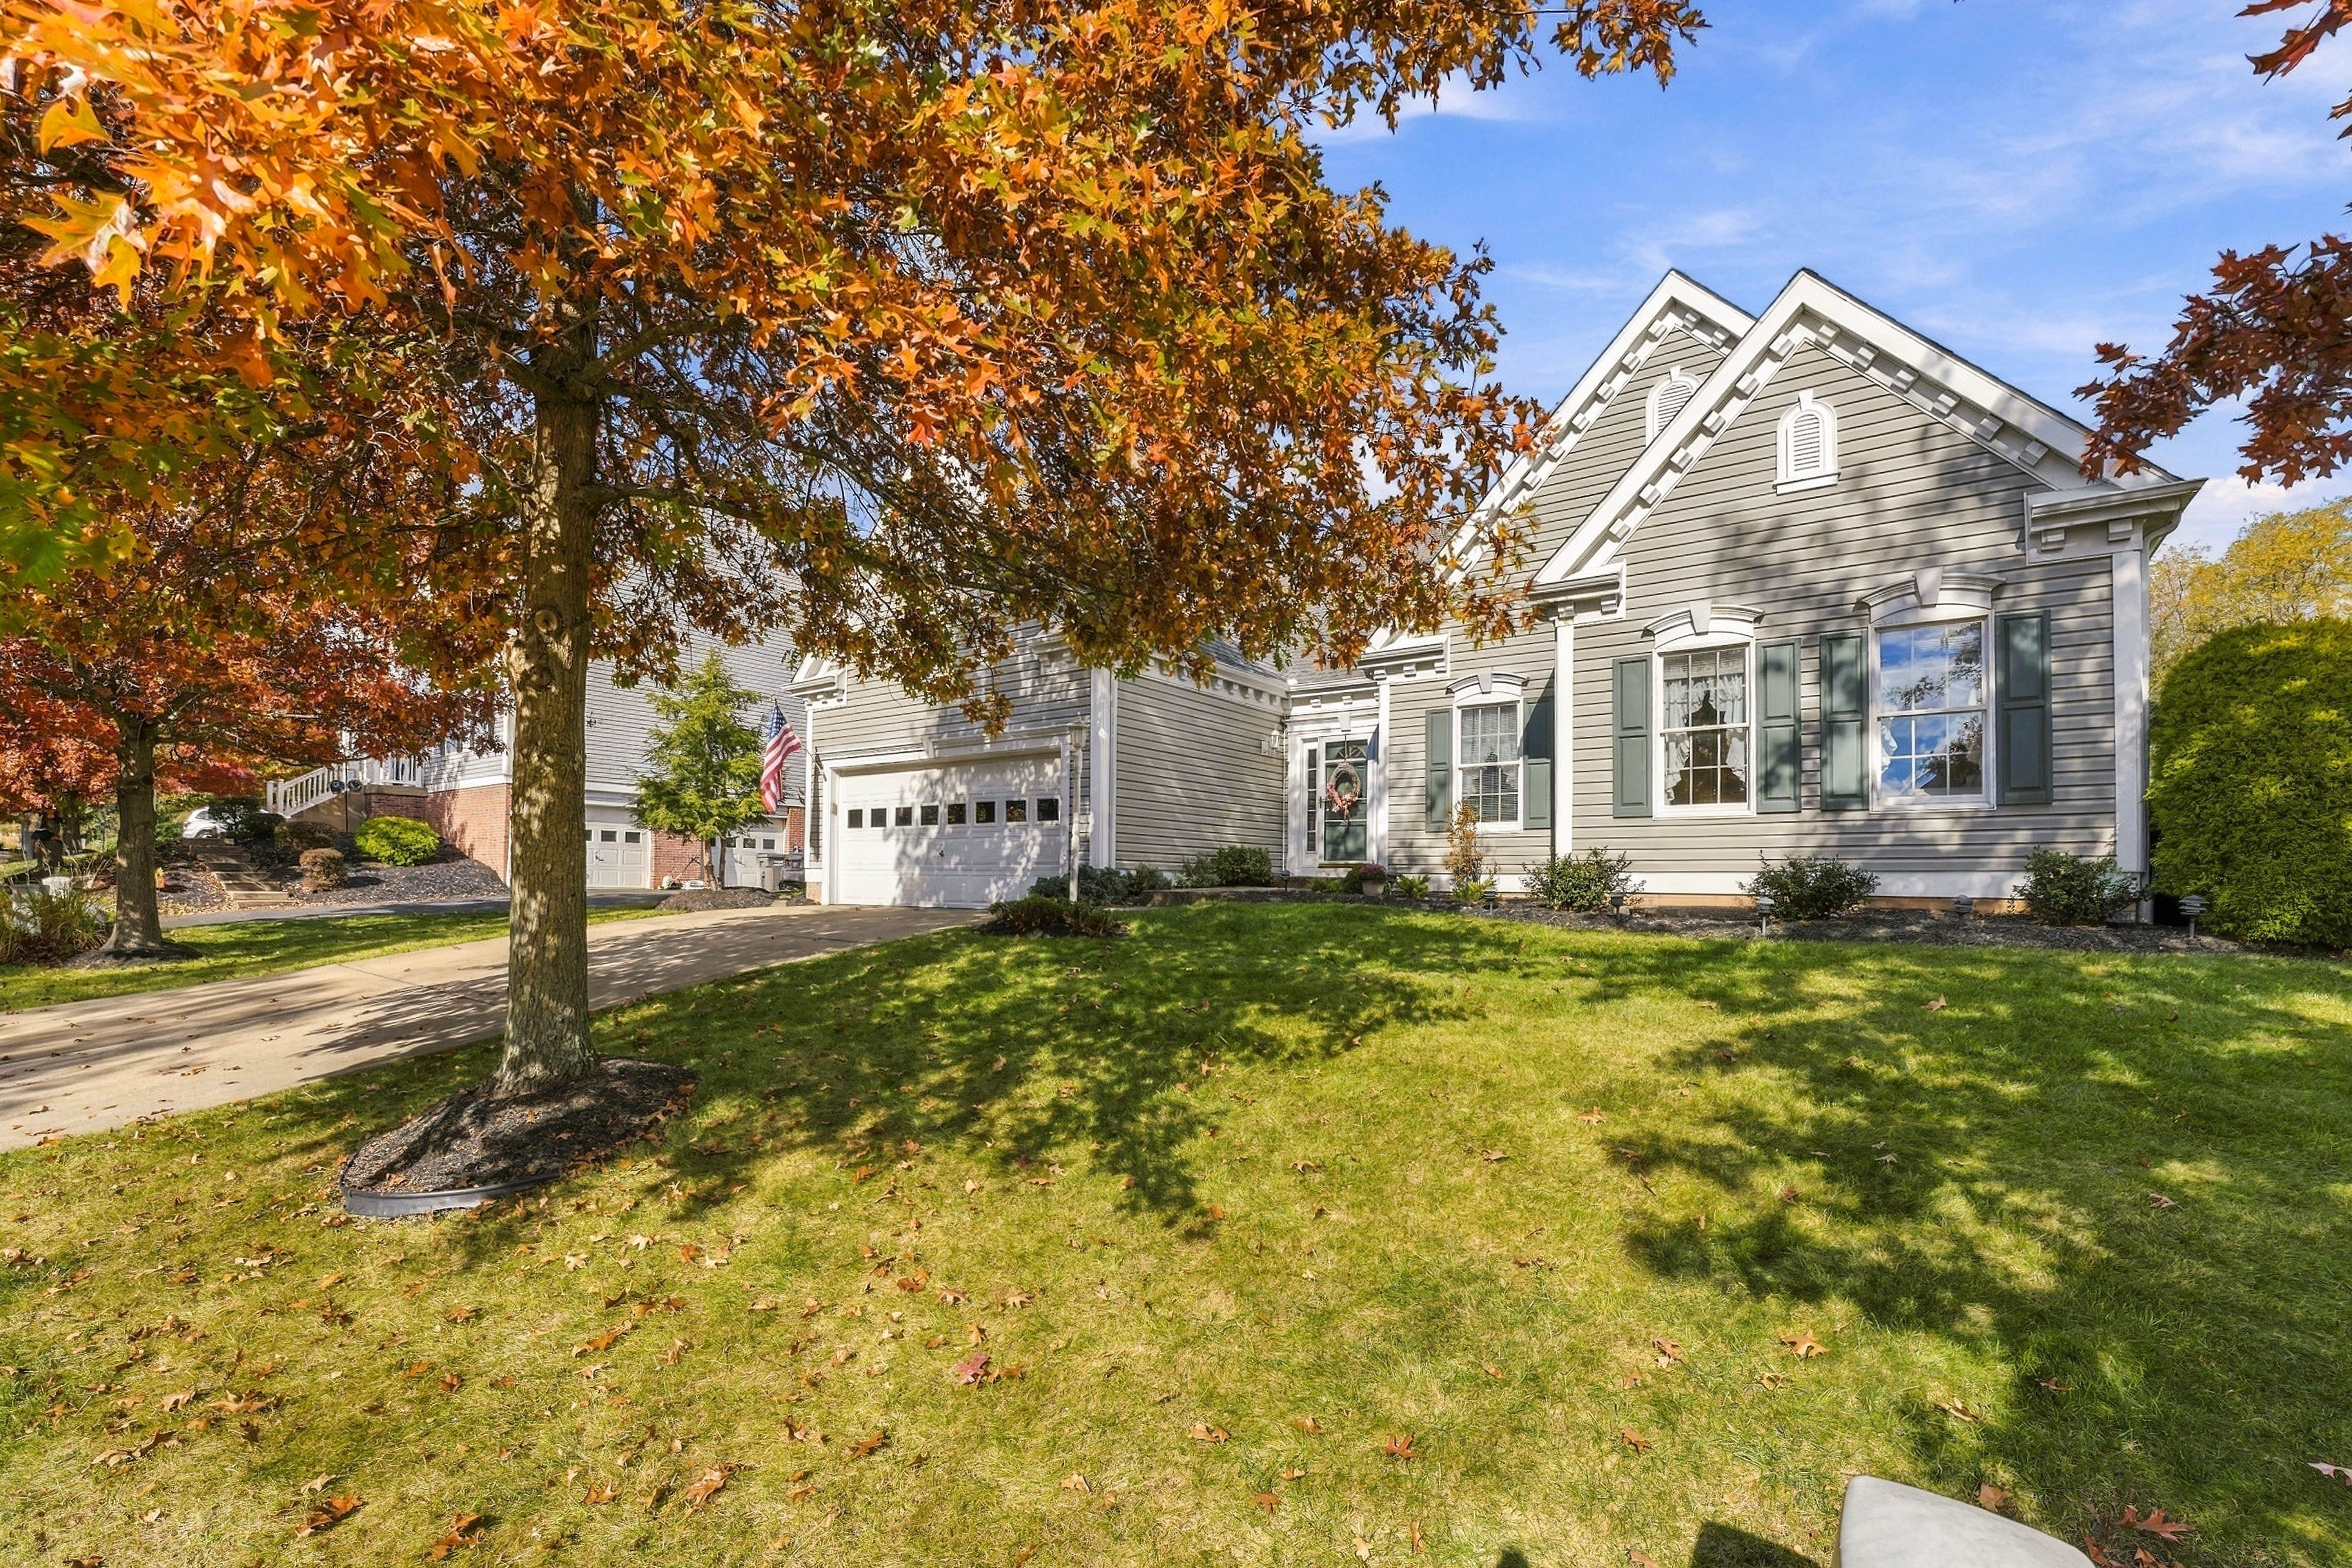
Property photo 1
Property photo 2
Property photo 3
Property photo 4
Property photo 5
3 Beds
3 Baths
2,034 sqft

$600,000

133 Valleybrook Drive , Valencia PA, 16059

Price per sqft$294.99
Built in2004
Property size2,034 sqft
Property typeResidential

Overview

Active

Listed Nov 5, 2026

Updated 4 days ago

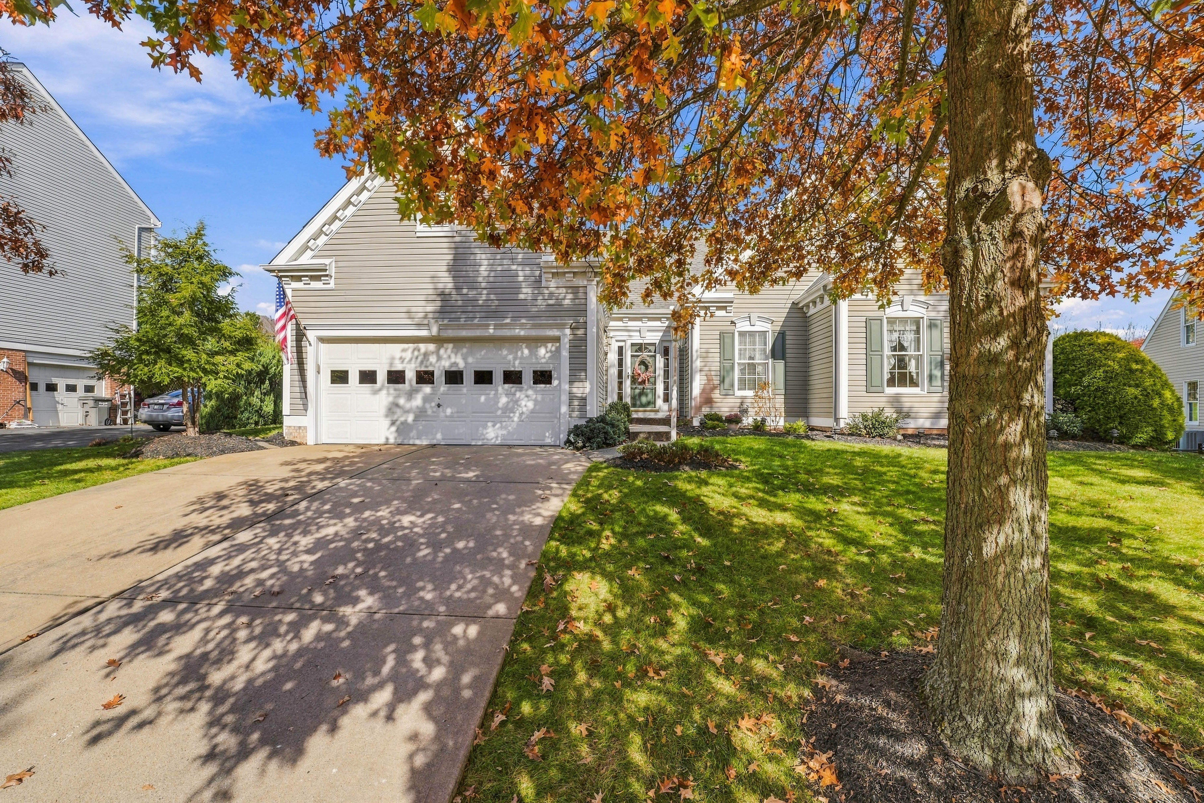
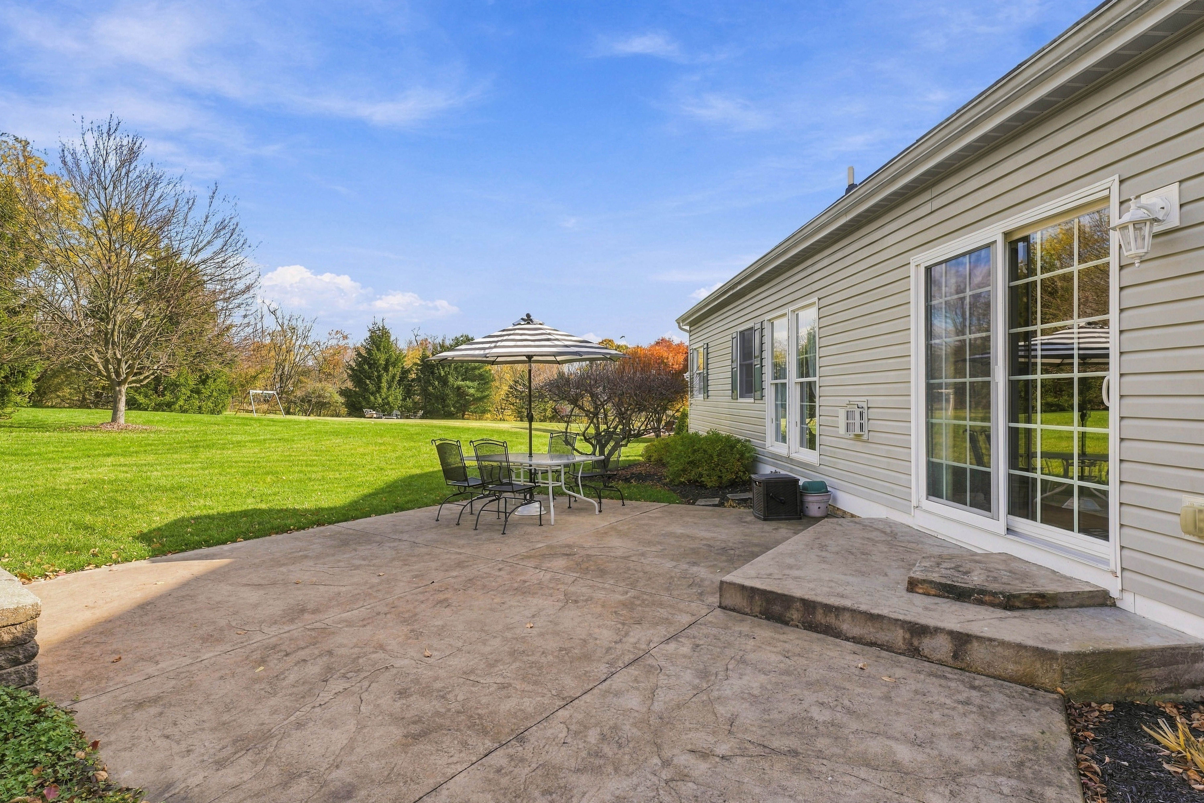
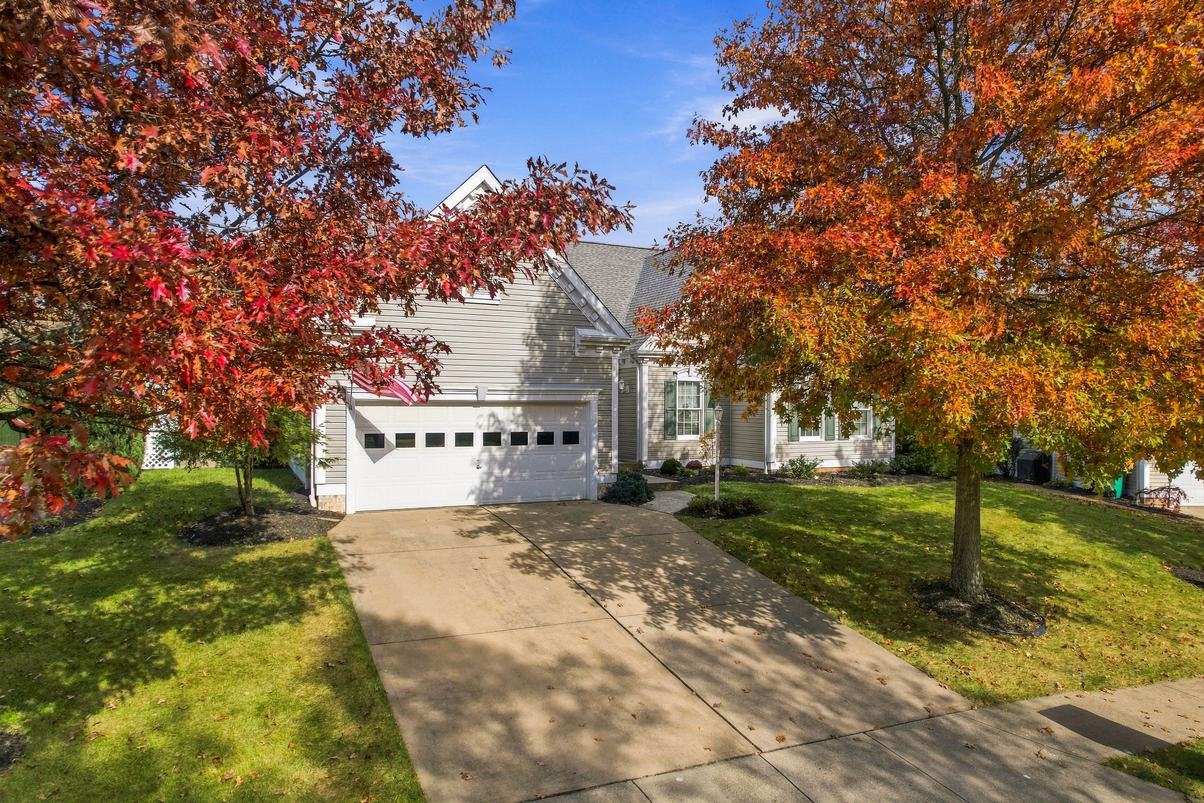
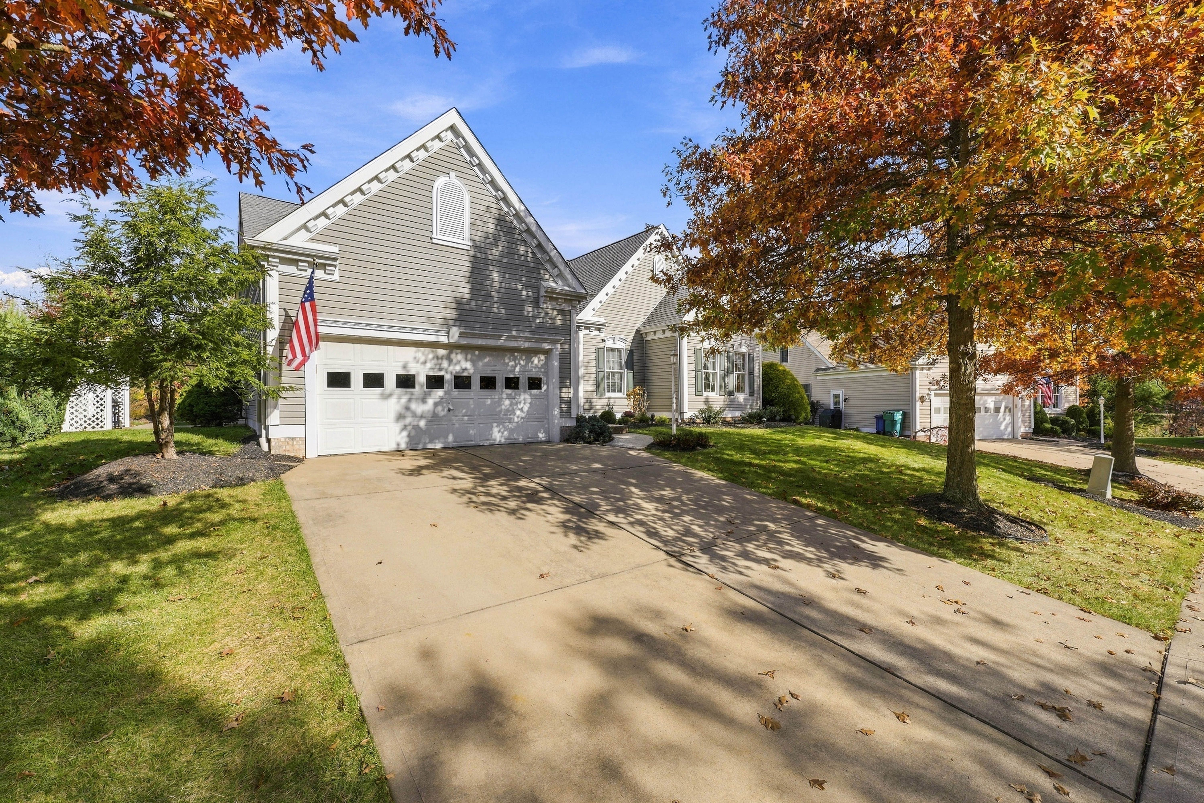
A rare opportunity to find single-level living in a sidewalk community without the constraints of a patio home or restrictive HOA! A gracious entry welcomes guests with high ceilings and beautifully filtered light from the front door. The oversized living room with a tray ceiling is anchored by a gas fireplace and is open to the dining room with plenty of room for your entertainment furniture pieces. The eat-in kitchen overlooks the living area and includes stainless appliances, a center island, and a dining nook that leads to a grilling patio. The primary suite has the classic ingredients to provide the "Wow Factor"- an oversized closet and a spacious bath with two vanities and a soaking tub framed by windows. Two additional bedrooms boast ample dimensions and large closets. Just two steps from the living room, enjoy summer evenings on the stamped concrete patio while listening to the gentle flow of the pond's waterfall. The pond is a custom, low-maintenance design and provides a stunning backdrop to the outdoor entertaining space. The level backyard extends into the neighborhood's common area to provide space for a playground, pets, or a pick-up ball game. The lower level will surprise with its room for entertainment, gaming, or home office areas, while still providing a large workshop space. Soundproof walls encourage lively games or a movie-theater experience. Bilco doors were installed at build instead of a window well, which allows for easy move-in of large furniture items. A powder room is also conveniently located on this level. Homes with this mix of outdoor space, single-level living, and a thriving single-family neighborhood do not come on the market often. Valleybrook Farms is conveniently located less than one mile from Mars Area High School. Ten minutes to Treesdale Golf & Country Club, with easy access to shopping, dining, and entertainment along Rt. 228.

$3,992/mo

Est. mortgage payment based on a $600,000 home price.

All estimates are provided by Luxury Presence for informational purposes only. Actual amounts may vary.

Additional information

MLS® ID
1782090
Available since
November 5, 2026

Interior Features

Bedrooms
3
Bathrooms
3
Fireplace
Yes
Cooling
Yes
Basement
Yes

Exterior Features

Lot Size
0.23 Acres

Other Property Details

Taxes
$4,067
Tax Frequency
Annually
Garage
Yes

 Courtesy of Patricia Cloonan | Piatt Sotheby's International Realty

Based on information from DASH - Sotheby's International Realty (SIR) as of 11/7/2026. This information is for your personal, non-commercial use and may not be used for any purpose other than to identify prospective properties you may be interested in purchasing. The display of MLS data is usually deemed reliable but is NOT guaranteed accurate by the MLS. Buyers are responsible for verifying the accuracy of all information should investigate the data themselves or retain appropriate professionals. Information from sources other than the Listing Agent may have been included in the MLS data. Unless otherwise specified in writing, Broker/Agent has not and will not verify any information obtained from other sources. The Broker/Agent providing the information contained herein may or may not have been the Listing and/or Selling Agent. 

©2026 DASH - Sotheby's International Realty (SIR). All rights reserved. 

Data last updated 5:07 AM UTC, 11/7/2026

Powered by Luxury Presence