Property photo 1
Property photo 2
Property photo 3
Property photo 4
Property photo 5
6 Beds

$30,800/month

Ellerton Road , London ENG

Property typeResidential

Overview

Active

Listed Nov 3, 2026

Updated 17 min ago

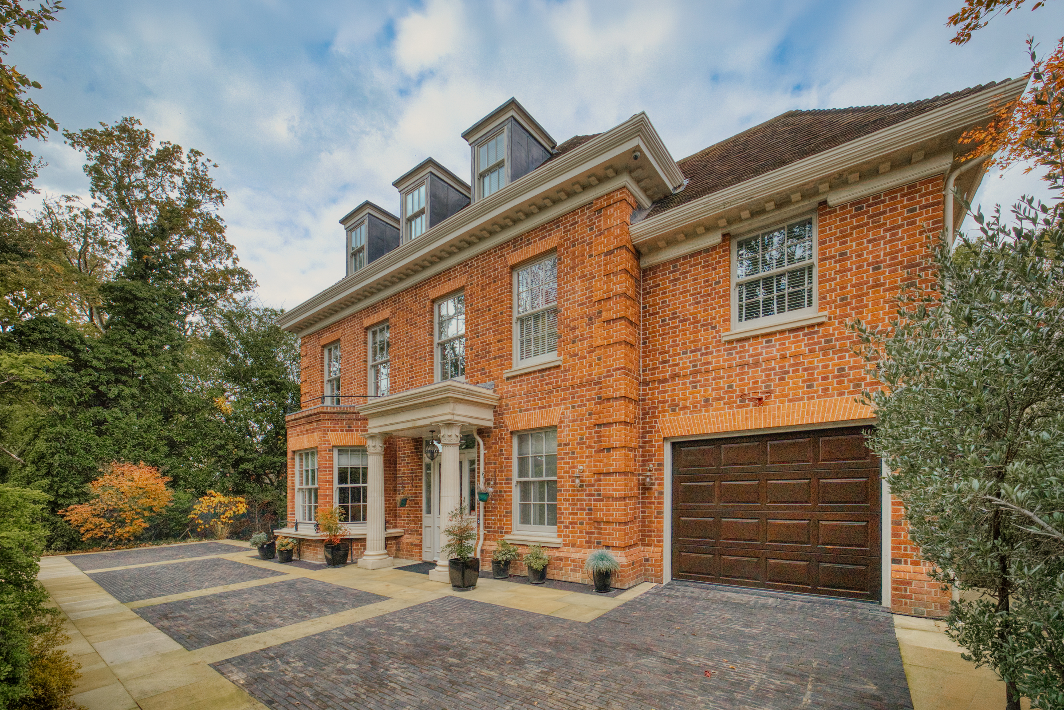
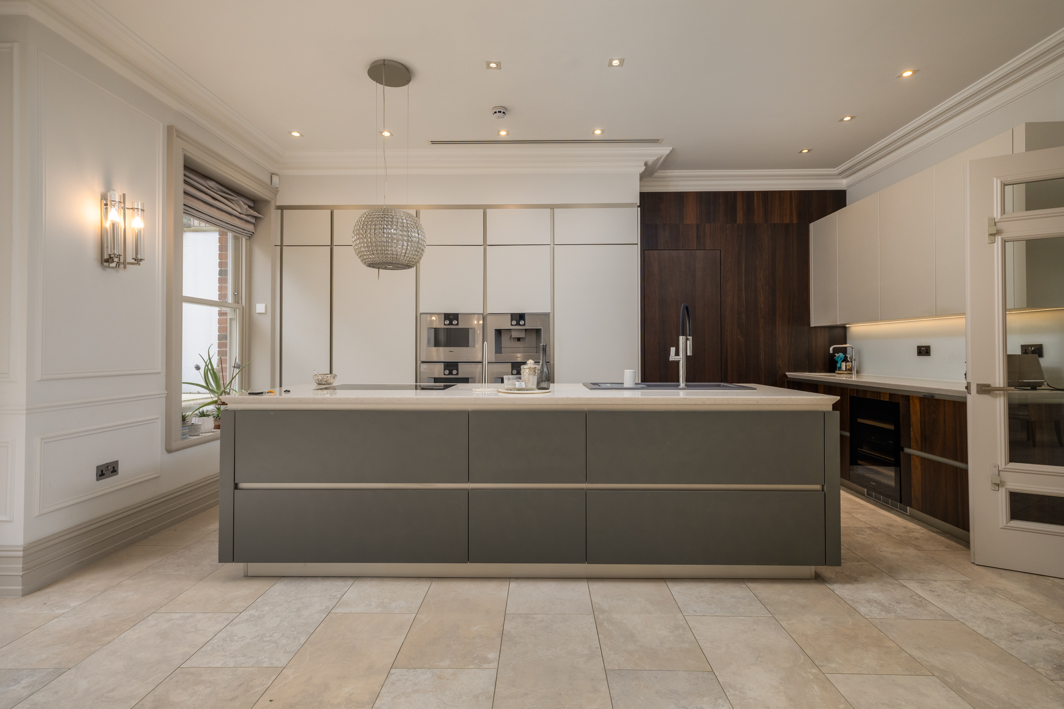
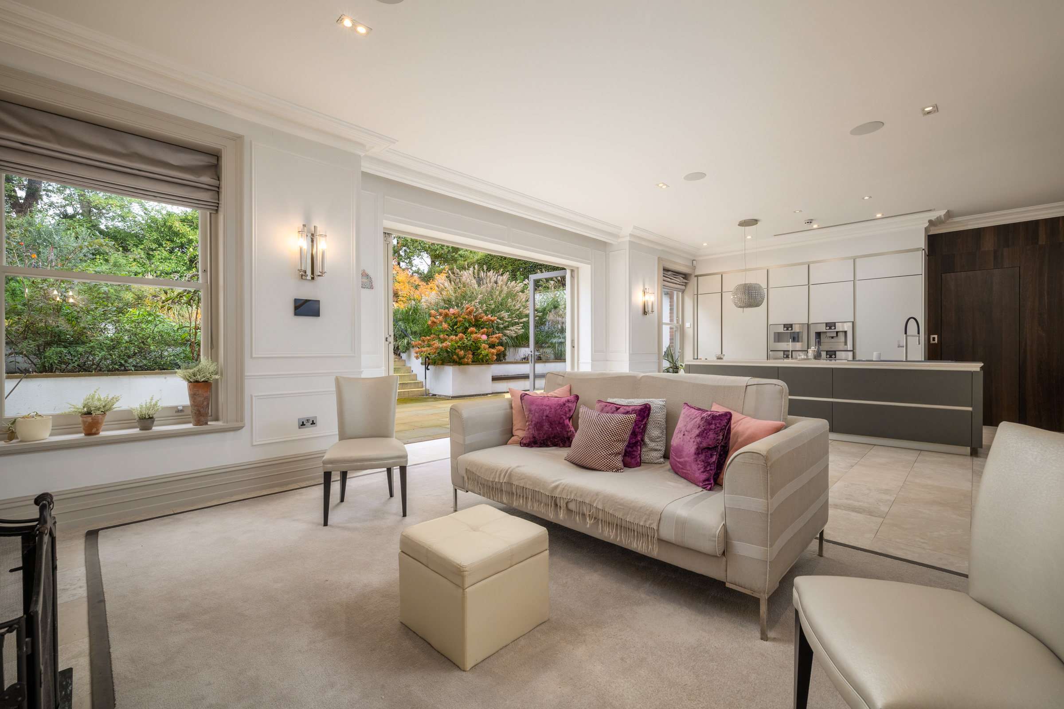
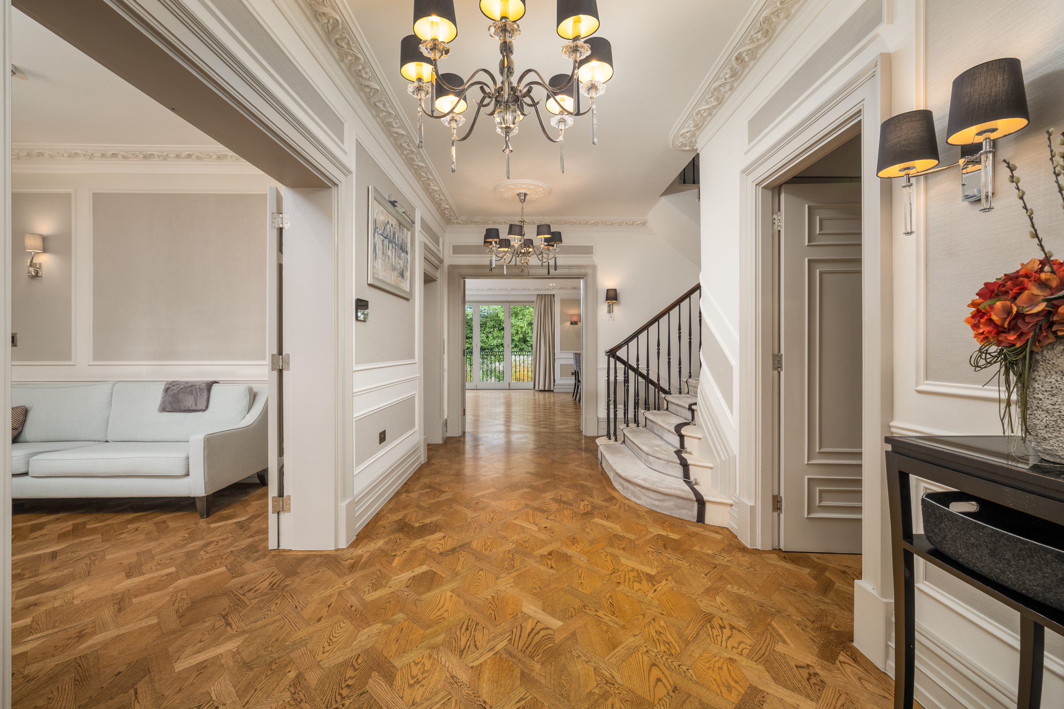
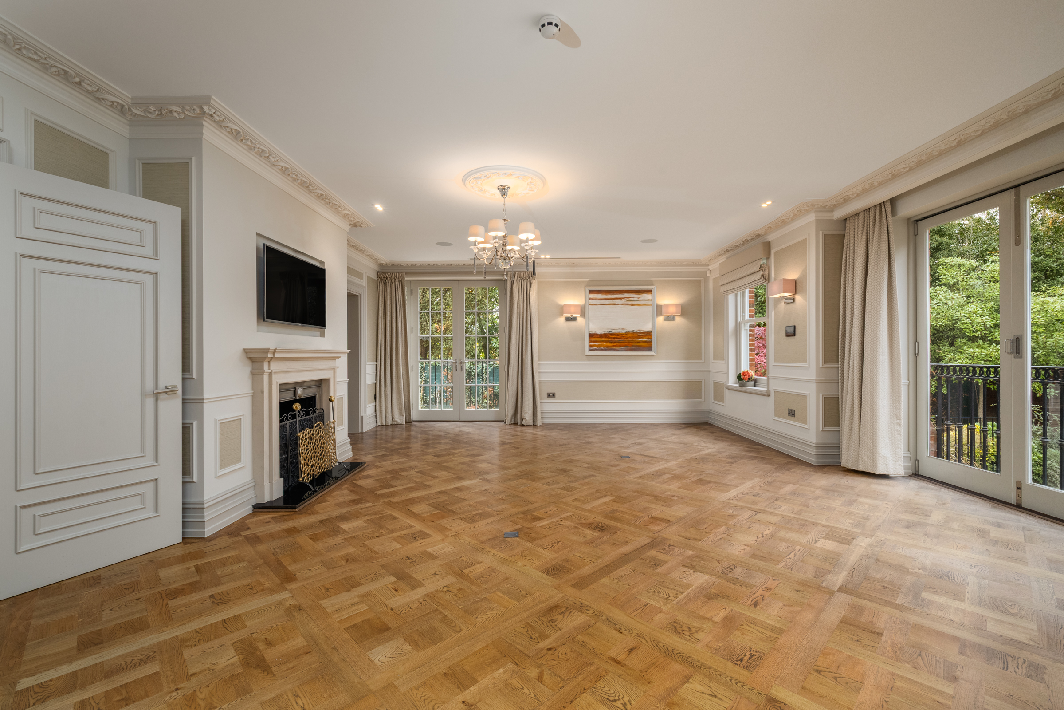
Behind a gated driveway on Ellerton Road, this detached red-brick house has a landscaped garden, an indoor swimming pool and a cinema. Sophia House extends to approximately 7,302 sq. ft., including the summer house, with a lift serving all four floors. On the ground floor, a 34 ft. reception room overlooks the garden. Parquet flooring, decorative cornicing and a fireplace give the room character, while glazed doors frame views of the planting beyond. There is a secondary reception room and office on this level. The property has a garage, with further parking on the gated driveway. The kitchen and family room spans more than 33 ft. at garden level, with a broad island, TV area and doors opening onto the garden. A separate utility room sits alongside. On the same level are a cinema, a wine room and an indoor swimming pool with a sauna and shower room. The principal bedroom opens onto a private roof terrace overlooking the garden and has a dressing room and an ensuite bathroom. Two further bedrooms on the first floor each have a dressing area and an ensuite. The top floor has three more bedrooms, one with an ensuite shower room, and a separate shower room. Outside, broad steps lead through planted terraces to a lawn bordered by mature trees and shrubs. A timber summer house opens onto its own deck, tucked among the planting. The house is available unfurnished. Ellerton Road is on the west side of Wimbledon, with Wimbledon Village and the Common nearby. The Village High Street has independent shops, cafés, restaurants and pubs, while the Common offers woodland paths and wide stretches of open ground. Cannizaro Park, just off West Side Common, has formal gardens and quieter paths through mature trees. Wimbledon town centre has a wider range of shops and everyday amenities. Wimbledon station offers District line services and mainline trains to London Waterloo.

Additional information

MLS® ID
69GCEB
Available since
November 3, 2026

Interior Features

Bedrooms
6
Basement
No

 Courtesy of Laura Watts | United Kingdom Sotheby's International Realty

Based on information from DASH - Sotheby's International Realty (SIR) as of 11/12/2026. This information is for your personal, non-commercial use and may not be used for any purpose other than to identify prospective properties you may be interested in purchasing. The display of MLS data is usually deemed reliable but is NOT guaranteed accurate by the MLS. Buyers are responsible for verifying the accuracy of all information should investigate the data themselves or retain appropriate professionals. Information from sources other than the Listing Agent may have been included in the MLS data. Unless otherwise specified in writing, Broker/Agent has not and will not verify any information obtained from other sources. The Broker/Agent providing the information contained herein may or may not have been the Listing and/or Selling Agent. 

©2026 DASH - Sotheby's International Realty (SIR). All rights reserved. 

Data last updated 5:04 AM UTC, 11/12/2026

Powered by Luxury Presence