Property photo 1
Property photo 2
Property photo 3
Property photo 4
Property photo 5
3 Beds
2 Baths
1,536 sqft

$449,000

1024 Bacon Hollow Road, Sunderland VT, 05250

Price per sqft$292.32
Built in1987
Property size1,536 sqft
Property typeResidential

Overview

Active

Listed Nov 8, 2026

Updated 3 days ago

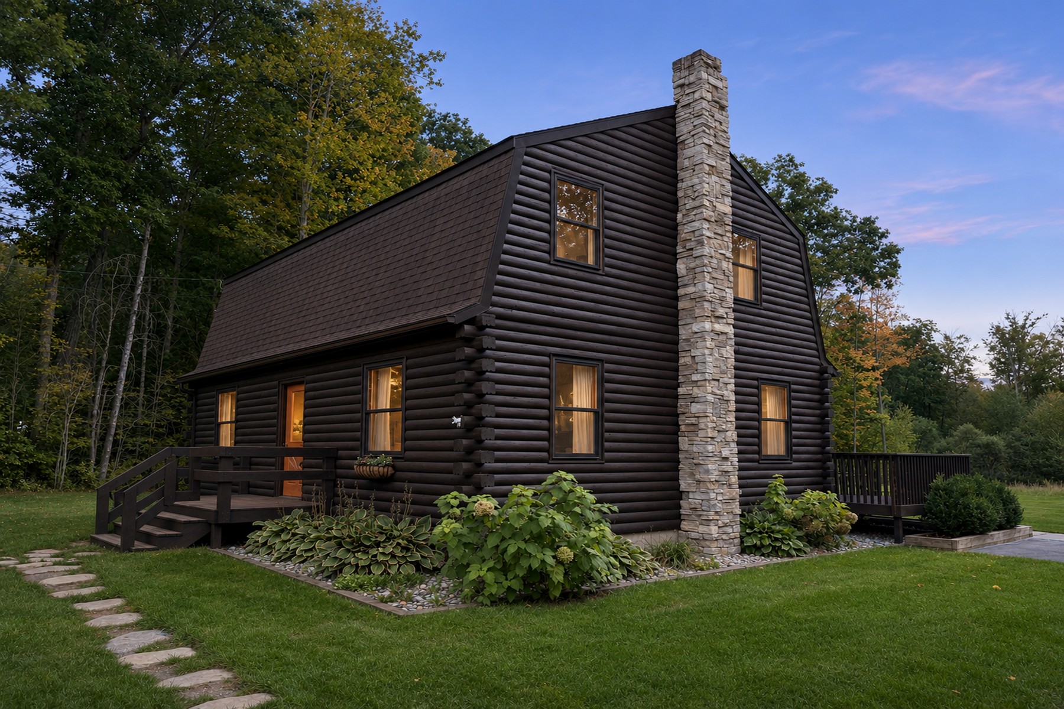
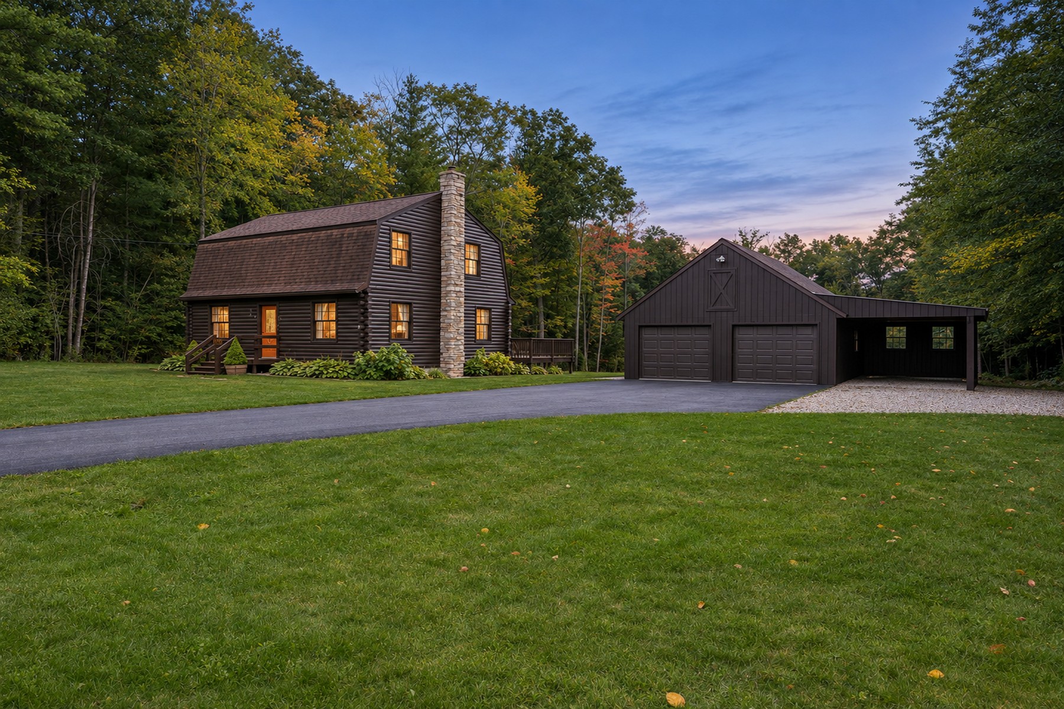
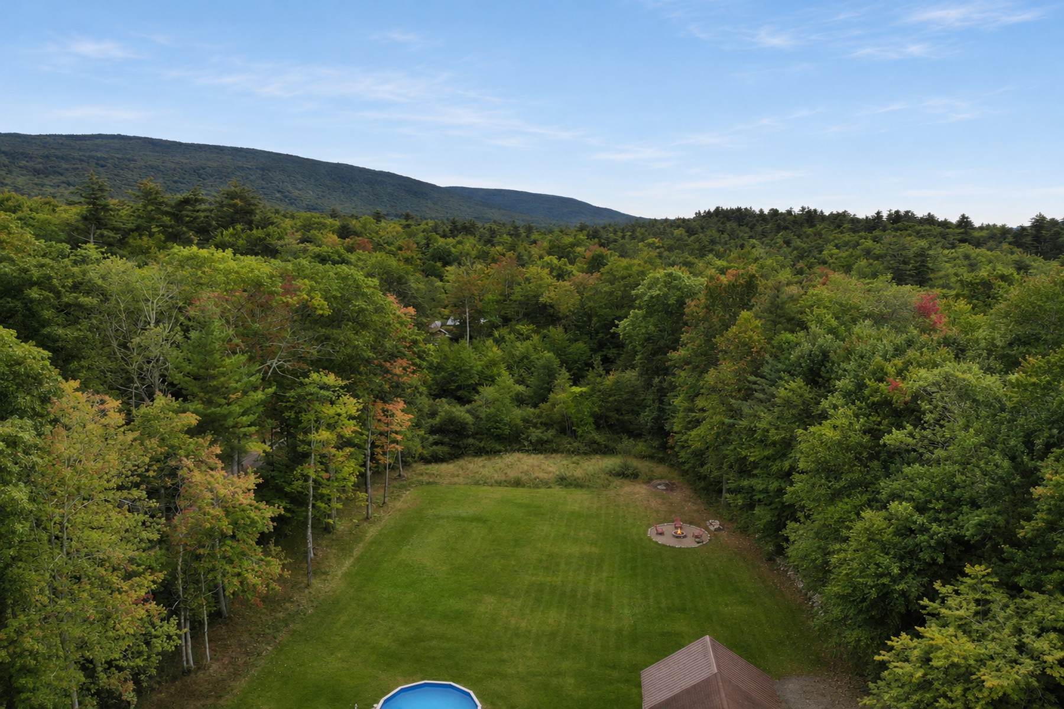
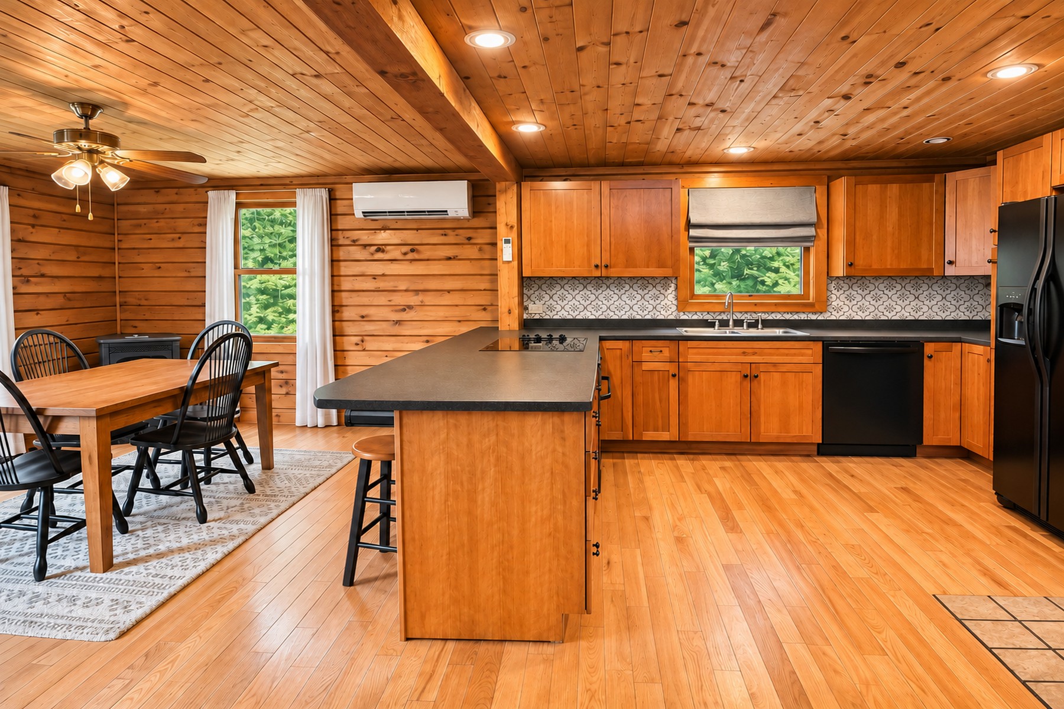
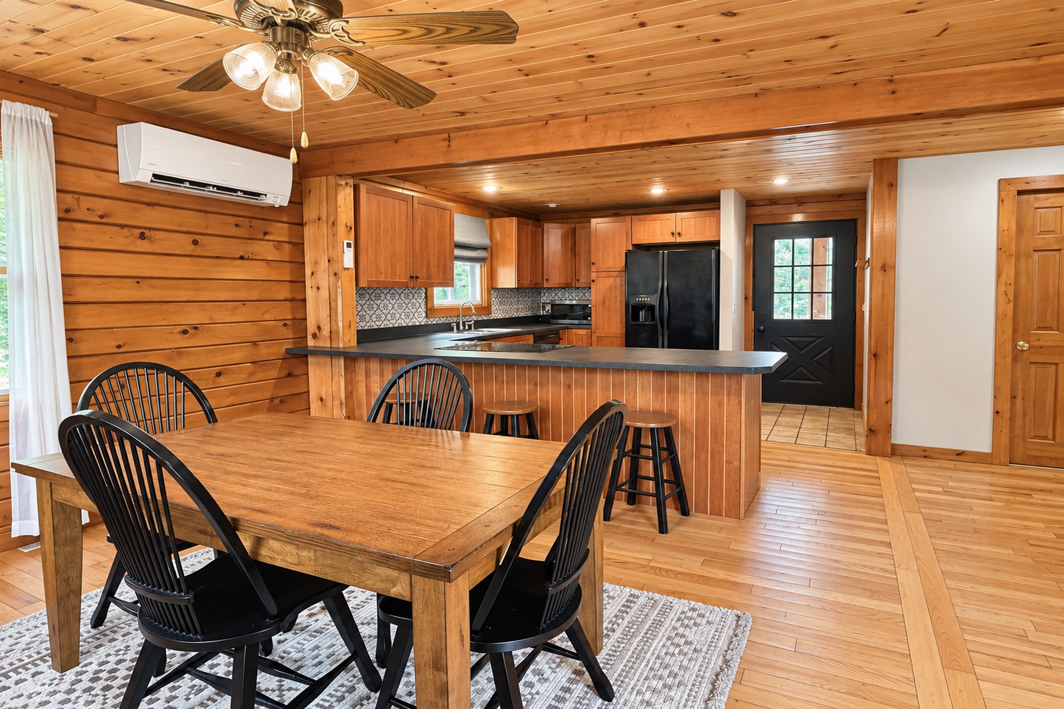
Late light catches the grain of the timber as the stone walls shadows reach across the grounds. When the air cools before conversation ends, the evening moves around the fire. At 1024 Bacon Hollow Road in Sunderland, classic log construction & warm woodwork give the feel of a cabin tucked in between the mountains. The 3 bedrooms look out across the level expansive lawn. A few neighboring homes give the road a settled character, w/room between them for the yard to feel private. The Battenkill winds through the valley, close enough for a spontaneous outing by the water, and Kelley Stand Road leads to wooded trails in the Green Mountain National Forest where you can set out for Stratton Pond or pick up the Long Trail. Enjoy local artisan shops & restaurants, the Southern VT Art Center and Dorset Playhouse theatre are a short drive away as well as many schools and other outstanding amenities. When snow settles on the mountains, Bromley, Stratton, Magic & surrounding ski resorts are within reach. Back home, the carport gives cover to unload skis, groceries and all seasonal items. The detached two-car garage has open useable space upstairs and a storage room off the back has a concrete floor, once used as horse stalls and a dog kennel. It's use could entertain endless possibilities, whether it's bringing it back to a hobby/gentleman's farm, kennel or an additional workshop, the option is yours. The utilities and systems of this property have been updated, efficient mini splits were added, making this home a seamless transition to a well-maintained life giving you more money & time to spend on the better things in life.

$2,987/mo

Est. mortgage payment based on a $449,000 home price.

All estimates are provided by Luxury Presence for informational purposes only. Actual amounts may vary.

Additional information

MLS® ID
5117246
Available since
November 8, 2026

Interior Features

Bedrooms
3
Bathrooms
2
Basement
No

Other Property Details

Taxes
$5,315
Tax Frequency
Annually

 Courtesy of Hayley Van Der Kar | Four Seasons Sotheby's International Realty

Based on information from DASH - Sotheby's International Realty (SIR) as of 11/10/2026. This information is for your personal, non-commercial use and may not be used for any purpose other than to identify prospective properties you may be interested in purchasing. The display of MLS data is usually deemed reliable but is NOT guaranteed accurate by the MLS. Buyers are responsible for verifying the accuracy of all information should investigate the data themselves or retain appropriate professionals. Information from sources other than the Listing Agent may have been included in the MLS data. Unless otherwise specified in writing, Broker/Agent has not and will not verify any information obtained from other sources. The Broker/Agent providing the information contained herein may or may not have been the Listing and/or Selling Agent. 

©2026 DASH - Sotheby's International Realty (SIR). All rights reserved. 

Data last updated 5:28 AM UTC, 11/10/2026

Powered by Luxury Presence