Property photo 1
Property photo 2
Property photo 3
Property photo 4
Property photo 5
4 Beds
3 Baths
2,055 sqft

$465,000

7740 S Trumpet Vine Avenue , Tucson AZ, 85747

Price per sqft$226.28
Built in1998
Property size2,055 sqft
Property typeResidential

Overview

Active

Listed Nov 10, 2026

Updated 2 days ago

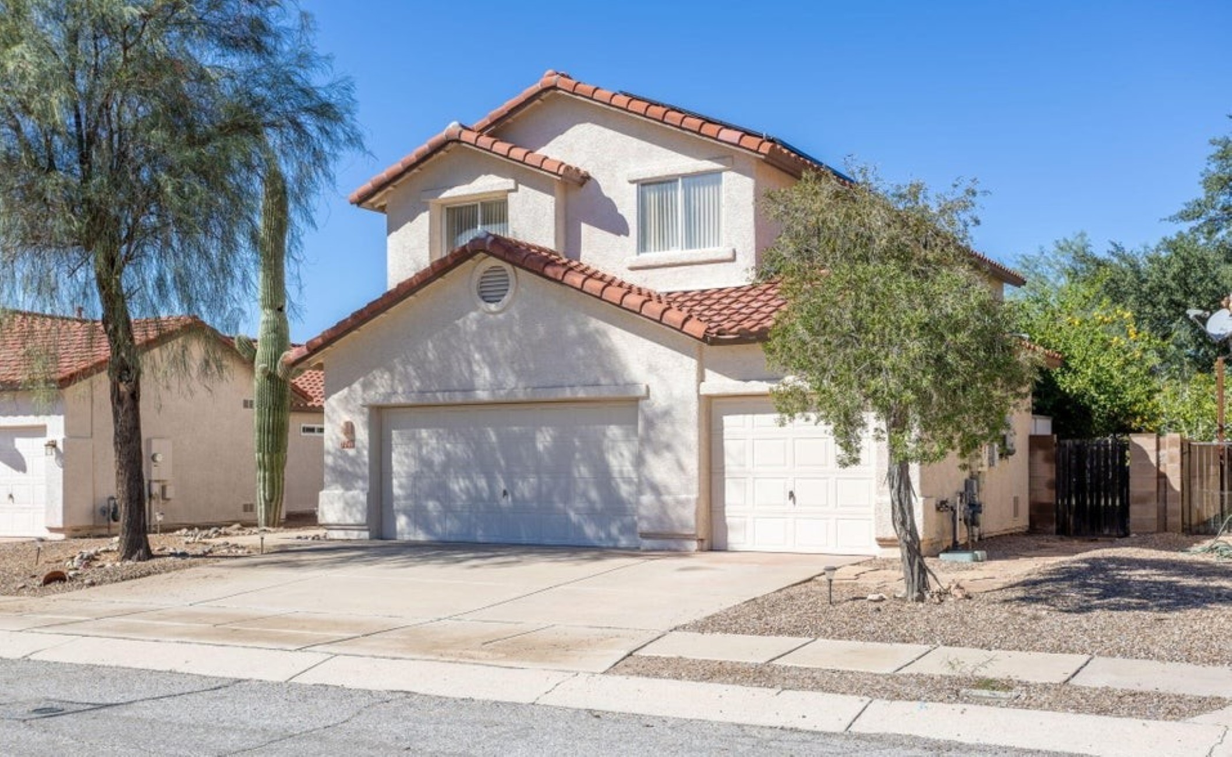
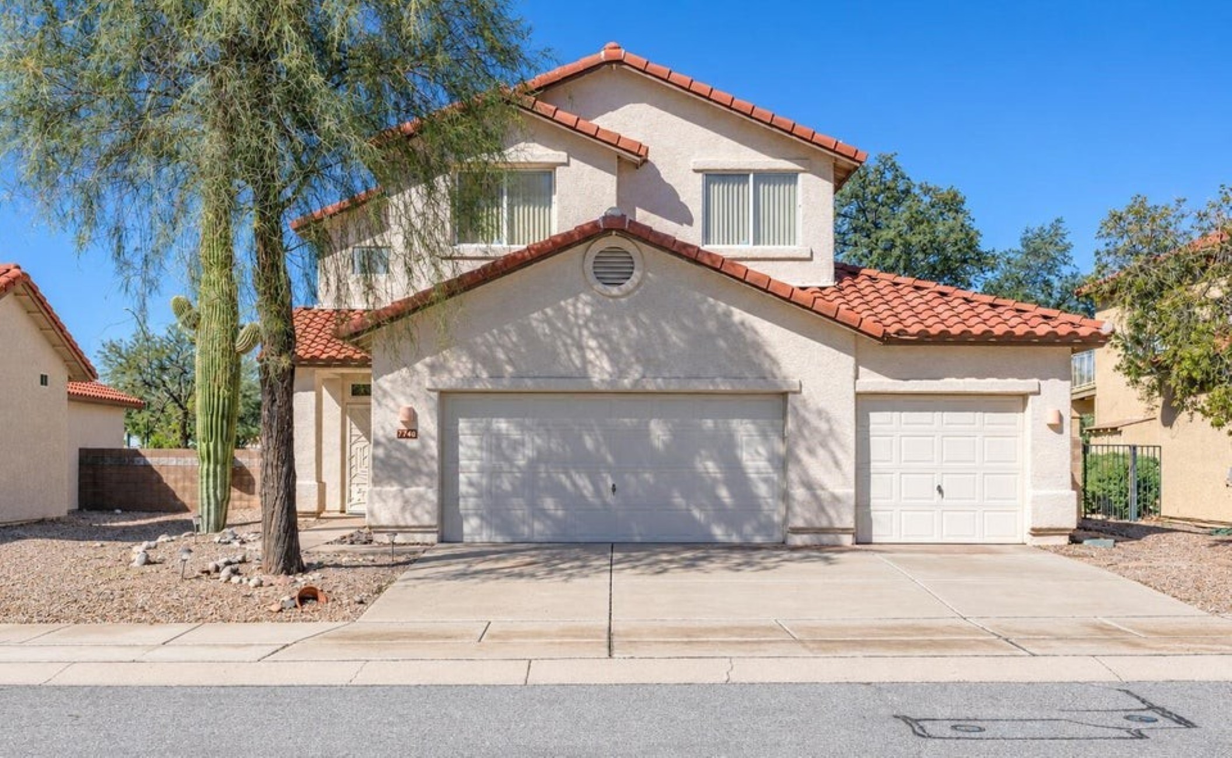
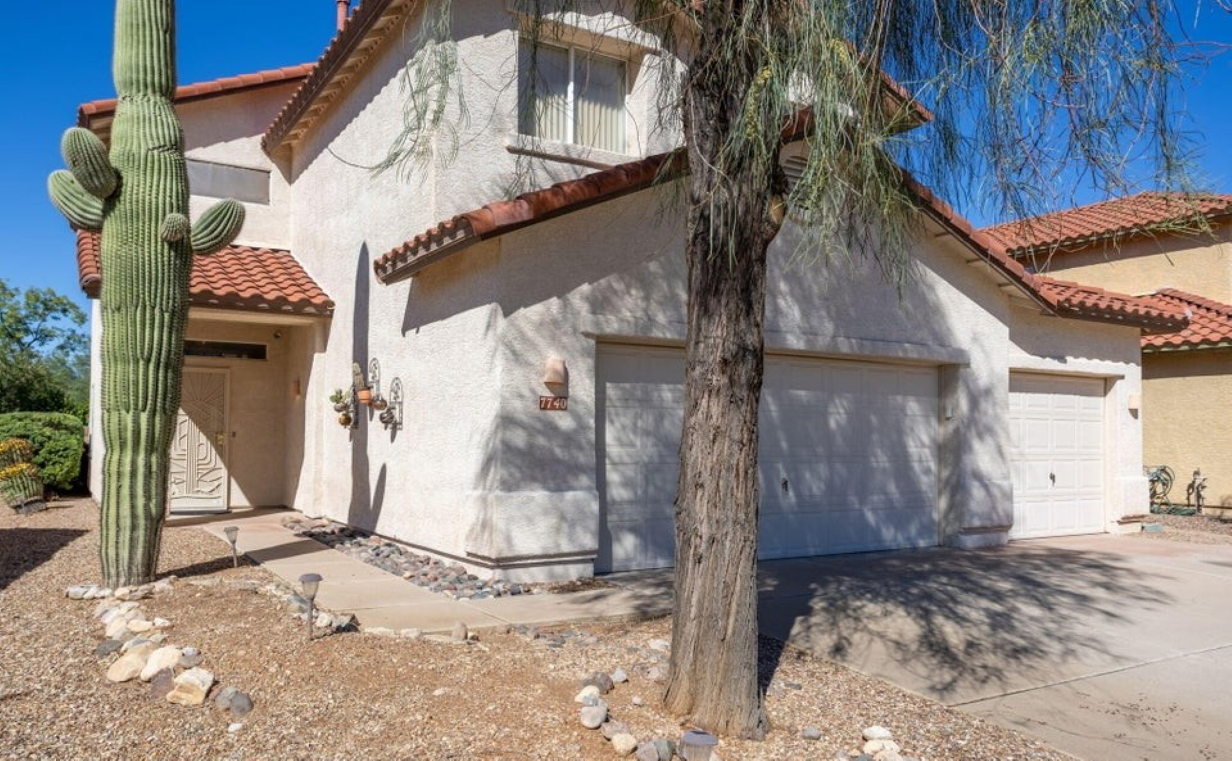
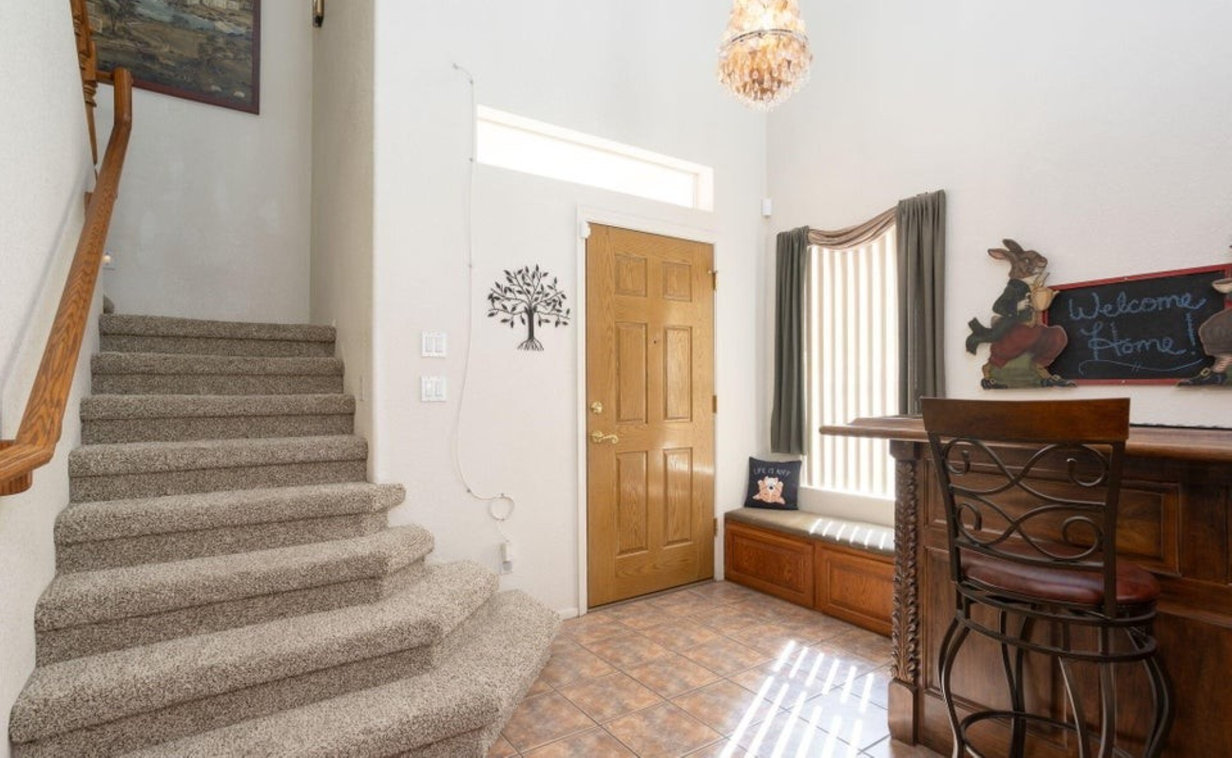
Welcome to Silver Pass at Rita Ranch! This inviting two-story home offers 4 bedrooms, 2.5 bathrooms, 3-car garage and 2,055 sq.ft. of thoughtfully designed living space. Upon entry, soaring ceilings and elegant Z Gallerie lighting create an impressive first impression that then leads you into a formal dining area and an open-concept main living space. The spacious kitchen features ample updated 42-inch dark cabinetry, granite countertops, a modern backsplash, high-end stainless steel appliances, and a mobile island, blending style and functionality for everyday living and entertaining. Designed with movie nights in mind, the main living room off the kitchen includes dedicated audio/video circuits, recessed TV connections, surround-sound speaker wiring, and sound-dampening blackout curtains for an enhanced entertainment experience. Upstairs, a generous loft provides endless possibilities as a second living area, home office, playroom, or flexible retreat. The spacious primary suite offers a relaxing escape as soon as you walk through the double French doors, with a pop of charm from the tile wood-like feature wall, a walk-in closet, dual vanities, a soaking tub, and an updated shower completed in March 2026. Step outside to enjoy the best of both worlds: a gated pool area for sunny Arizona days and a lush grassy yard complemented by mature fruit trees and established vegetation, creating a private, secluded setting to relax or entertain. With inviting indoor spaces, thoughtful upgrades, and a backyard that offers both recreation and greenery, this Silver Pass gem delivers comfort, versatility, and an ideal setting to call home. Schedule your showing today!

$3,094/mo

Est. mortgage payment based on a $465,000 home price.

All estimates are provided by Luxury Presence for informational purposes only. Actual amounts may vary.

Additional information

MLS® ID
22627293
Available since
November 10, 2026

Interior Features

Bedrooms
4
Bathrooms
3
Fireplace
Yes
Cooling
Yes
Basement
No

Exterior Features

Lot Size
0.16 Acres

Other Property Details

Taxes
$3,270
Tax Frequency
Annually
Garage
Yes

 Courtesy of Katie Carver | Russ Lyon Sotheby's International Realty

Based on information from DASH - Sotheby's International Realty (SIR) as of 11/11/2026. This information is for your personal, non-commercial use and may not be used for any purpose other than to identify prospective properties you may be interested in purchasing. The display of MLS data is usually deemed reliable but is NOT guaranteed accurate by the MLS. Buyers are responsible for verifying the accuracy of all information should investigate the data themselves or retain appropriate professionals. Information from sources other than the Listing Agent may have been included in the MLS data. Unless otherwise specified in writing, Broker/Agent has not and will not verify any information obtained from other sources. The Broker/Agent providing the information contained herein may or may not have been the Listing and/or Selling Agent. 

©2026 DASH - Sotheby's International Realty (SIR). All rights reserved. 

Data last updated 5:34 AM UTC, 11/11/2026

Powered by Luxury Presence