Property photo 1
Property photo 2
Property photo 3
Property photo 4
Property photo 5
4 Beds
3 Baths
2,035 sqft

$1,899,000

111-31 76th Avenue Forest Close,, Forest Hills NY, 11375

Price per sqft$933.17
Property size2,035 sqft
Property typeResidential

Overview

Active

Listed Nov 5, 2026

Updated 16h ago

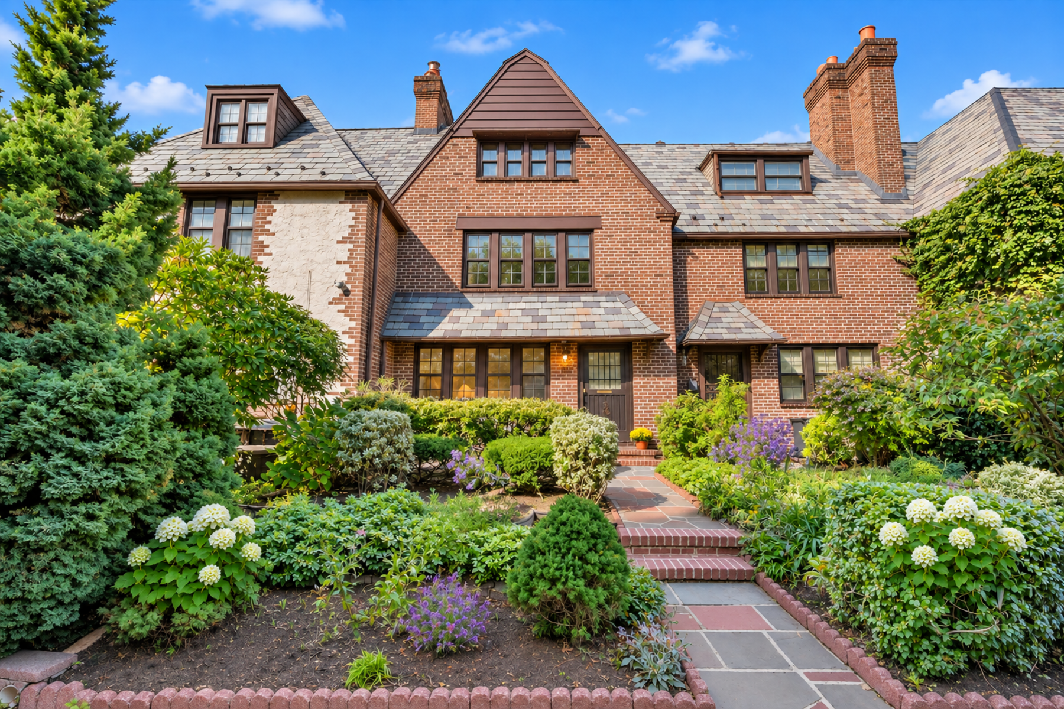
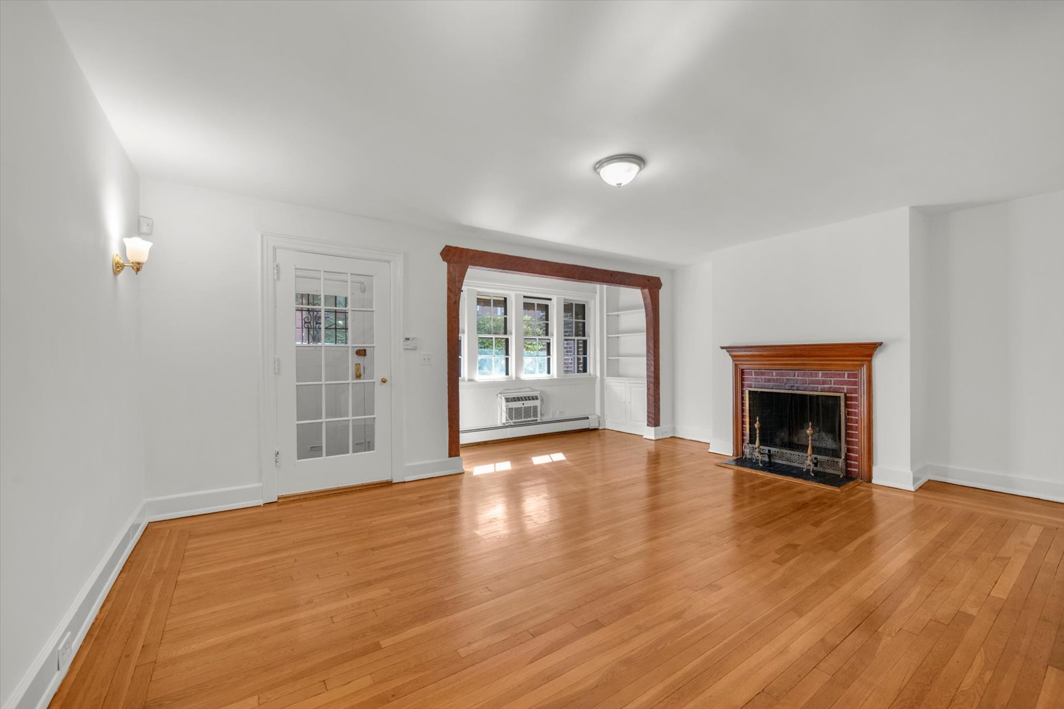
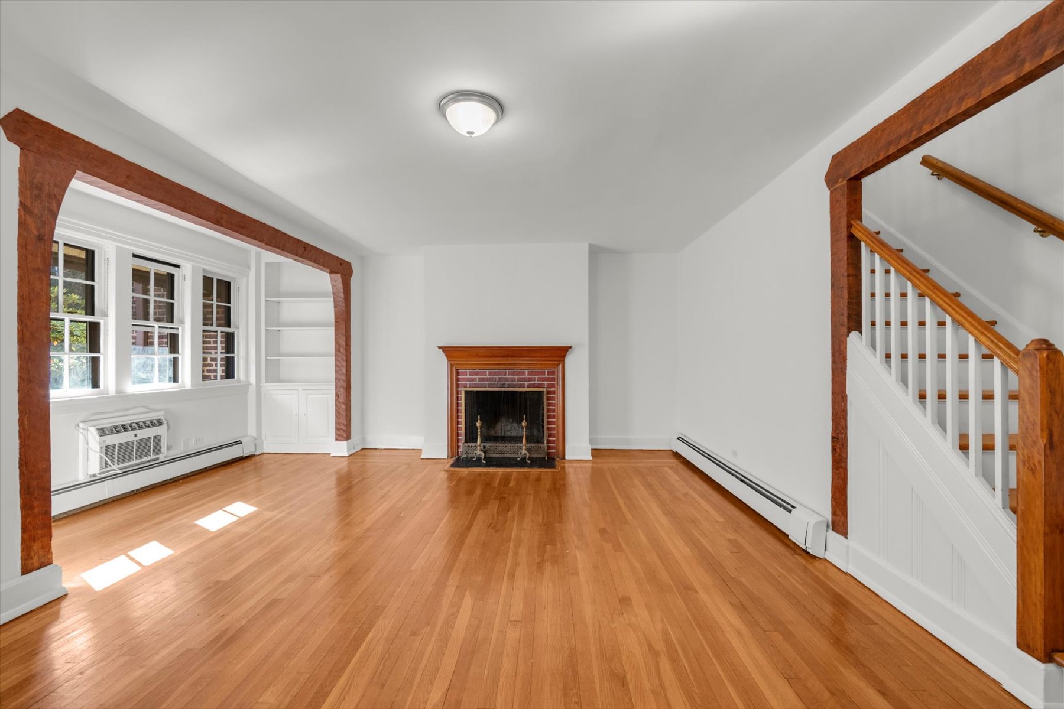
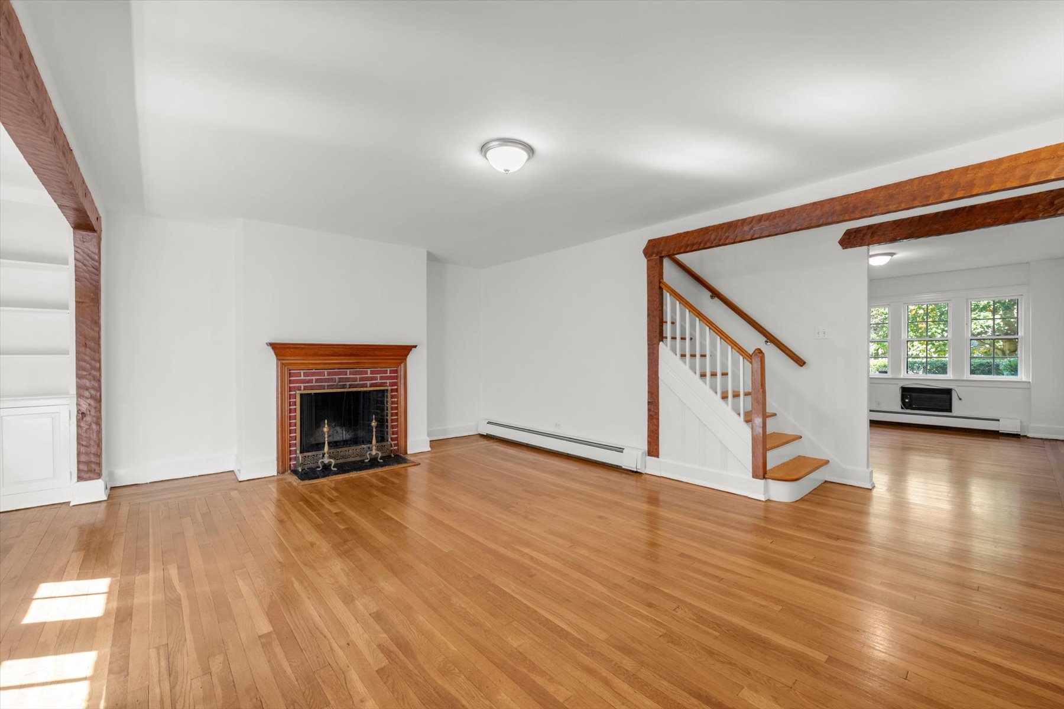
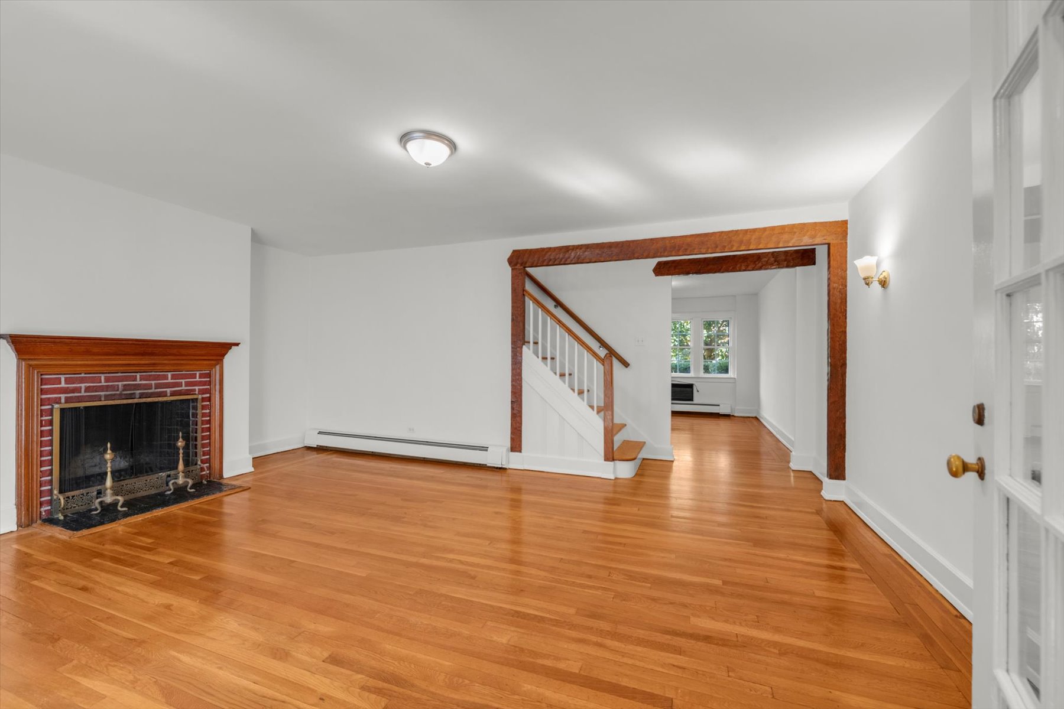
EXCLUSIVE LISTING OF TERRACE SOTHEBY'S INTERNATIONAL REALTY This English style brick attached townhouse features four bedrooms and two and a half baths. It is set among the unique architectural grouping of Tudor homes in Forest Close surrounded by a private landscaped garden reserved for residents with a gated private entrance. The property includes a deeded one car garage which is in a similar architectural grouping just steps away from the house. This inviting home boasts approximately 2,035 interior square feet and possesses the beauty of a time gone by. The rich tones of the oak flooring throughout the home are a warm golden honey color, and the abundance of windows all looking out onto the garden, infuse light and nature into every room of the house, There is an entry foyer with a coat closet, a LR with a wood burning fireplace, original wood beams, and a library alcove with built in bookshelves. The FDR is lovely with garden views and original built in cabinetry. The Kitchen has a rustic county feeling with lots of storage. A French glass door opens out onto the patio and garden. In the rear of the Kitchen there is a butler's pantry. On the second floor there are three bedrooms and one full hallway bath. The third floor has one large bedroom and a very large hallway bath. In the hallway is an oversized walk-in closet that can serve alternatively as a compact home office, the perfect location for a washer and dryer, or the ultimate dream closet. The basement is finished with good ceiling height. It has an original half bath and many built in closets. There is a dedicated room for the heating utilities, and a Laundry Room with egress through a stairway to the rear patio. Close to restaurants, shopping and public transportation.

$12,634/mo

Est. mortgage payment based on a $1,899,000 home price.

All estimates are provided by Luxury Presence for informational purposes only. Actual amounts may vary.

Additional information

MLS® ID
TPSCE8
Available since
November 5, 2026

Interior Features

Bedrooms
4
Bathrooms
3
Basement
No

Other Property Details

Taxes
$13,821
Tax Frequency
Annually

 Courtesy of Joan Lebowitz | Terrace Sotheby's International Realty

Based on information from DASH - Sotheby's International Realty (SIR) as of 11/14/2026. This information is for your personal, non-commercial use and may not be used for any purpose other than to identify prospective properties you may be interested in purchasing. The display of MLS data is usually deemed reliable but is NOT guaranteed accurate by the MLS. Buyers are responsible for verifying the accuracy of all information should investigate the data themselves or retain appropriate professionals. Information from sources other than the Listing Agent may have been included in the MLS data. Unless otherwise specified in writing, Broker/Agent has not and will not verify any information obtained from other sources. The Broker/Agent providing the information contained herein may or may not have been the Listing and/or Selling Agent. 

©2026 DASH - Sotheby's International Realty (SIR). All rights reserved. 

Data last updated 4:59 AM UTC, 11/14/2026

Powered by Luxury Presence