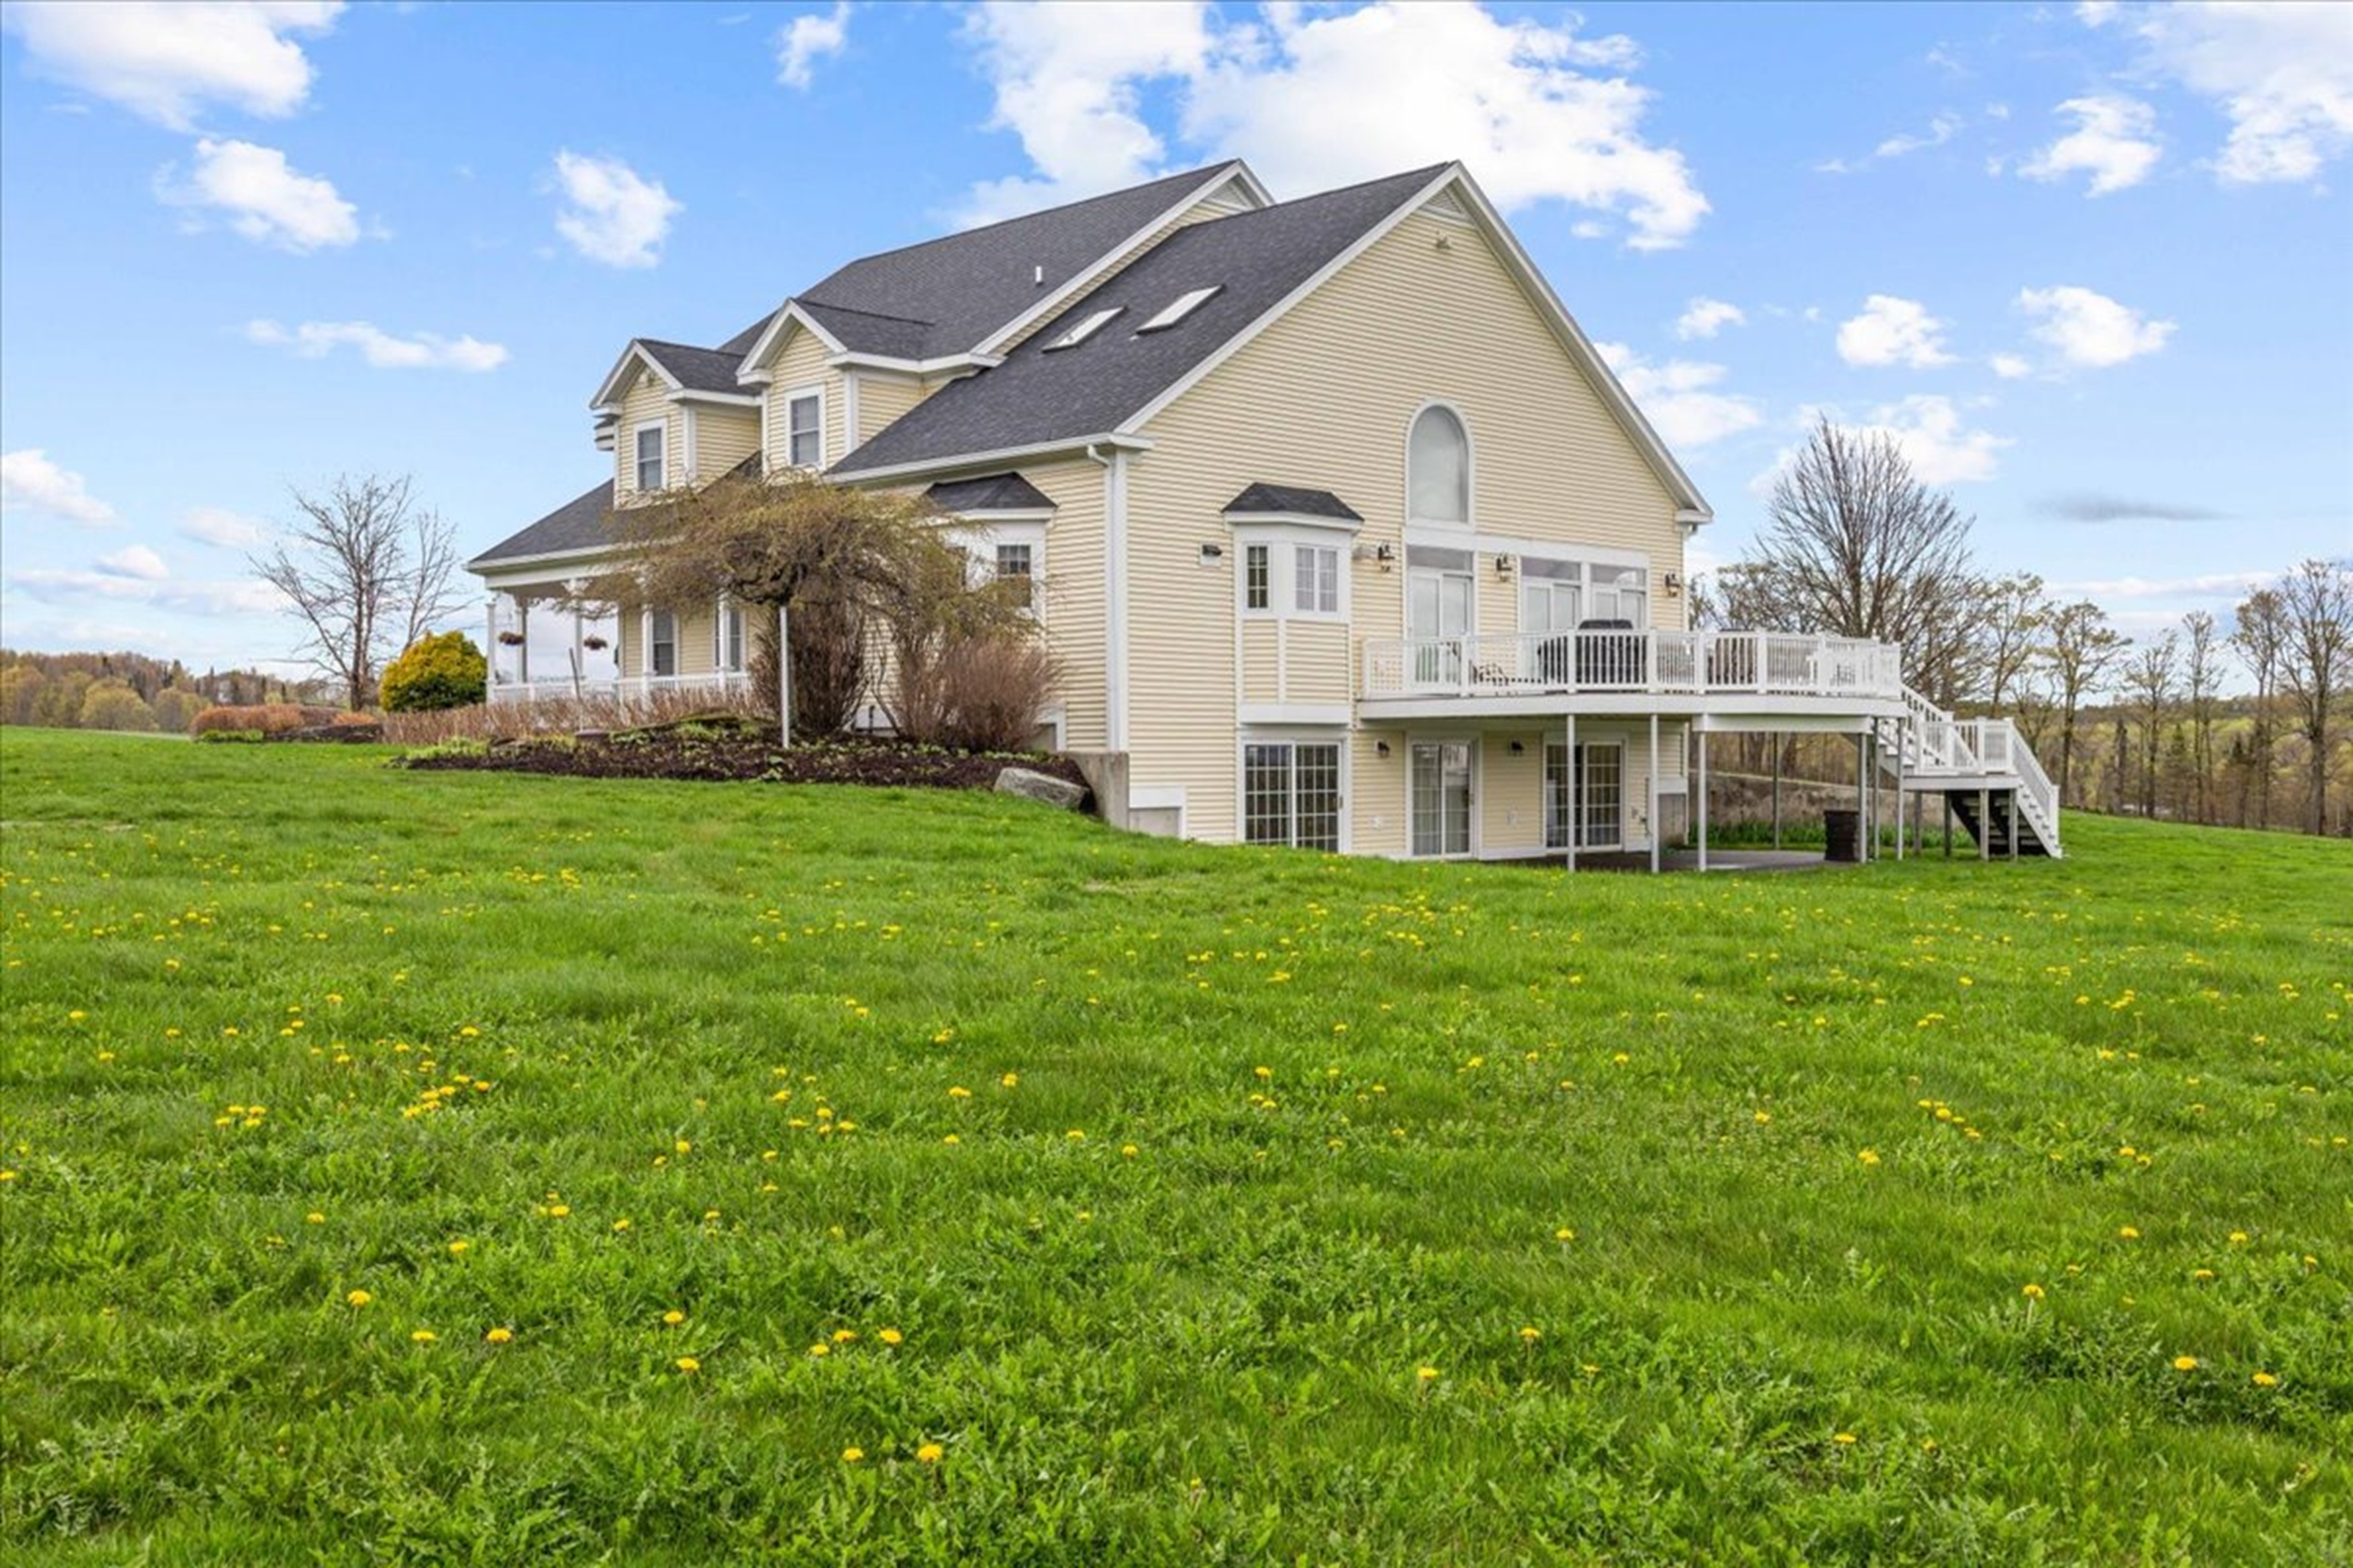
Property photo 1
Property photo 2
Property photo 3
Property photo 4
Property photo 5
5 Beds
5 Baths
5,172 sqft

$1,199,999

1784 Nelson Hill Road, Derby VT, 05829

Price per sqft$232.02
Built in2002
Property size5,172 sqft
Property typeResidential

Overview

Active

Listed May 21, 2026

Updated 16h ago

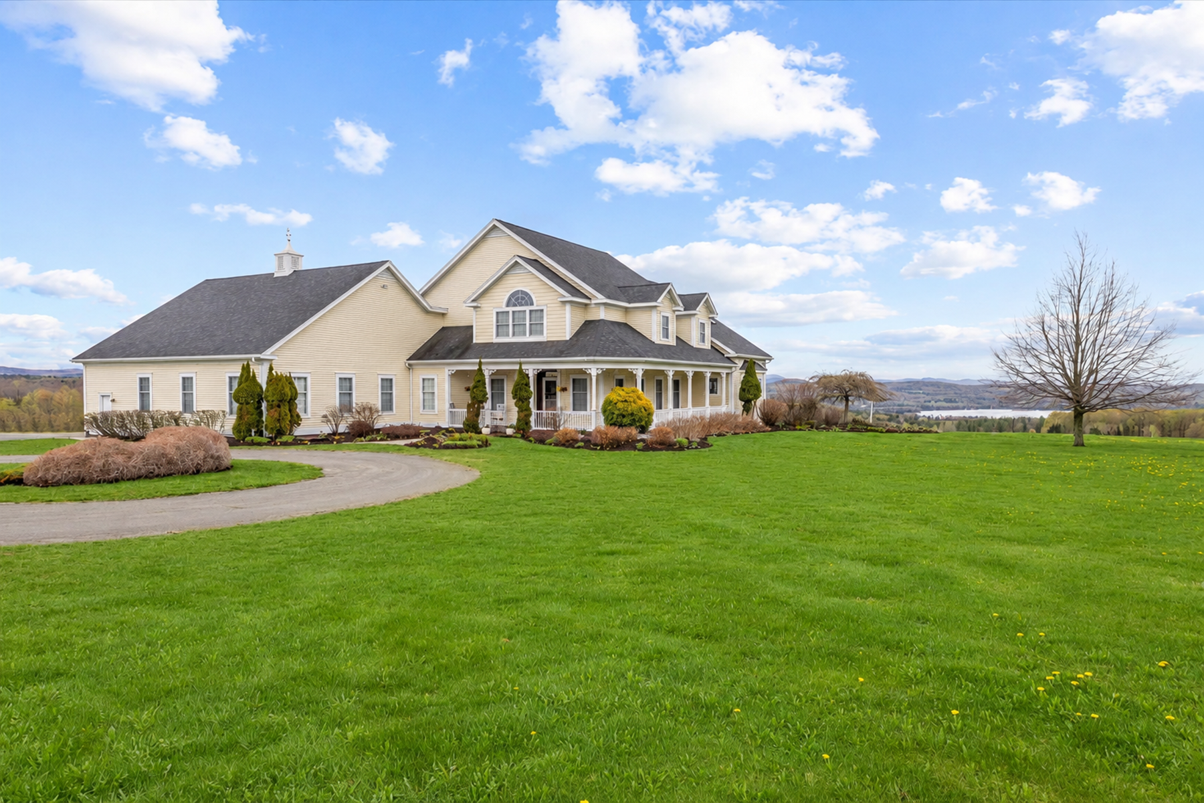
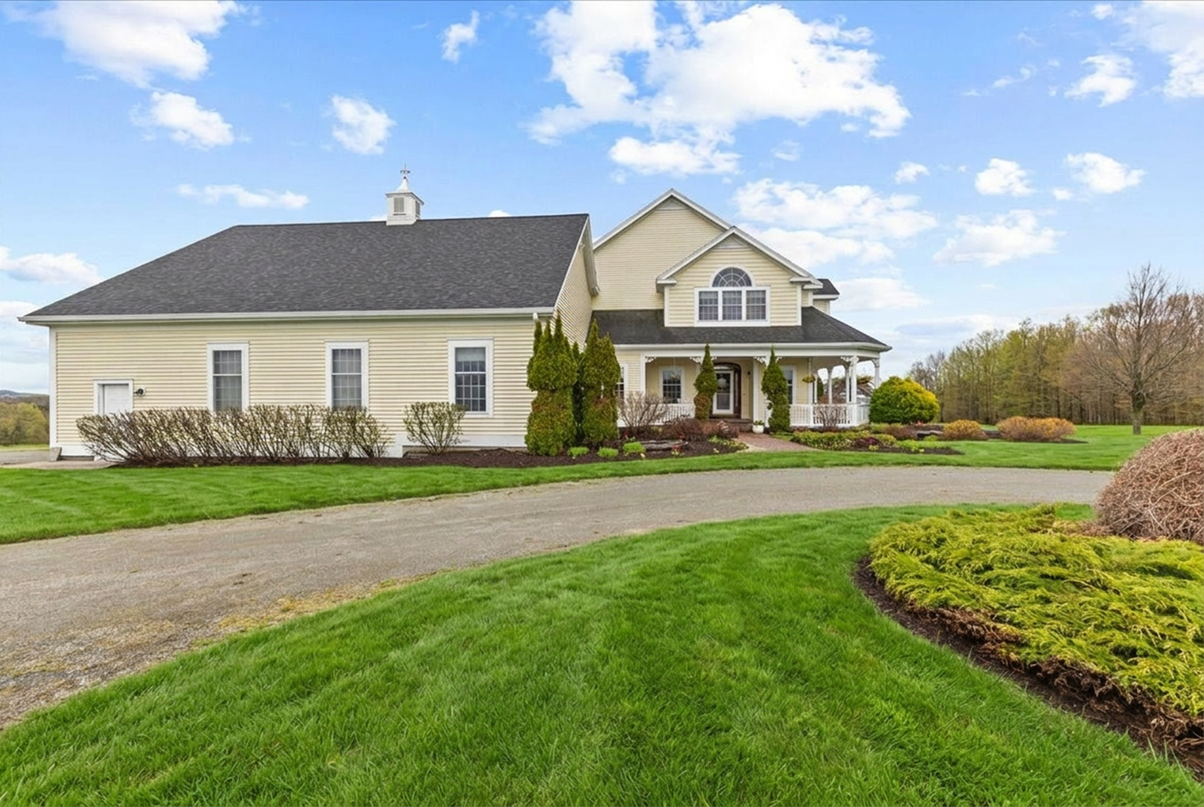
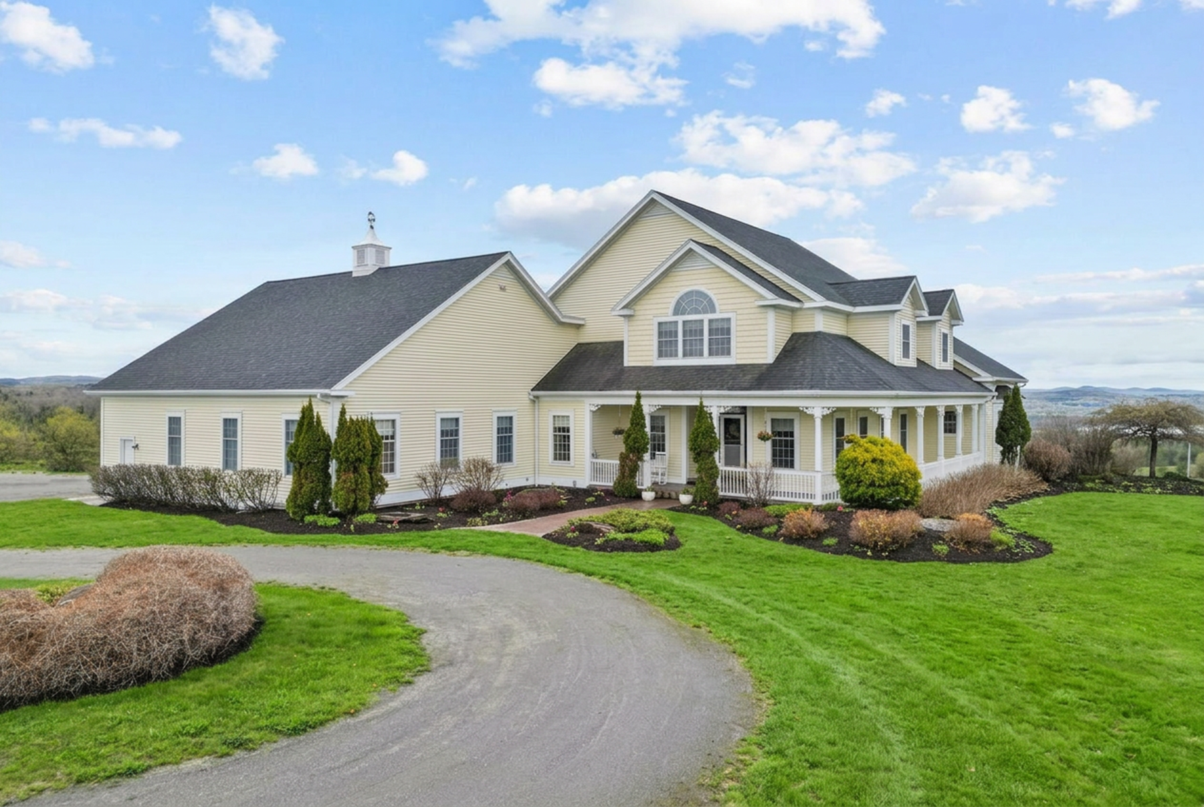
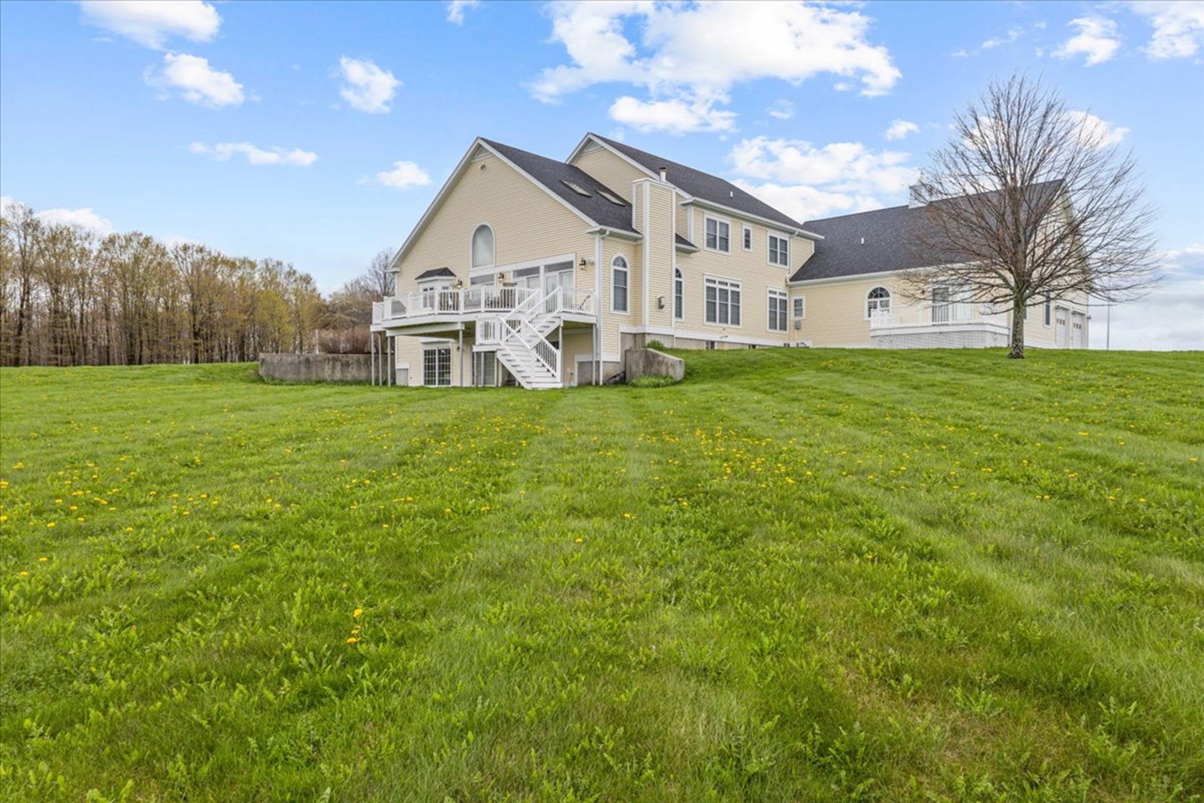
Perched above the countryside with sweeping views toward Salem Lake and the mountains beyond, 1784 Nelson Hill Road offers the space, privacy, and natural beauty that draw people to Vermonts Northeast Kingdom, paired with the comfort of a thoughtfully designed custom home on 14.8 acres.Inside, soaring ceilings, expansive windows, and a striking stone fireplace create inviting spaces for quiet mornings and memorable gatherings. The chefs kitchen features Miele and Dacor appliances, custom cabinetry, generous workspace, and an easy connection to the dining and living areas.The first-floor primary suite is a retreat of its own, with a private deck, spa-inspired bath, and beautiful views. Upstairs, spacious bedrooms and distinctive architectural details offer comfortable accommodations for guests. Outside, expansive decking invites you to take in the changing seasons, from brilliant fall foliage to snow-covered mountain vistas.A heated attached garage, unfinished space above the garage, and a radiant-heated walkout lower level provide room to imagine what comes next, whether a studio, recreation area, workshop, or additional living space, subject to applicable approvals. Generator wiring and a whole-house fan add practical convenience.Equally suited to year-round living or a Vermont getaway, this property offers a rare sense of openness without sacrificing the comforts of home. For those seeking a larger landholding, an additional 70.9 acres across four separately subdivided parcels is available with the home. See MLS #5101089 for details.

$7,984/mo

Est. mortgage payment based on a $1,199,999 home price.

All estimates are provided by Luxury Presence for informational purposes only. Actual amounts may vary.

Additional information

MLS® ID
5090122
Available since
May 21, 2026

Interior Features

Bedrooms
5
Bathrooms
5
Fireplace
Yes
Heating
Yes
Basement
Yes

Other Property Details

Garage
Yes

 Courtesy of Erika Pierce | Four Seasons Sotheby's International Realty

Based on information from DASH - Sotheby's International Realty (SIR) as of 11/13/2026. This information is for your personal, non-commercial use and may not be used for any purpose other than to identify prospective properties you may be interested in purchasing. The display of MLS data is usually deemed reliable but is NOT guaranteed accurate by the MLS. Buyers are responsible for verifying the accuracy of all information should investigate the data themselves or retain appropriate professionals. Information from sources other than the Listing Agent may have been included in the MLS data. Unless otherwise specified in writing, Broker/Agent has not and will not verify any information obtained from other sources. The Broker/Agent providing the information contained herein may or may not have been the Listing and/or Selling Agent. 

©2026 DASH - Sotheby's International Realty (SIR). All rights reserved. 

Data last updated 4:43 AM UTC, 11/13/2026

Powered by Luxury Presence