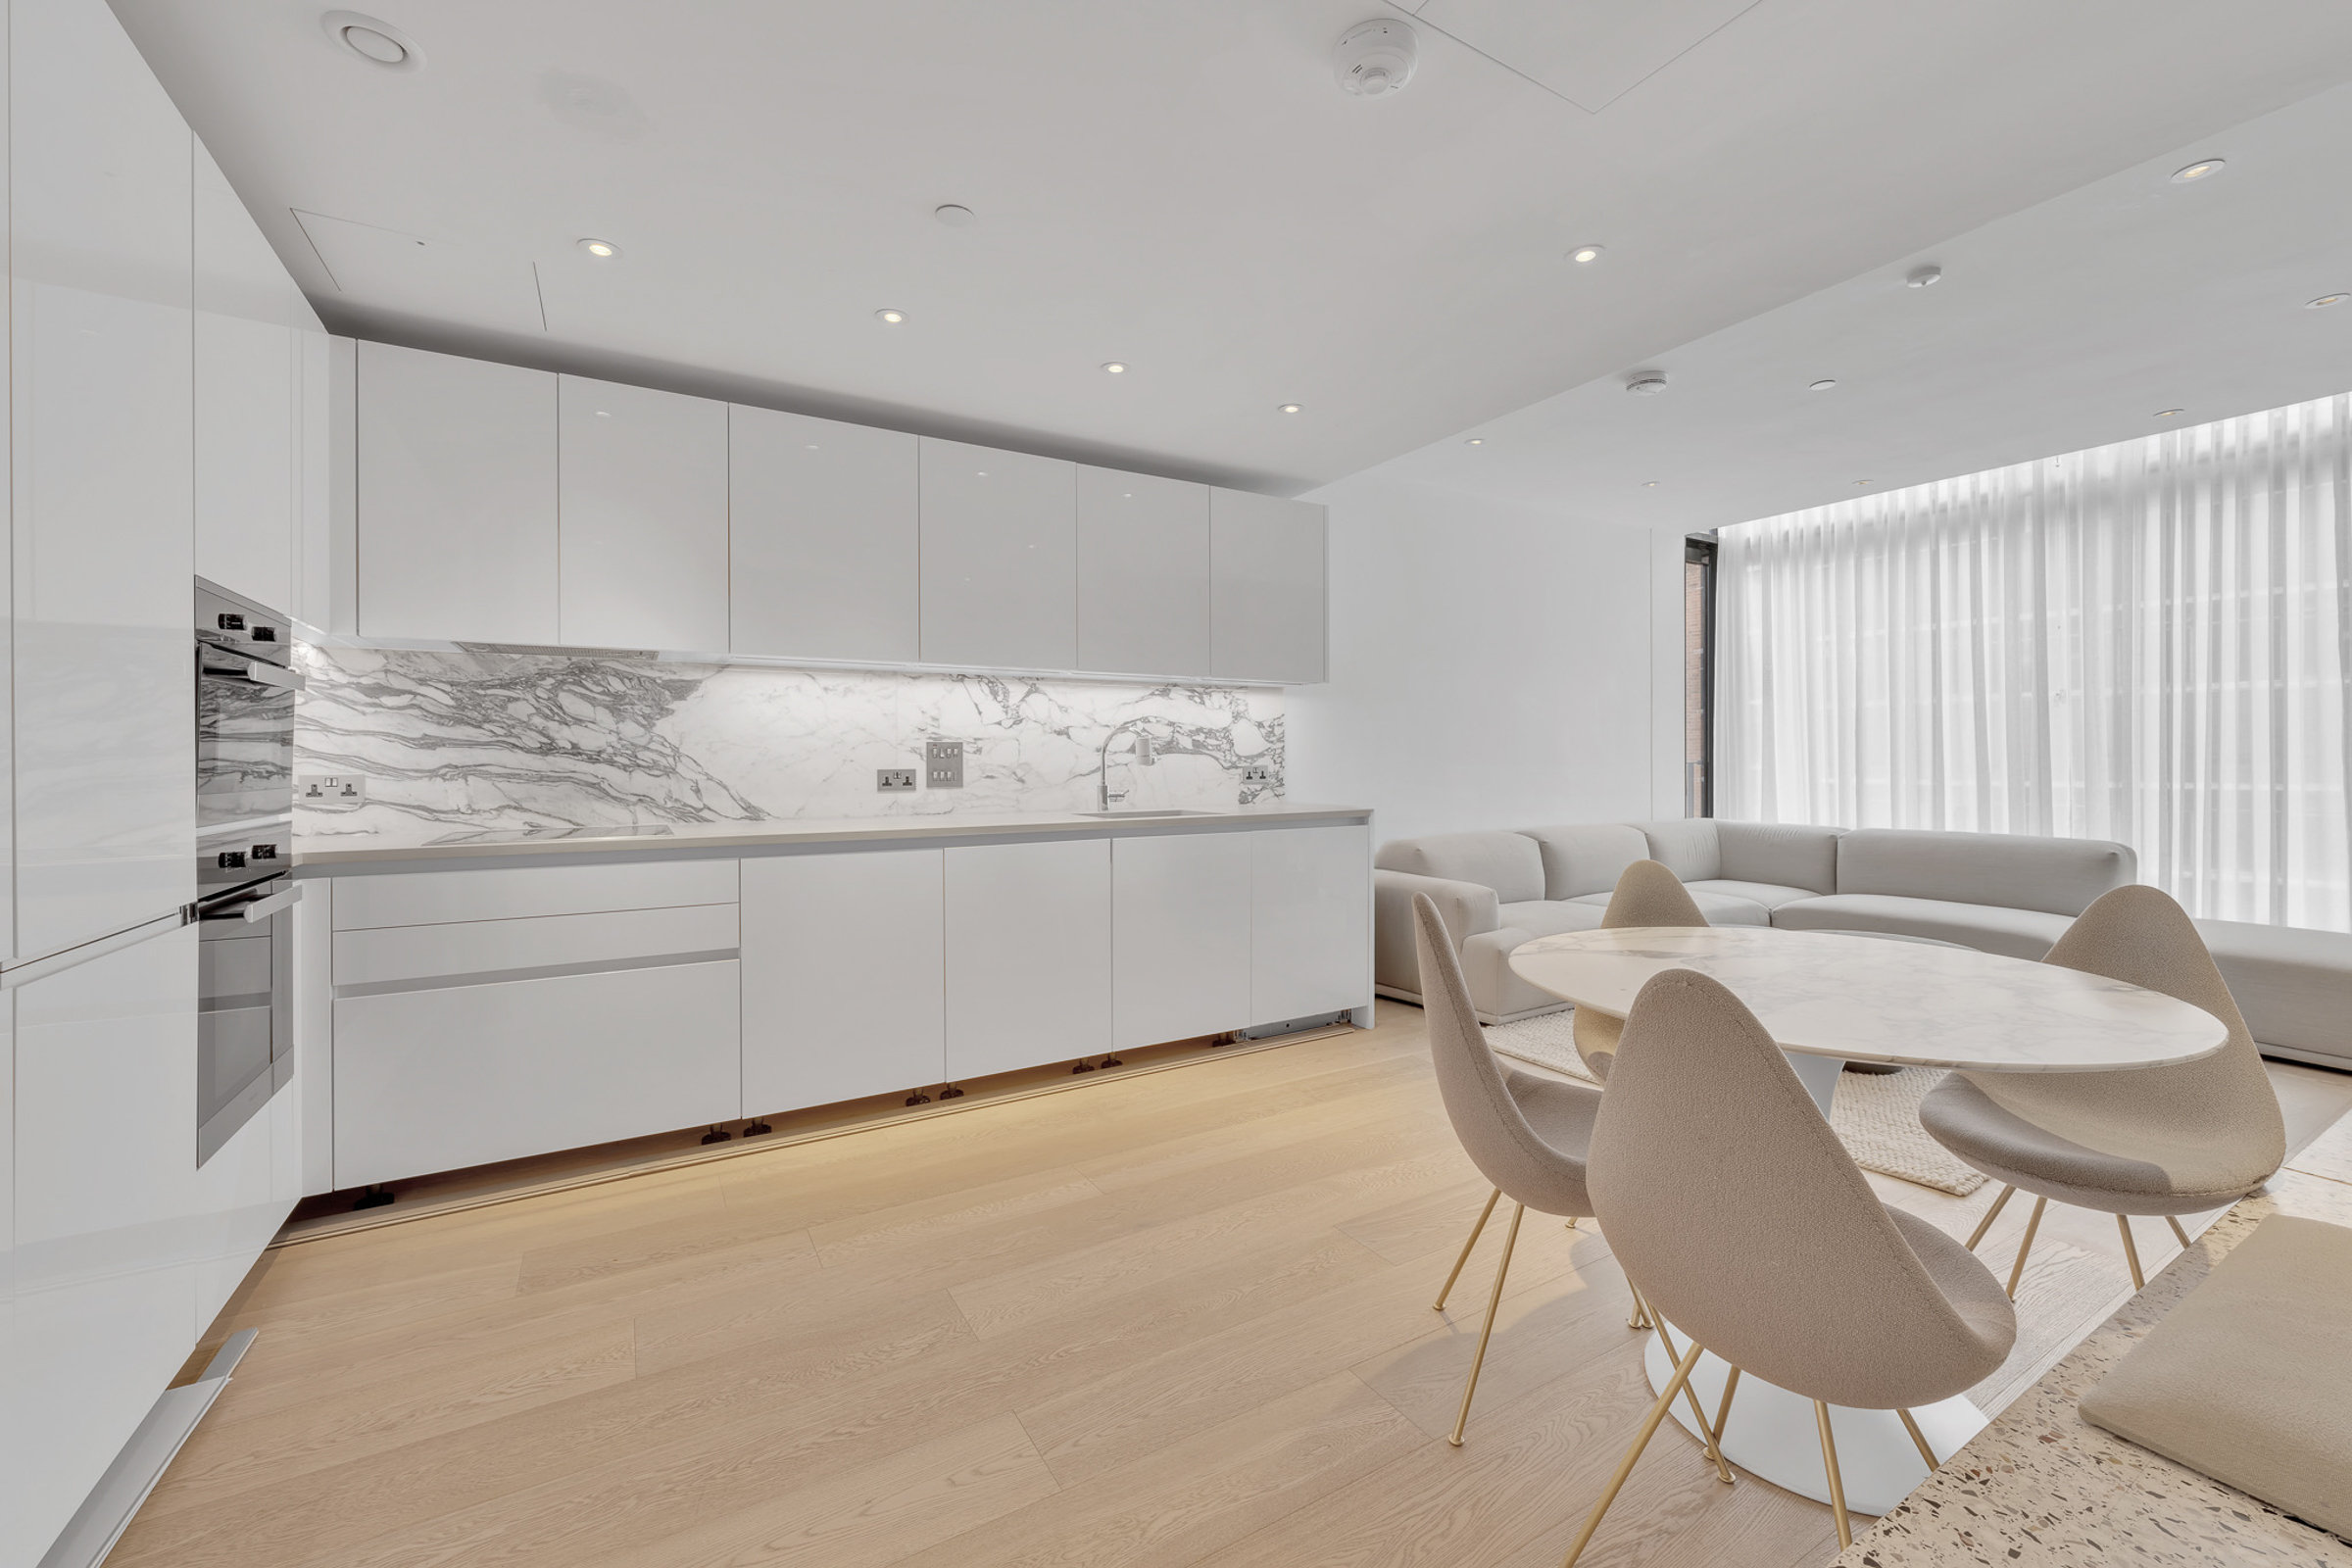
Property photo 1
Property photo 2
Property photo 3
Property photo 4
Property photo 5
3 Beds
2 Baths

$4,220,800

Seymour Street, London ENG, W1H

Property typeCondominium

Overview

Active

Listed Nov 5, 2026

Updated 9h ago

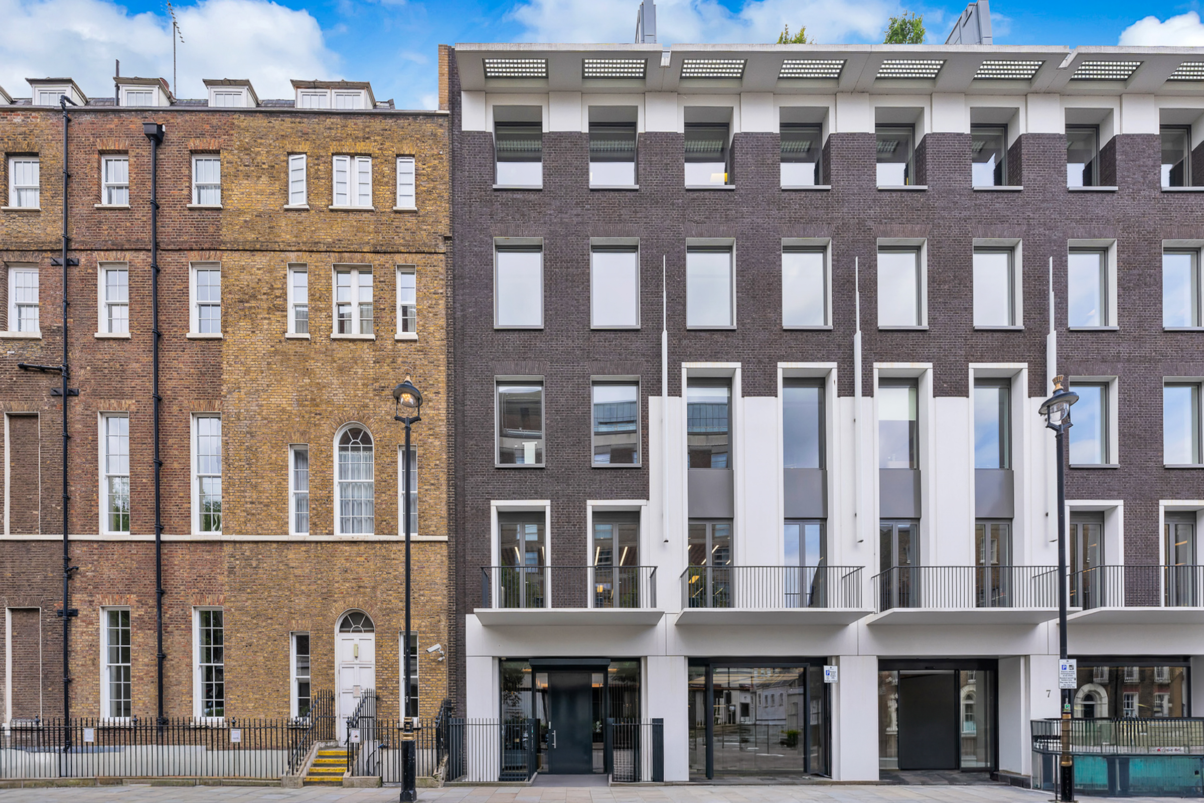
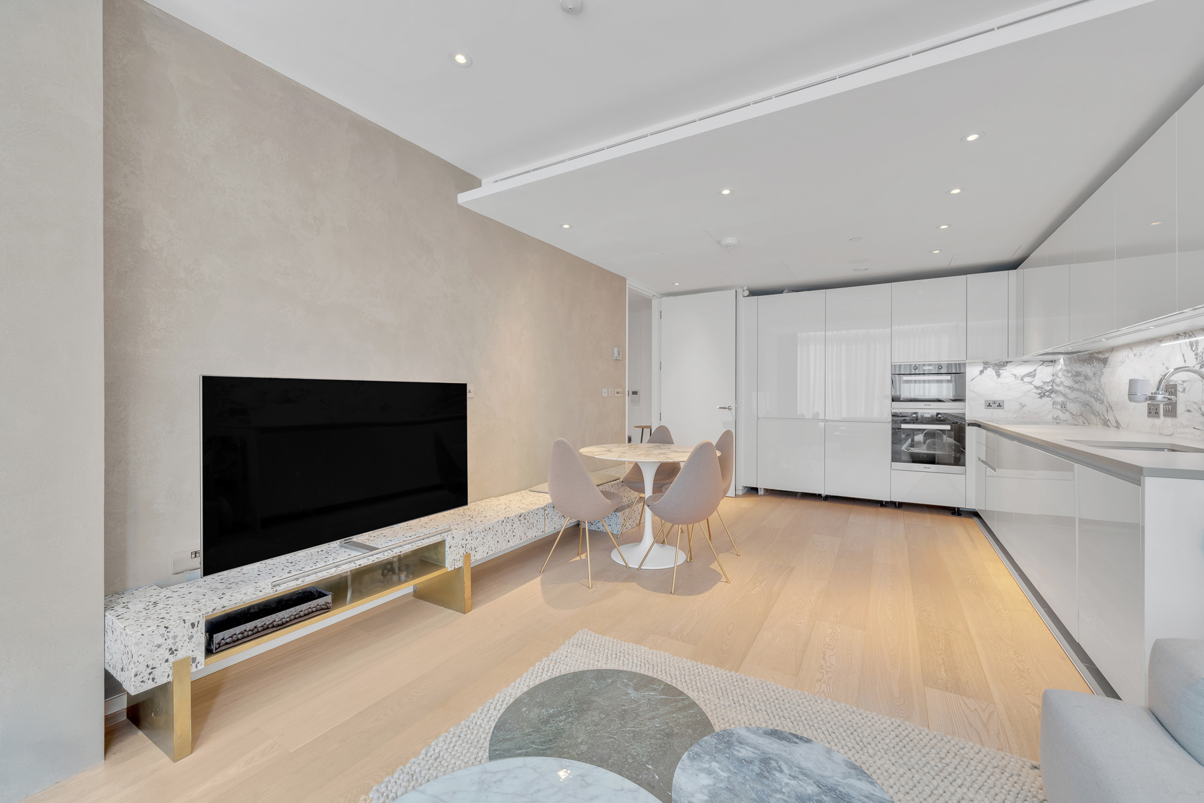
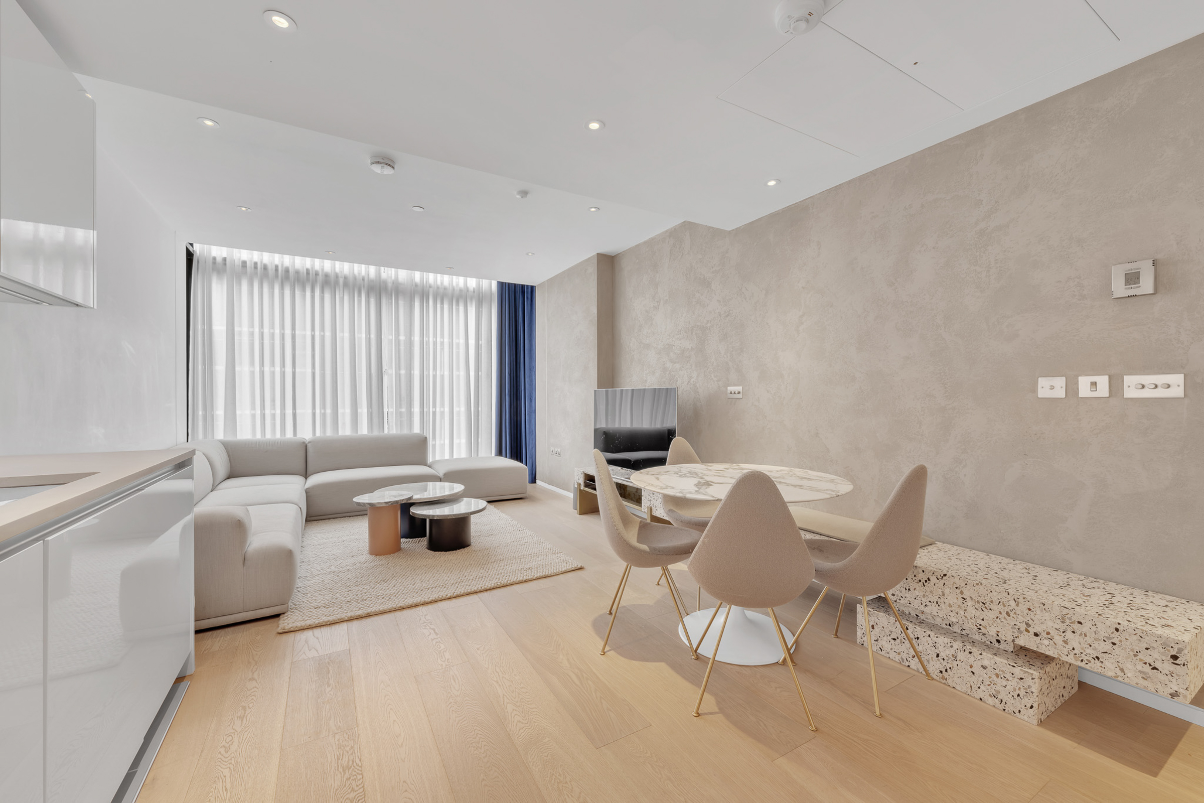
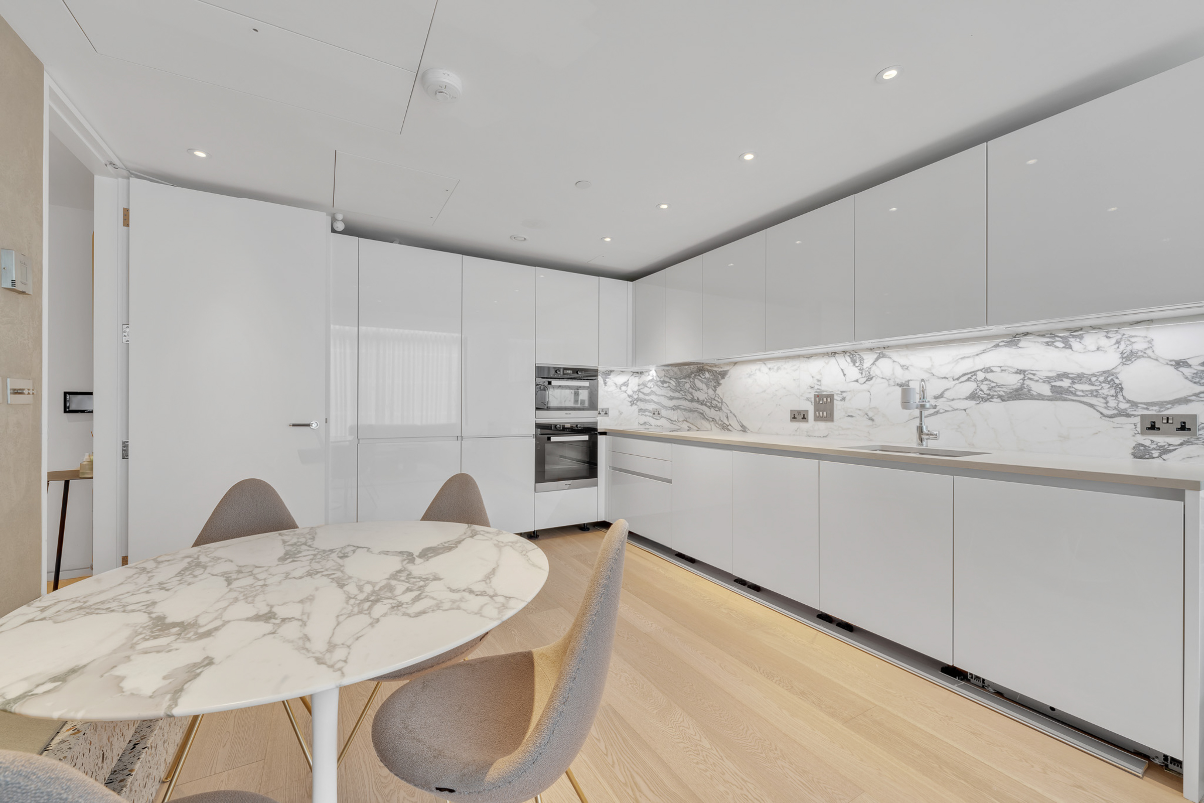
High ceilings and broad windows bring light and a sense of space to this fourth-floor apartment at One Seymour Street. Extending to approximately 1,158 sq. ft., the three-bedroom home lies within a boutique development with a Taylor Howes-designed entrance lobby, lift access and a 24-hour concierge. The entrance hall leads to an open-plan kitchen, reception and dining room, extending to almost 27 feet in length. Pale timber flooring runs throughout the space, with large windows at the far end framing the seating area. The kitchen is arranged along one wall, where understated cabinetry is paired with boldly veined worktops and a matching splashback. Integrated appliances and discreet lighting keep the finish clean, while the adjoining dining area provides space for entertaining. The principal bedroom has fitted wardrobes and an ensuite bathroom with a bath and separate shower. Two further bedrooms share a shower room accessed from the hall. Built-in storage throughout the apartment makes good use of the layout, while comfort cooling, video entry and CCTV add to the building’s amenities. Residents can also apply for access to the private gardens of Portman Square, subject to a fee. Seymour Street is well placed for Marylebone’s independent shops, cafés and restaurants, with Seymour Place, New Quebec Street and Chiltern Street nearby. Oxford Street and Selfridges are within easy reach, while Hyde Park offers extensive green space a short walk away. Marble Arch and Bond Street stations provide access to the Central, Jubilee and Elizabeth lines, connecting the neighbourhood with the City, Canary Wharf and Heathrow.

$28,081/mo

Est. mortgage payment based on a $4,220,800 home price.

All estimates are provided by Luxury Presence for informational purposes only. Actual amounts may vary.

Additional information

MLS® ID
UK-S-08346
Available since
November 5, 2026

Interior Features

Bedrooms
3
Bathrooms
2
Basement
No

 Courtesy of Frazer Cunnane | United Kingdom Sotheby's International Realty

Based on information from DASH - Sotheby's International Realty (SIR) as of 11/12/2026. This information is for your personal, non-commercial use and may not be used for any purpose other than to identify prospective properties you may be interested in purchasing. The display of MLS data is usually deemed reliable but is NOT guaranteed accurate by the MLS. Buyers are responsible for verifying the accuracy of all information should investigate the data themselves or retain appropriate professionals. Information from sources other than the Listing Agent may have been included in the MLS data. Unless otherwise specified in writing, Broker/Agent has not and will not verify any information obtained from other sources. The Broker/Agent providing the information contained herein may or may not have been the Listing and/or Selling Agent. 

©2026 DASH - Sotheby's International Realty (SIR). All rights reserved. 

Data last updated 5:01 AM UTC, 11/12/2026

Powered by Luxury Presence