Property photo 1
Property photo 2
Property photo 3
Property photo 4
Property photo 5
4 Beds
4 Baths
5,605 sqft

$1,650,000

5224 Knobcone Drive , Castle Rock CO, 80108

Price per sqft$294.38
Built in2007
Property size5,605 sqft
Property typeResidential

Overview

Active

Listed Nov 3, 2026

Updated 22h ago

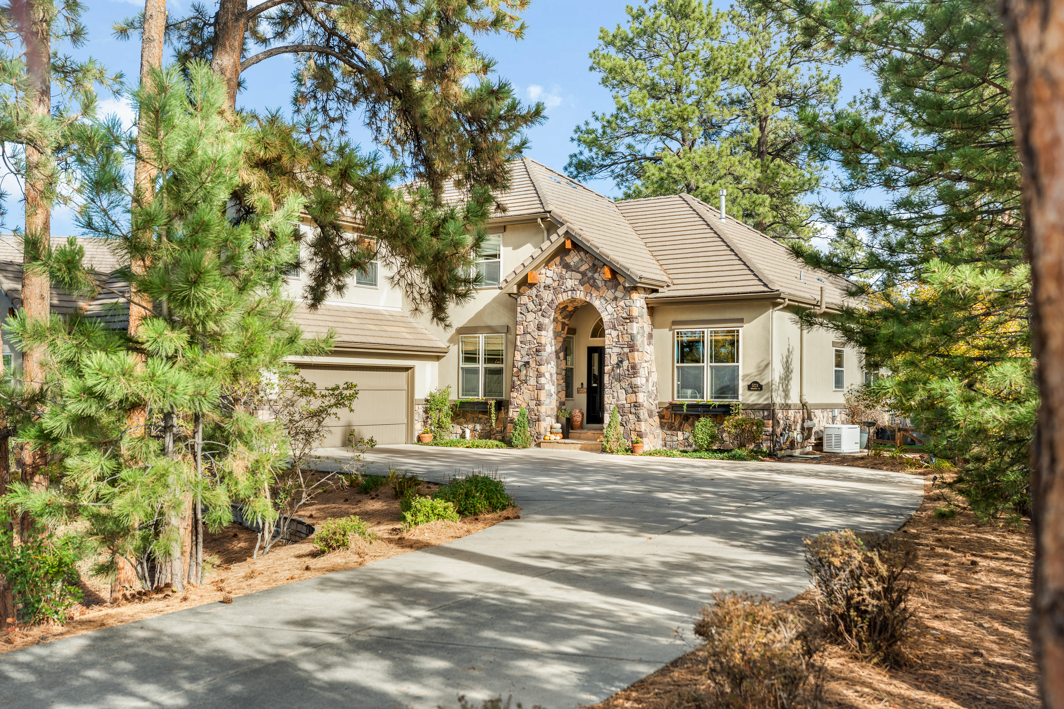
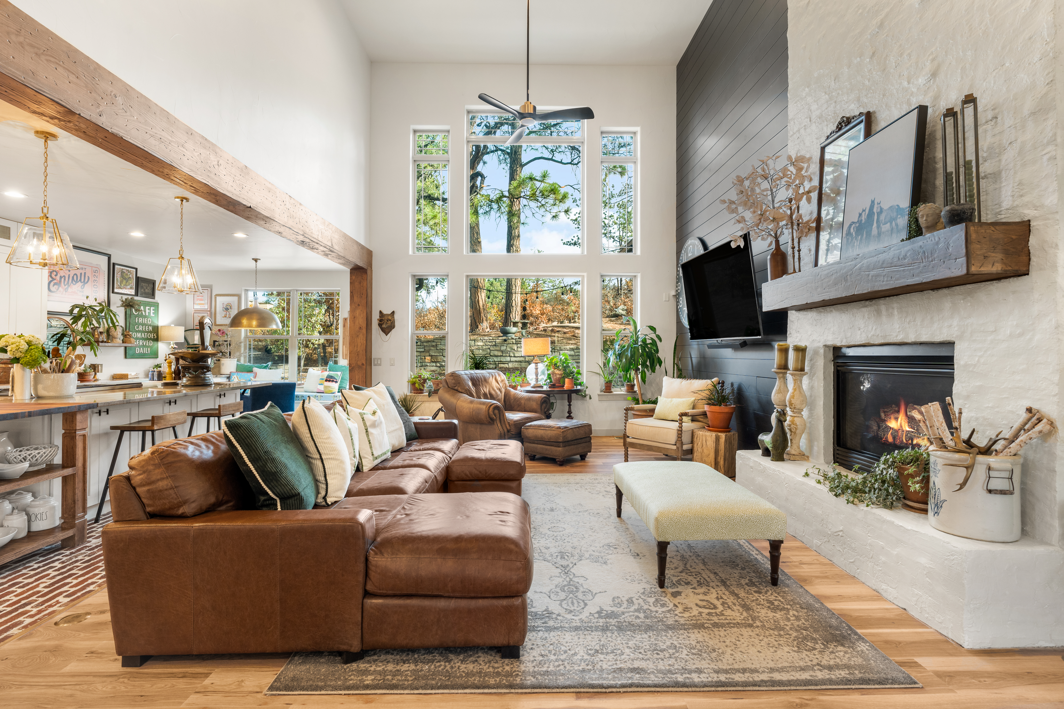
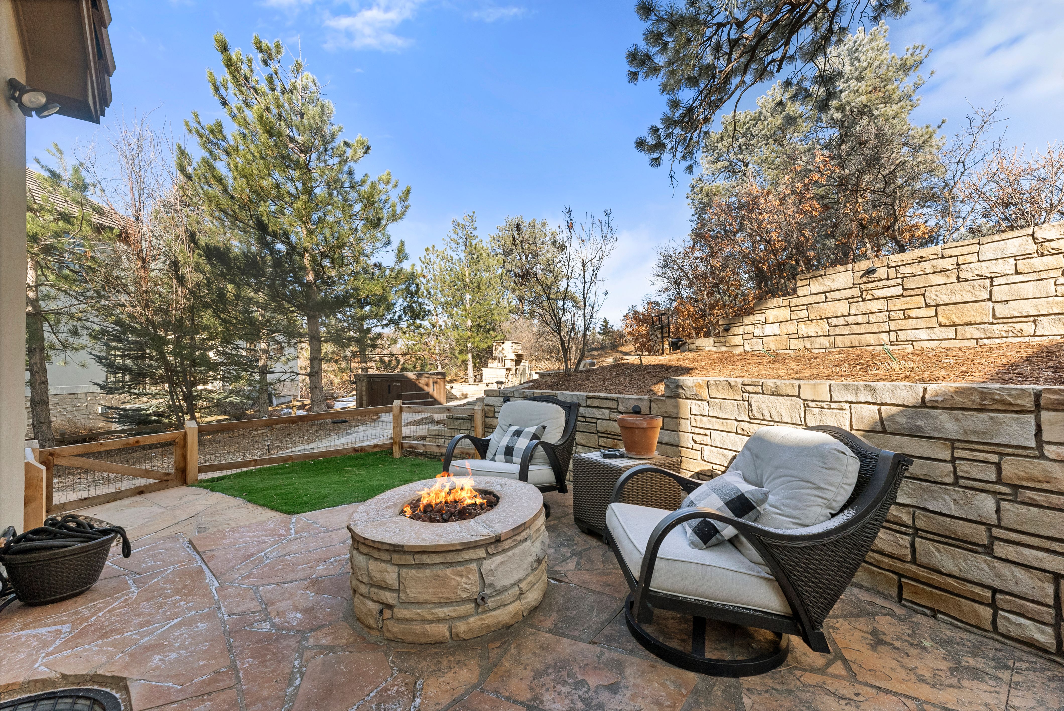
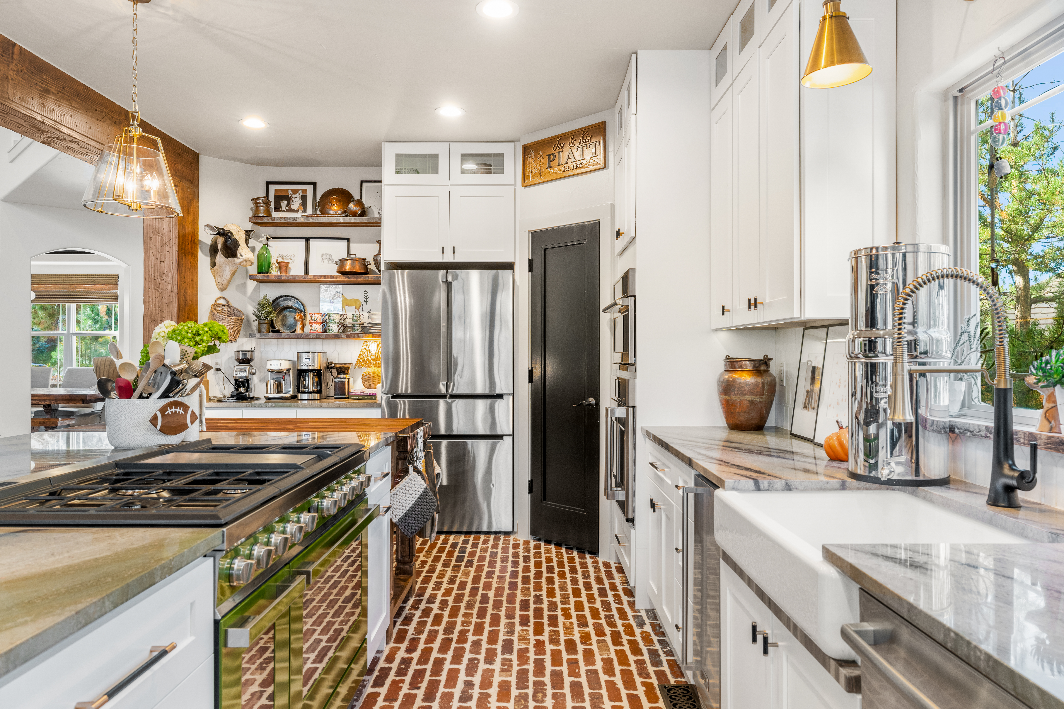
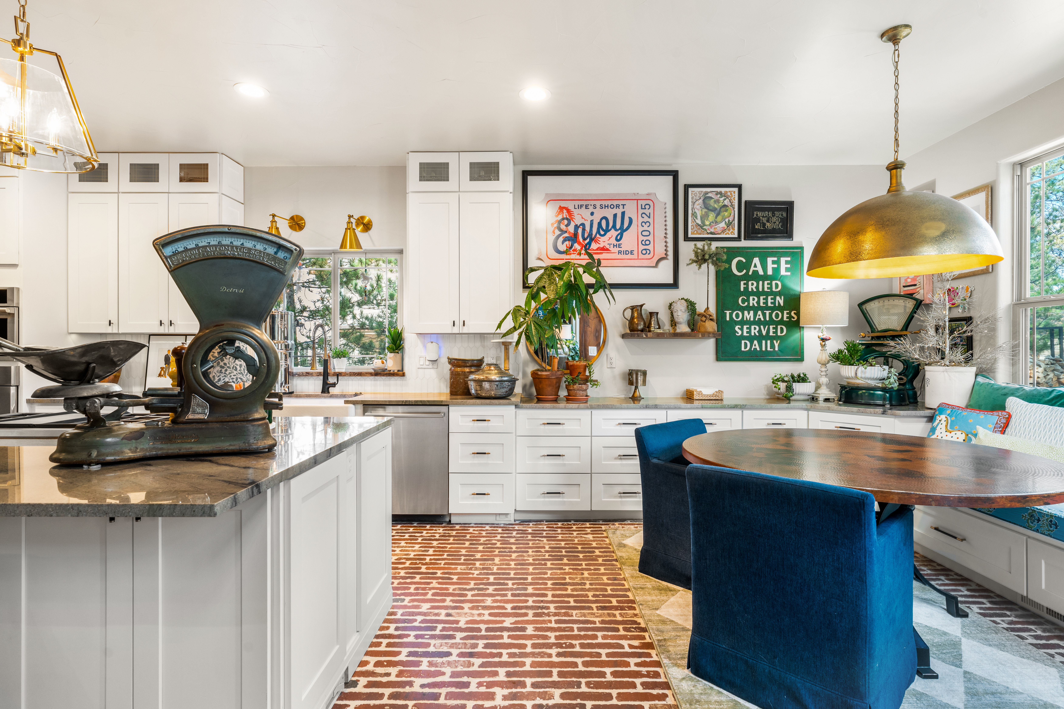
Enjoy the perfect blend of luxury and Colorado charm with this fully remodeled 4-bedroom,4-bathroom home sits on a beautifully landscaped lot with thoughtful upgrades throughout.The home features sleek black-painted doors, freshly painted walls and cabinets, all-new flooring throughout the main level,a completely remodeled main-floor powder room,new ceiling fans,a whole-house vacuum, and a whole-home Generac generator.The expansive family room is flooded with natural light,showcasing a shiplap accent wall,Italian Venetian plaster fireplace with a new mantle,hearth&custom storage nook.The fully gutted and remodeled gourmet kitchen,now open to the family room,includes brand-new,top-of-the-line appliances such as a double oven(4 ovens total)convection microwave,6-burner range with griddle&ice maker. Custom granite counter tops,new cabinets& an upgraded pantry enhance the space.The ultimate chef's kitchen features a new island,brick flooring,floating shelves,exposed beams,new sink and faucet,updated light fixtures& motion-detector accent lighting.The main-level office features newly painted cabinets, a stylish light fixture, and abundant natural light. The stairwells have new hardwood steps leading upstairs to 2 additional bedrooms and an oversized executive office (huge bonus room), completely reimagined with an enclosed wall, double doors, modern lighting, and fresh paint.The basement features a custom kids' play area with a safety slide and an upgraded bar with new cabinets, counters, a brick wall, wood beams, sink, faucet, and bar fridge.Enjoy the outdoors with refreshed landscaping, new pet-friendly artificial turf, removed overgrown plants, and added fencing and gates for privacy. Outdoor spaces include a wood-burning fireplace, cozy dining patio, fire pit & serene spaces for relaxation amid 100-year-old pines and local wildlife.This home offers luxurious living in a private mountain sanctuary, perfect for those seeking both peace and sophistication.

$10,977/mo

Est. mortgage payment based on a $1,650,000 home price.

All estimates are provided by Luxury Presence for informational purposes only. Actual amounts may vary.

Additional information

MLS® ID
9851593
Available since
November 3, 2026

Interior Features

Bedrooms
4
Bathrooms
4
Fireplace
Yes
Cooling
Yes
Basement
No

Exterior Features

Lot Size
0.5 Acres

Other Property Details

Taxes
$5,594
Tax Frequency
Annually
Garage
Yes

 Courtesy of Gwenivere Snyder | LIV Sotheby's International Realty

Based on information from DASH - Sotheby's International Realty (SIR) as of 11/12/2026. This information is for your personal, non-commercial use and may not be used for any purpose other than to identify prospective properties you may be interested in purchasing. The display of MLS data is usually deemed reliable but is NOT guaranteed accurate by the MLS. Buyers are responsible for verifying the accuracy of all information should investigate the data themselves or retain appropriate professionals. Information from sources other than the Listing Agent may have been included in the MLS data. Unless otherwise specified in writing, Broker/Agent has not and will not verify any information obtained from other sources. The Broker/Agent providing the information contained herein may or may not have been the Listing and/or Selling Agent. 

©2026 DASH - Sotheby's International Realty (SIR). All rights reserved. 

Data last updated 5:00 AM UTC, 11/12/2026

Powered by Luxury Presence