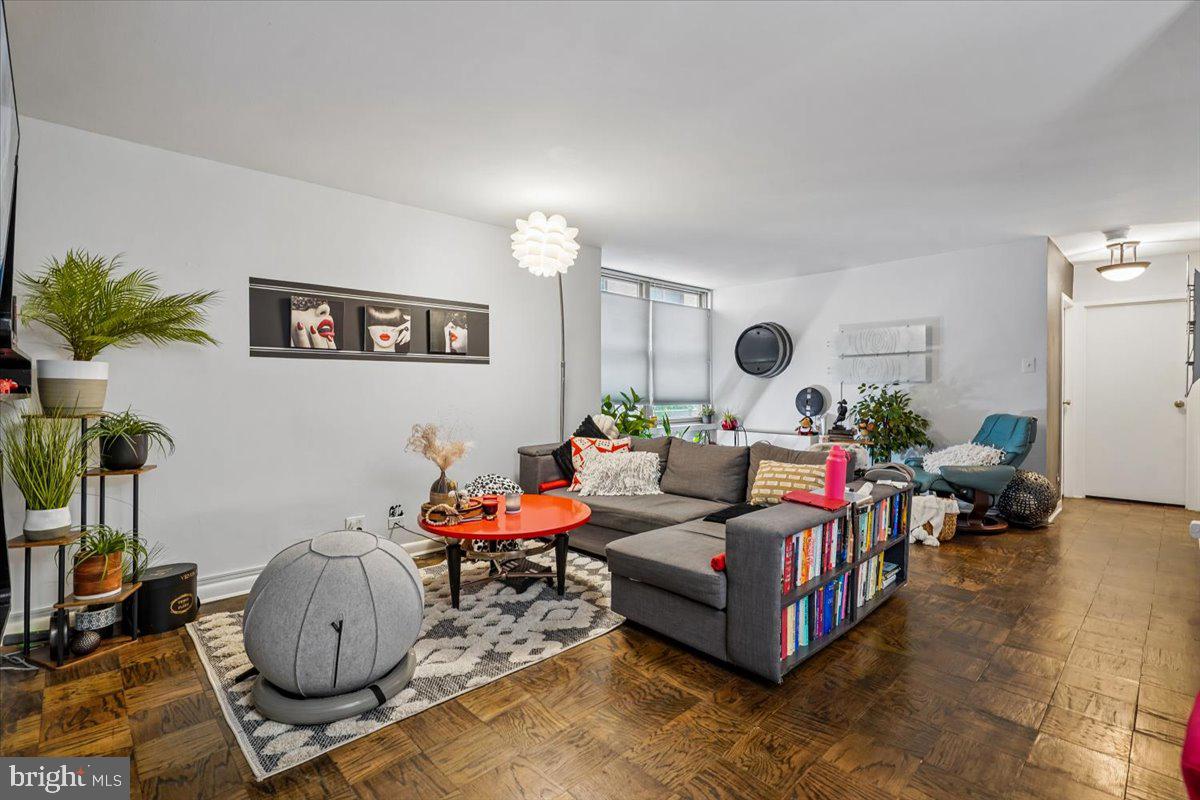
Property photo 1
Property photo 2
Property photo 3
Property photo 4
Property photo 5
2 Beds
1 Bath
907 sqft

$415,000

1260 21st Street NW Unit# 111, Washington DC, 20036

Price per sqft$457.55
Built in1966
Property size907 sqft
Property typeCondominium

Overview

Active

Listed Jun 8, 2026

Updated 6 days ago

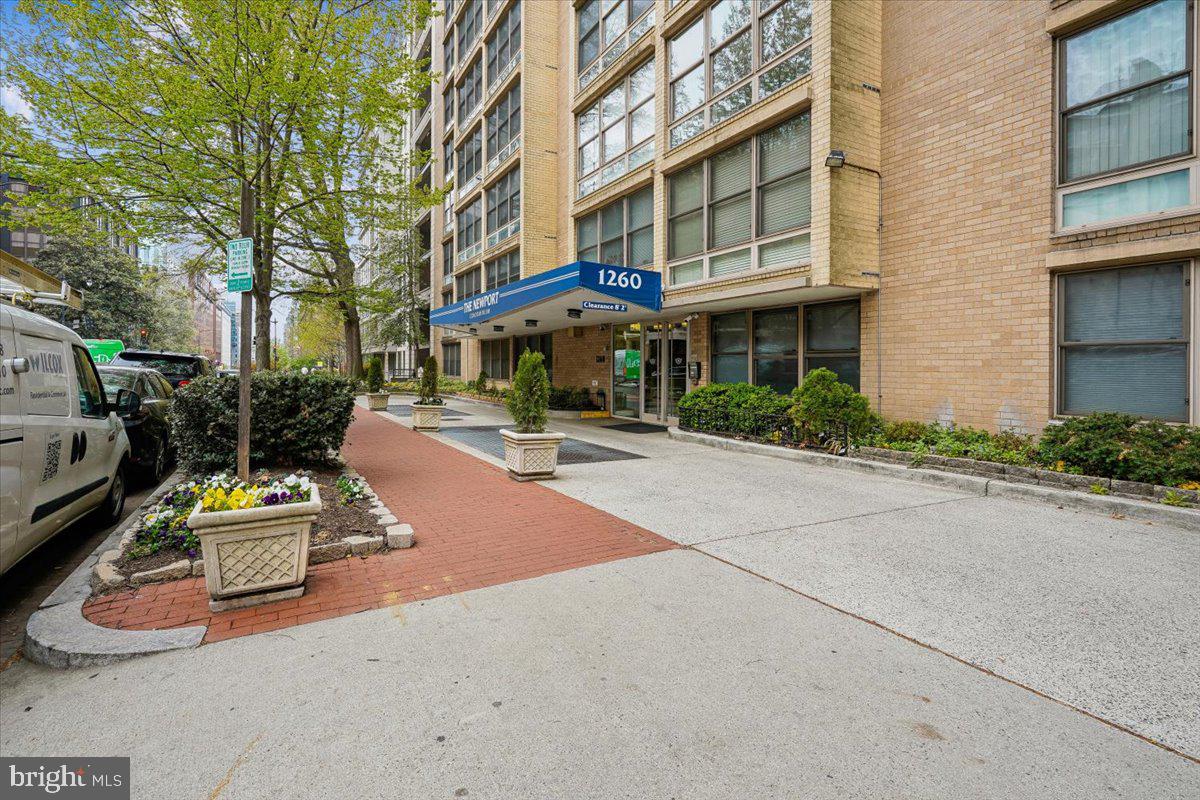
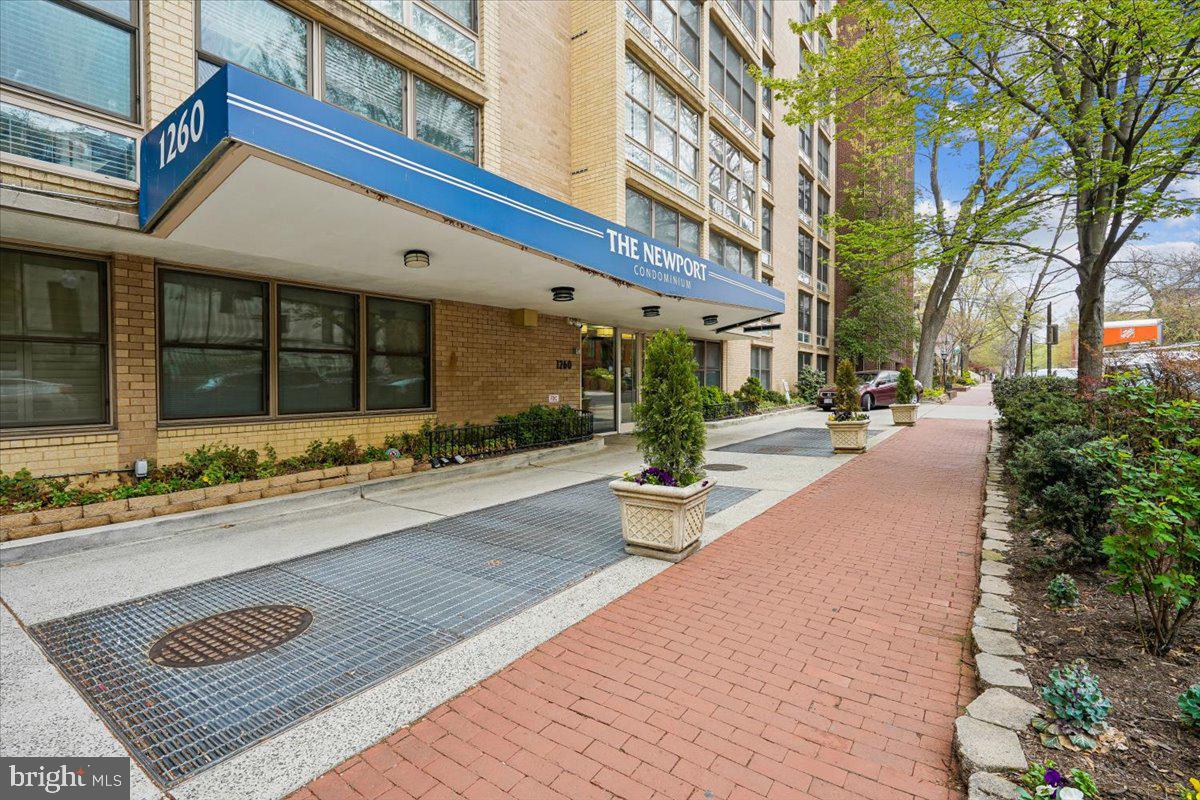
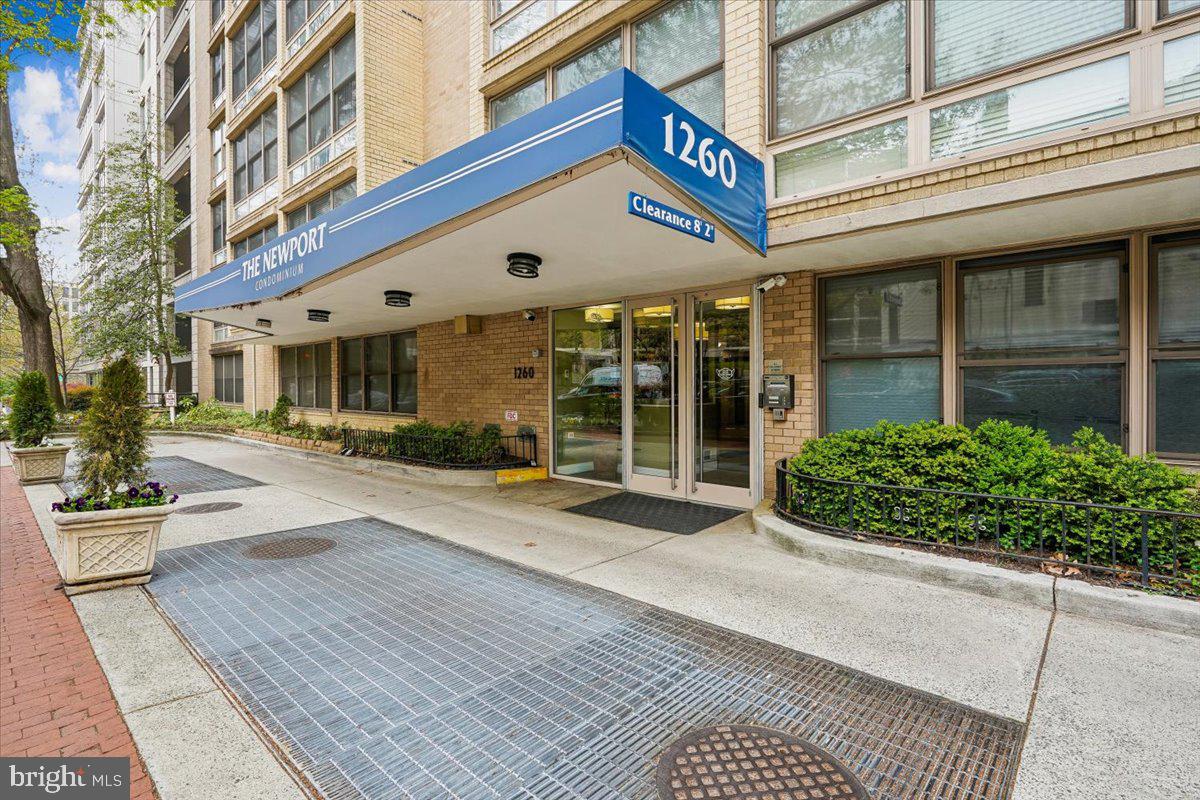
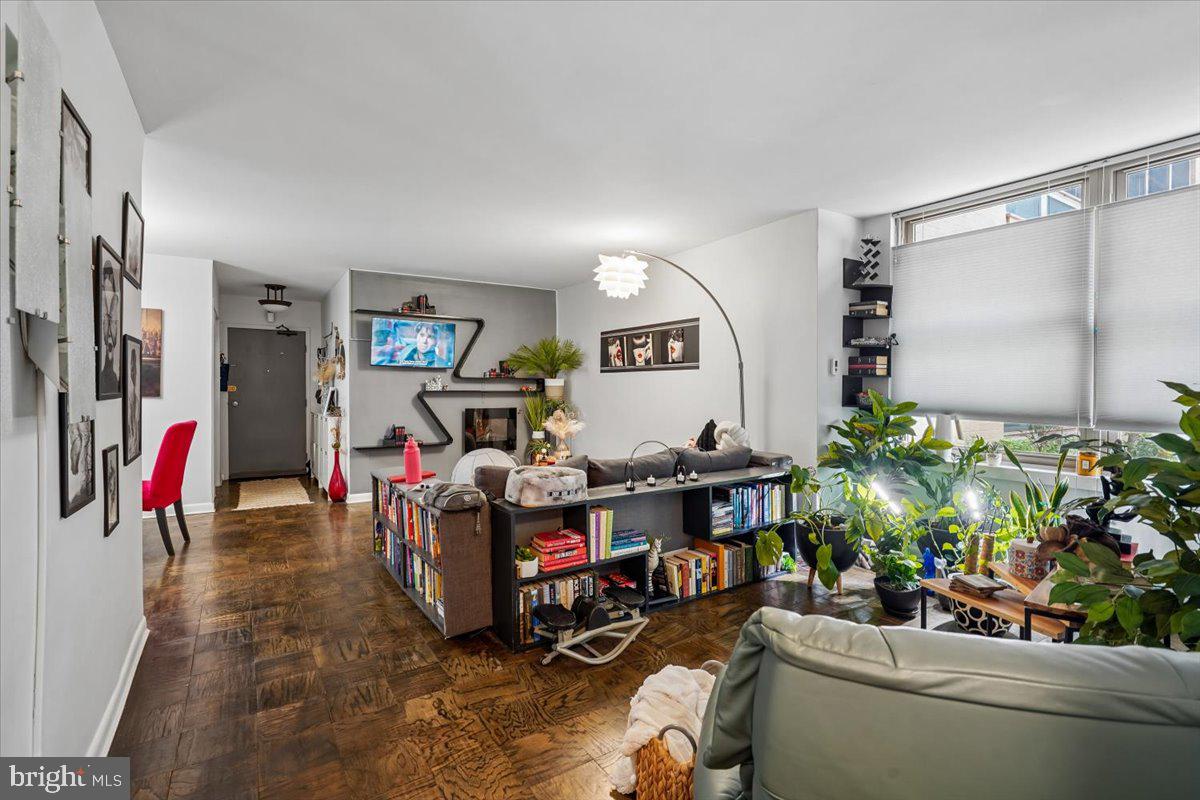
ON THE EDGE. RIGHT WHERE YOU WANT TO BE. Where residential Dupont Circle meets downtown Washington, The Newport puts neighborhood living and the working city within easy reach. Walk to dinner, groceries, coffee or the office. Head to Capitol Hill by Metro - five stops to Union Station (Senate) and seven stops to Capitol South (House). Come home to a place where your day can finally belong to you. At 1260 21st Street NW #111, this updated two-bedroom, one-bathroom condominium offers 907 square feet with room to live comfortably. Walnut-stained parquet floors bring warmth and character to generous living and dining areas. The kitchen features quartz countertops and modern appliances, while two bedrooms offer space for rest, work and overnight guests. Built-in primary-bedroom wardrobes provide substantial storage, and a double-vanity bathroom connects to both the primary bedroom and hallway. The Newport adds a few welcome luxuries to the everyday: a 24-hour concierge to receive packages and welcome guests, a rooftop swimming pool for summer afternoons, and a private landscaped garden terrace when you need a little breathing room. Pets are welcome, too. And the condo fee does substantial work. Electricity, heating, air conditioning, water, sewer and HVAC maintenance are included, along with building services and amenities—important expenses to account for when comparing the total monthly cost of ownership. Two bedrooms. A walk-to-everything address. A city home that keeps you connected while giving you room to switch off. Find your place on the edge. Make The Newport your next #UrbanCastle.

$2,761/mo

Est. mortgage payment based on a $415,000 home price.

All estimates are provided by Luxury Presence for informational purposes only. Actual amounts may vary.

Additional information

MLS® ID
DCDC2267080
Available since
June 8, 2026

Interior Features

Bedrooms
2
Bathrooms
1
Heating
Yes
Basement
No

Other Property Details

Taxes
$3,471
Tax Frequency
Annually

 Courtesy of Brett West | Corcoran McEnearney

Based on information from DASH - Sotheby's International Realty (SIR) as of 11/7/2026. This information is for your personal, non-commercial use and may not be used for any purpose other than to identify prospective properties you may be interested in purchasing. The display of MLS data is usually deemed reliable but is NOT guaranteed accurate by the MLS. Buyers are responsible for verifying the accuracy of all information should investigate the data themselves or retain appropriate professionals. Information from sources other than the Listing Agent may have been included in the MLS data. Unless otherwise specified in writing, Broker/Agent has not and will not verify any information obtained from other sources. The Broker/Agent providing the information contained herein may or may not have been the Listing and/or Selling Agent. 

©2026 DASH - Sotheby's International Realty (SIR). All rights reserved. 

Data last updated 5:12 AM UTC, 11/7/2026

Powered by Luxury Presence