Property photo 1
Property photo 2
Property photo 3
Property photo 4
Property photo 5
2 Beds
3 Baths
2,079 sqft

$599,000

8210 Oakcliff Drive , Roseville CA, 95747

Price per sqft$288.12
Built in2022
Property size2,079 sqft
Property typeResidential

Overview

Active

Listed Nov 6, 2026

Updated 4 days ago

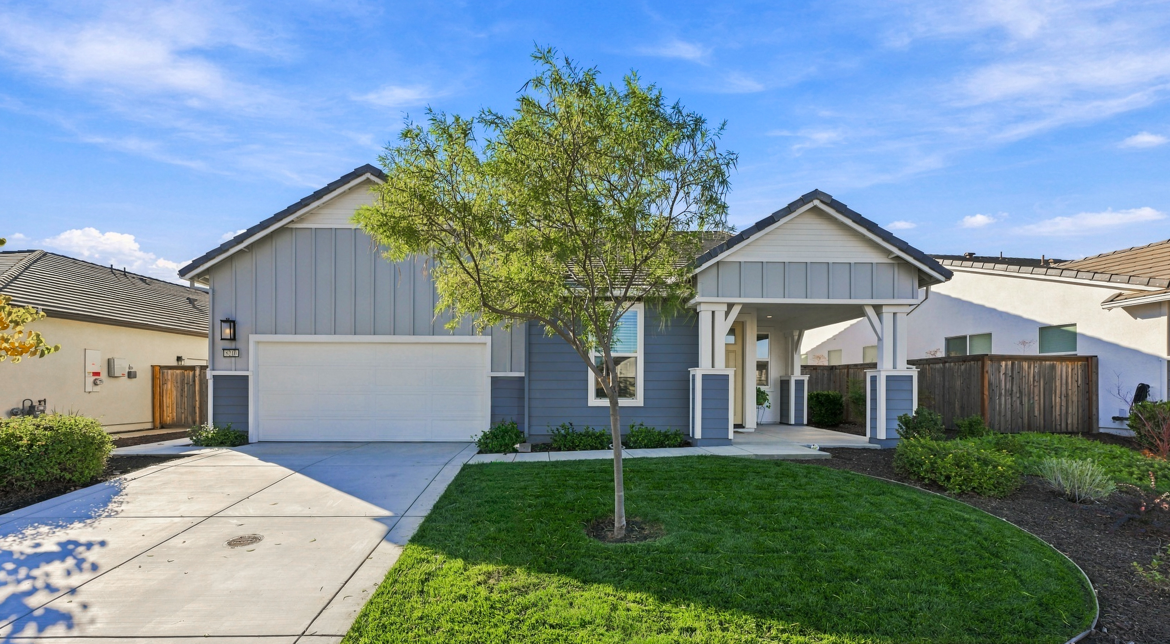
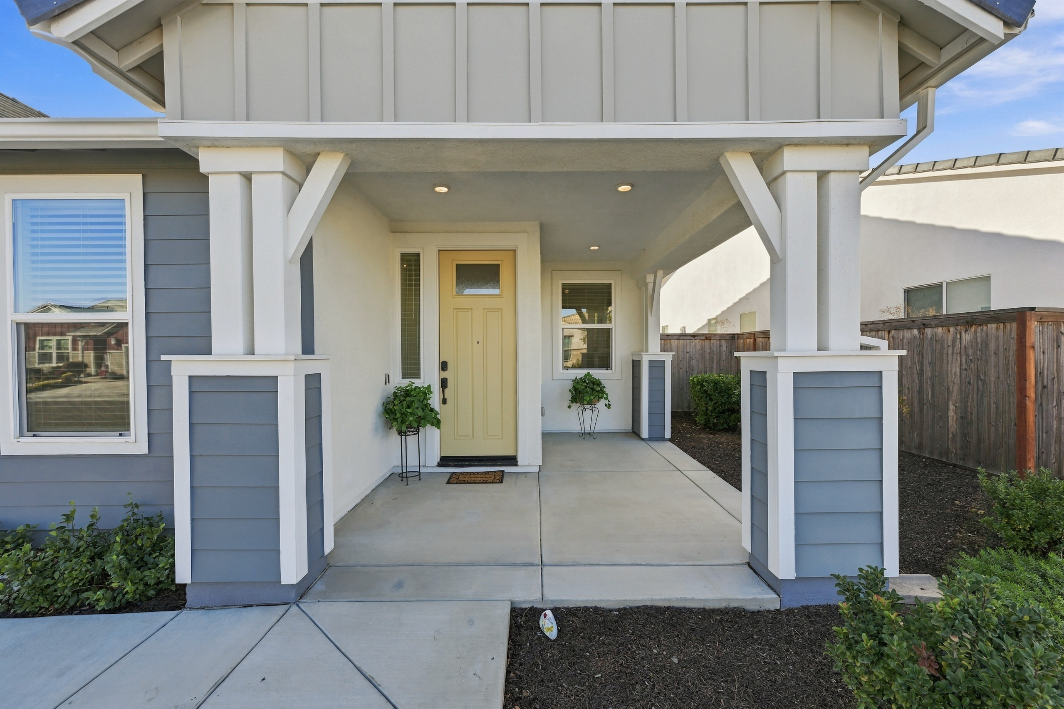
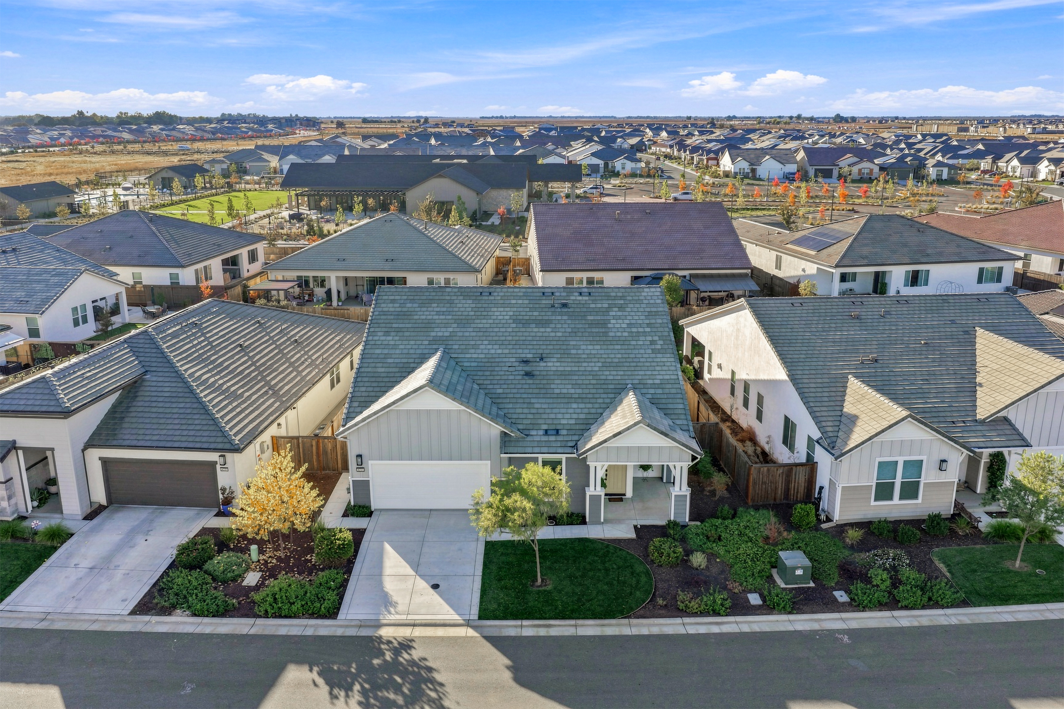
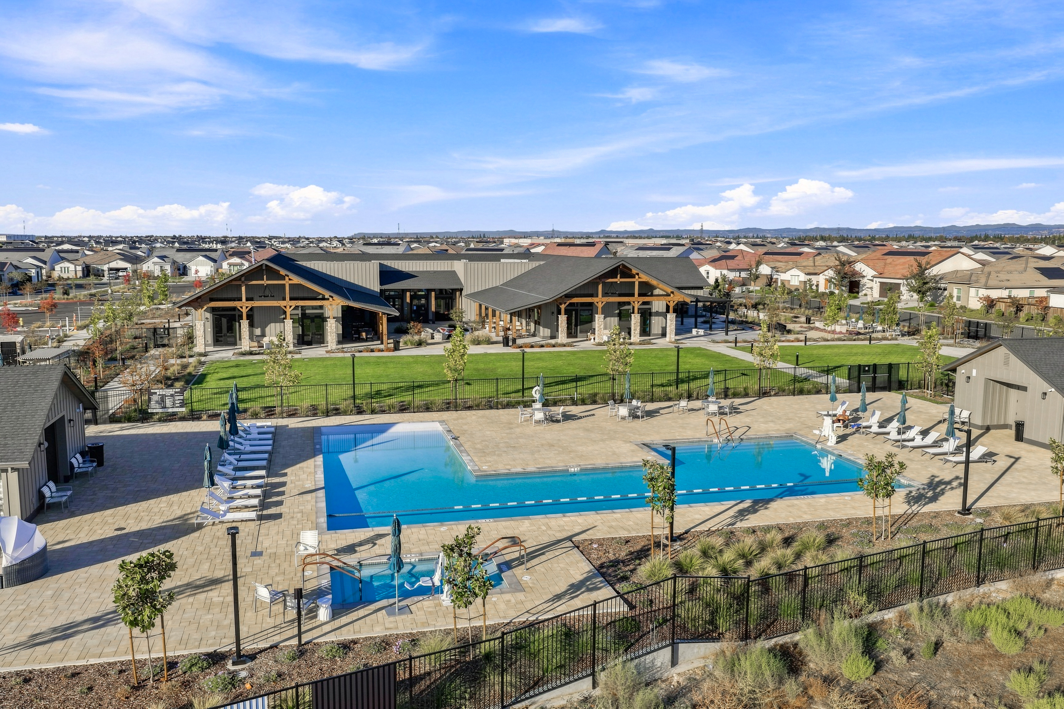
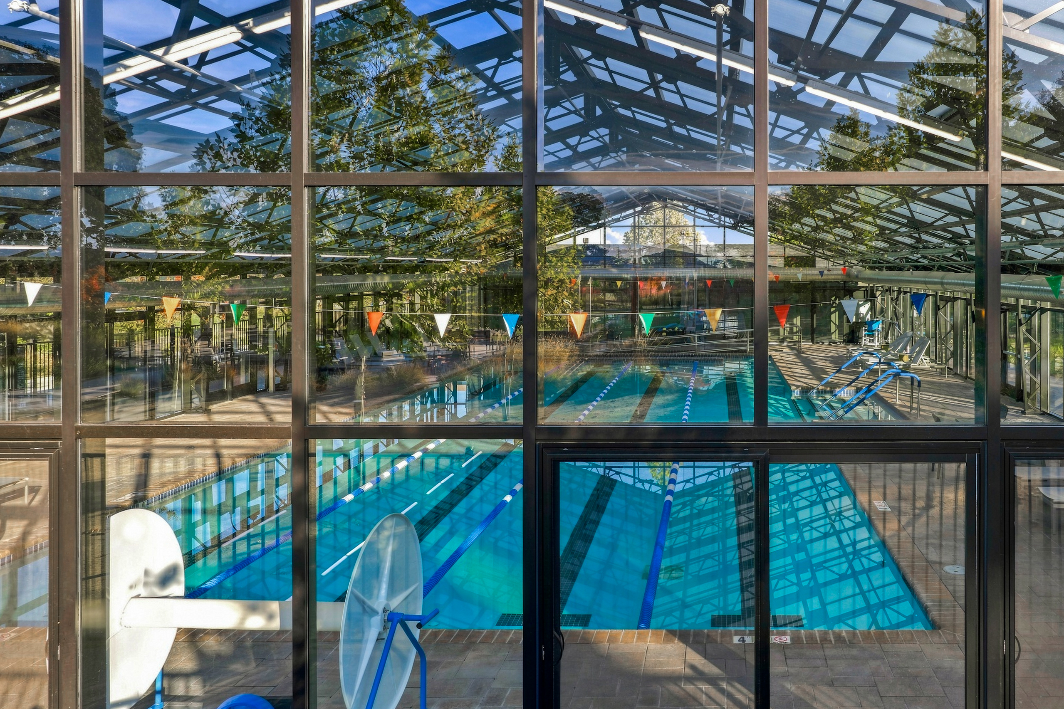
Experience resort-style living in Lennar Heritage, a desirable gated 55+ community in West Roseville! This light and bright home features 2 bedrooms, 2.5 bathrooms, and a versatile den. The spacious family room offers a cozy fireplace and a large sliding glass door that fills the interior with natural light and opens to the backyard. The modern kitchen showcases white cabinetry, quartz countertops, a large island, built-in gas cooktop, beautiful butler’s pantry, and spacious walk-in pantry. Laminate flooring extends throughout the main living areas, with carpeting in the bedrooms. The primary suite features a large walk-in closet and an ensuite bathroom with dual vanities and a spacious shower. The second bedroom also features its own ensuite bathroom, while a convenient half bath near the den is ideal for guests. Smart-home features include programmable front door locks and smart irrigation with weather-based automatic shutoff. Additional highlights include a tankless water heater and paid-for solar. The backyard offers an expansive covered patio and grassy lawn, creating an inviting space for outdoor relaxation and entertaining. Residents enjoy exceptional amenities, including The Palazzo, a luxurious social clubhouse with a billiard room, culinary studio, and event lawn. Additional amenities include a fitness center, indoor and outdoor pools, tennis and pickleball courts, bocce ball, a sport court, and a community garden. Conveniently located within walking distance of the new clubhouse and just around the corner from Costco, this home offers modern comforts, an active lifestyle, and everyday convenience in a vibrant West Roseville community.

$3,985/mo

Est. mortgage payment based on a $599,000 home price.

All estimates are provided by Luxury Presence for informational purposes only. Actual amounts may vary.

Additional information

MLS® ID
226132214
Available since
November 6, 2026

Interior Features

Bedrooms
2
Bathrooms
3
Fireplace
Yes
Cooling
Yes
Heating
Yes
Basement
No

Exterior Features

Lot Size
0.15 Acres

Other Property Details

Taxes
$10,280
Tax Frequency
Annually
Garage
Yes

 Courtesy of Tami Condie | Nick Sadek Sotheby's International Realty

Based on information from DASH - Sotheby's International Realty (SIR) as of 11/7/2026. This information is for your personal, non-commercial use and may not be used for any purpose other than to identify prospective properties you may be interested in purchasing. The display of MLS data is usually deemed reliable but is NOT guaranteed accurate by the MLS. Buyers are responsible for verifying the accuracy of all information should investigate the data themselves or retain appropriate professionals. Information from sources other than the Listing Agent may have been included in the MLS data. Unless otherwise specified in writing, Broker/Agent has not and will not verify any information obtained from other sources. The Broker/Agent providing the information contained herein may or may not have been the Listing and/or Selling Agent. 

©2026 DASH - Sotheby's International Realty (SIR). All rights reserved. 

Data last updated 5:11 AM UTC, 11/7/2026

Powered by Luxury Presence