Property photo 1
Property photo 2
Property photo 3
Property photo 4
Property photo 5
4 Beds
3 Baths
2,765 sqft

$7,700/month

Claydon House, London ENG, SW10

Price per sqft$2.78
Property size2,765 sqft
Property typeCondominium

Overview

Active

Listed Nov 3, 2026

Updated 3h ago

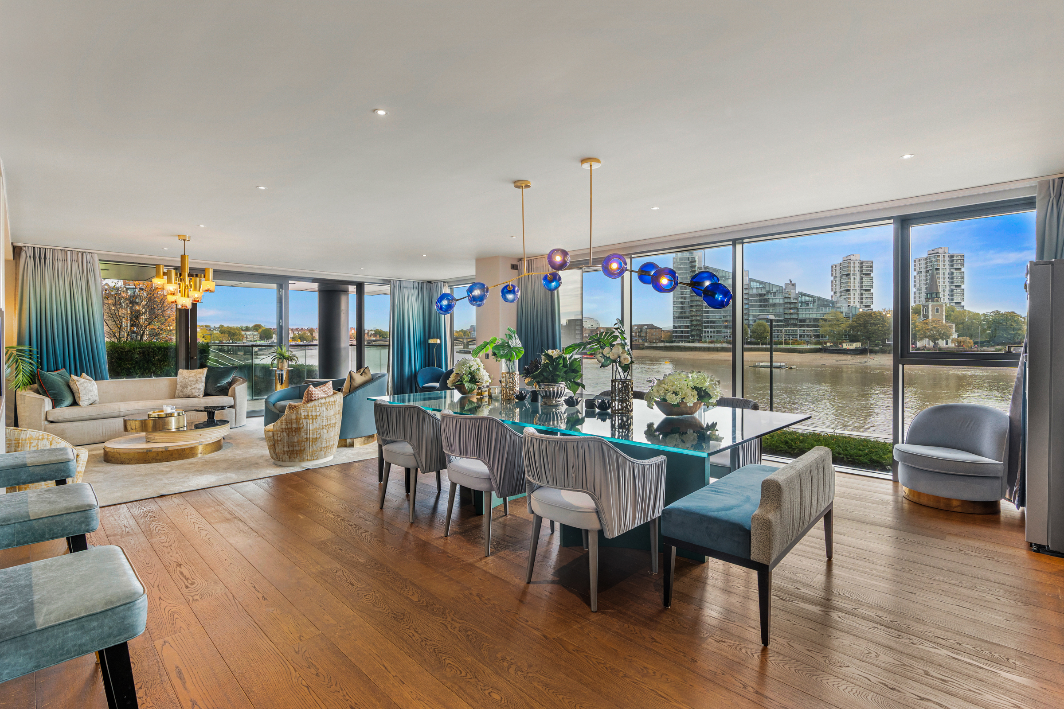
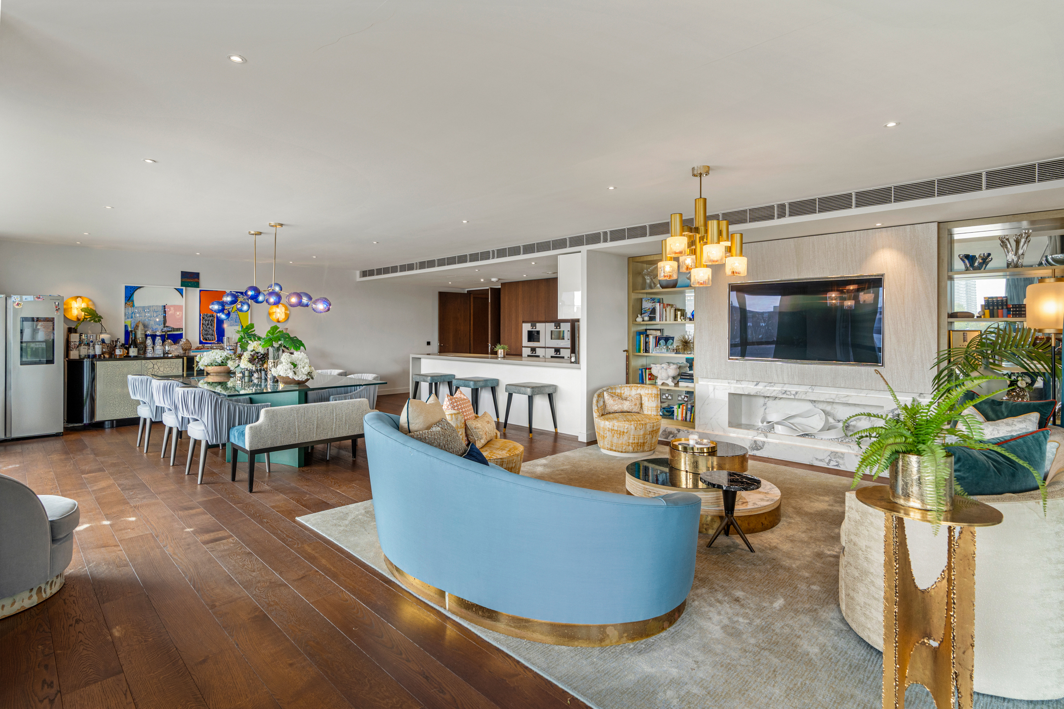
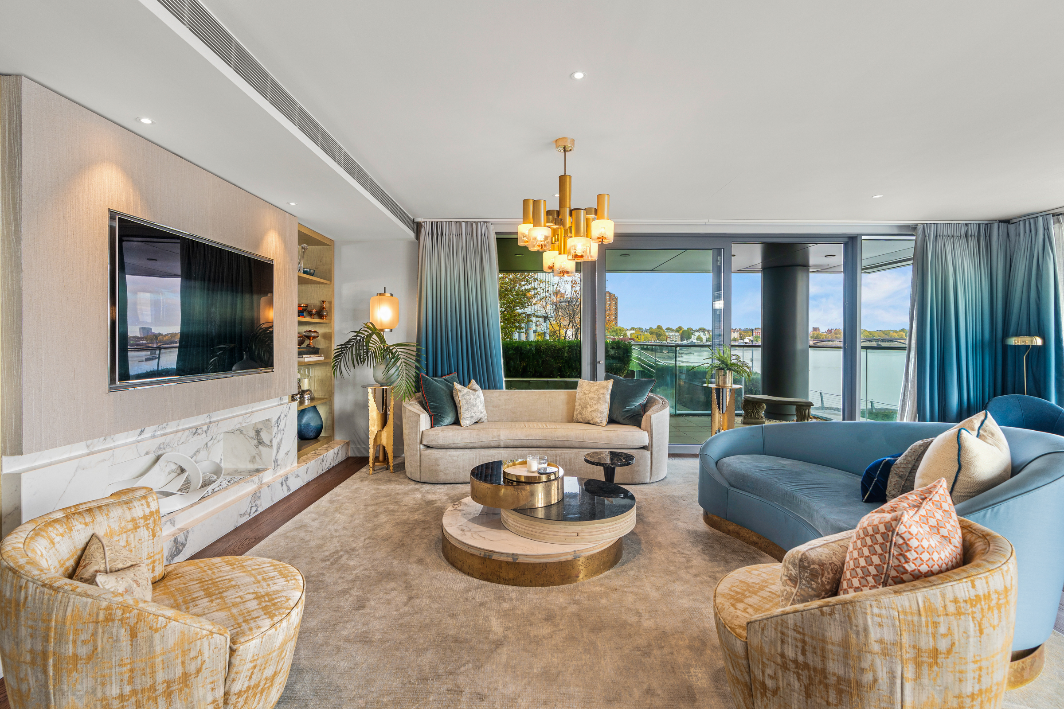
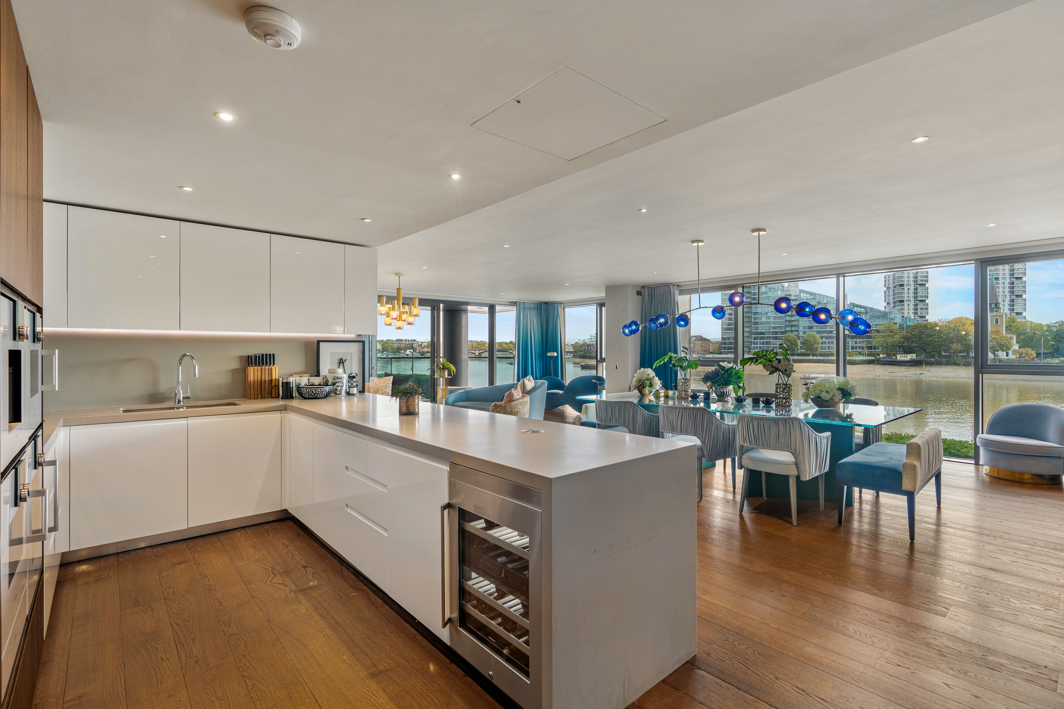
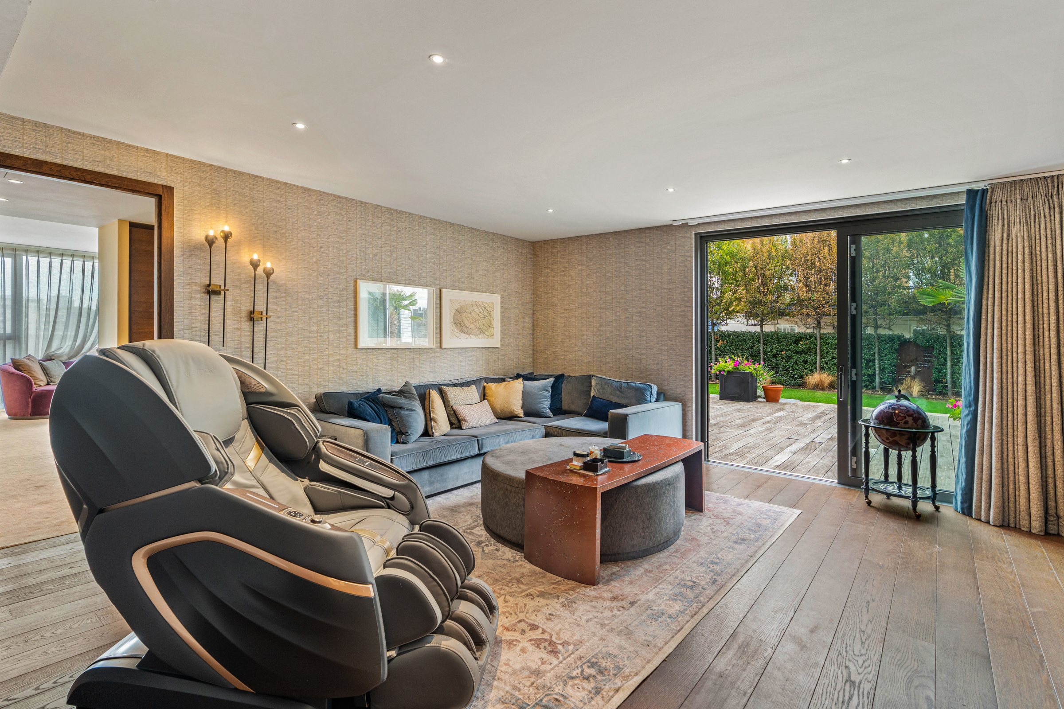
A broad garden, a sheltered patio and a 406 sq. ft. winter garden give this ground-floor apartment at Chelsea Waterfront an unusual amount of outdoor and covered entertaining space. The apartment extends to 2,765 sq. ft. on one level, with the winter garden providing additional space for dining and sitting overlooking the lawn. The open-plan kitchen, dining and reception room measures more than 33 ft. across. Full-height glazing brings light in from two sides, with doors opening onto the covered patio. The kitchen is arranged around a broad peninsula, leaving plenty of room for a dining table and a separate seating area. Across the entrance hall, a second reception room opens directly onto the garden, where a deck runs alongside the lawn and planted borders. The principal bedroom has fitted wardrobes and an ensuite bathroom with twin basins, a bath and a separate shower. Two further bedrooms each have an ensuite bathroom and open onto the patio. The study has its own ensuite bathroom and leads directly into the winter garden. A utility cupboard and a guest WC complete the layout. The apartment is offered furnished, with air conditioning and off-street parking. Residents have access to a swimming pool, gym and spa, as well as a 24-hour concierge. Claydon House forms part of Chelsea Waterfront, a riverside development built around the former Lots Road Power Station. The Thames Path runs past the development towards Chelsea Harbour and the Design Centre, while Lots Road is known for its antiques and interiors shops. The King’s Road has an independent cinema, neighbourhood restaurants and shops. Imperial Wharf station provides London Overground and National Rail services, with links to Clapham Junction and West Brompton.

Additional information

MLS® ID
UK-R-08475
Available since
November 3, 2026

Interior Features

Bedrooms
4
Bathrooms
3
Basement
No

 Courtesy of Olivia Conway | United Kingdom Sotheby's International Realty

Based on information from DASH - Sotheby's International Realty (SIR) as of 11/12/2026. This information is for your personal, non-commercial use and may not be used for any purpose other than to identify prospective properties you may be interested in purchasing. The display of MLS data is usually deemed reliable but is NOT guaranteed accurate by the MLS. Buyers are responsible for verifying the accuracy of all information should investigate the data themselves or retain appropriate professionals. Information from sources other than the Listing Agent may have been included in the MLS data. Unless otherwise specified in writing, Broker/Agent has not and will not verify any information obtained from other sources. The Broker/Agent providing the information contained herein may or may not have been the Listing and/or Selling Agent. 

©2026 DASH - Sotheby's International Realty (SIR). All rights reserved. 

Data last updated 4:59 AM UTC, 11/12/2026

Powered by Luxury Presence