Property photo 1
Property photo 2
Property photo 3
Property photo 4
Property photo 5
4 Beds
4 Baths
3,459 sqft

$2,000,000

1116 S Deer Run Court , Gold Canyon AZ, 85119

Price per sqft$578.20
Built in2020
Property size3,459 sqft
Property typeOther

Overview

Active

Listed Nov 2, 2026

Updated 34h ago

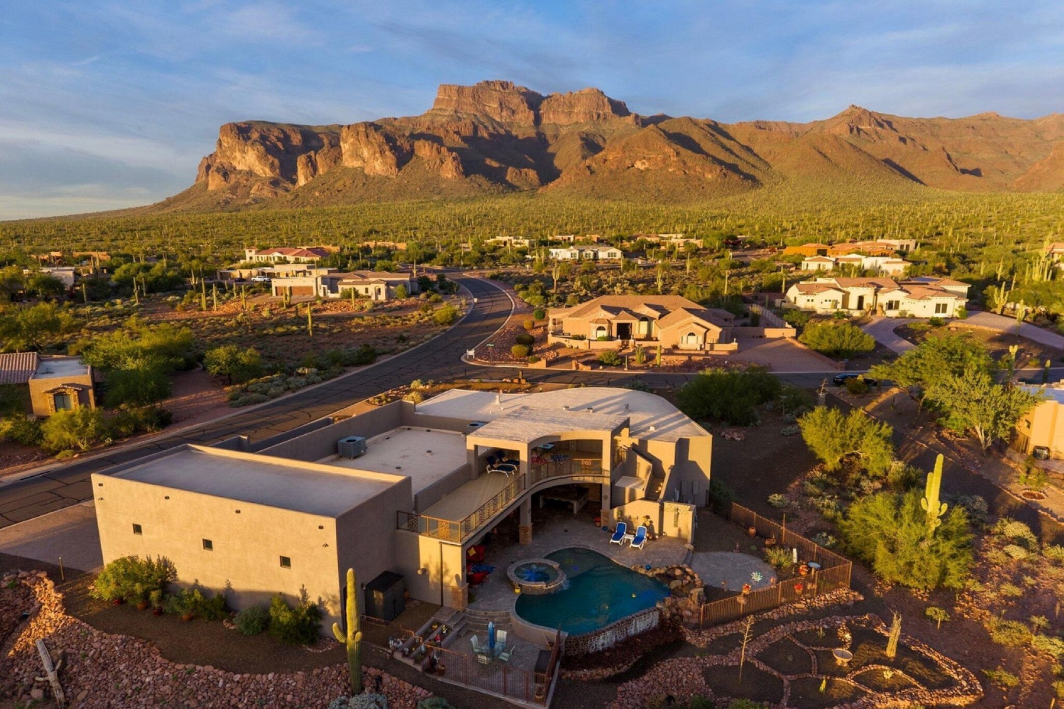
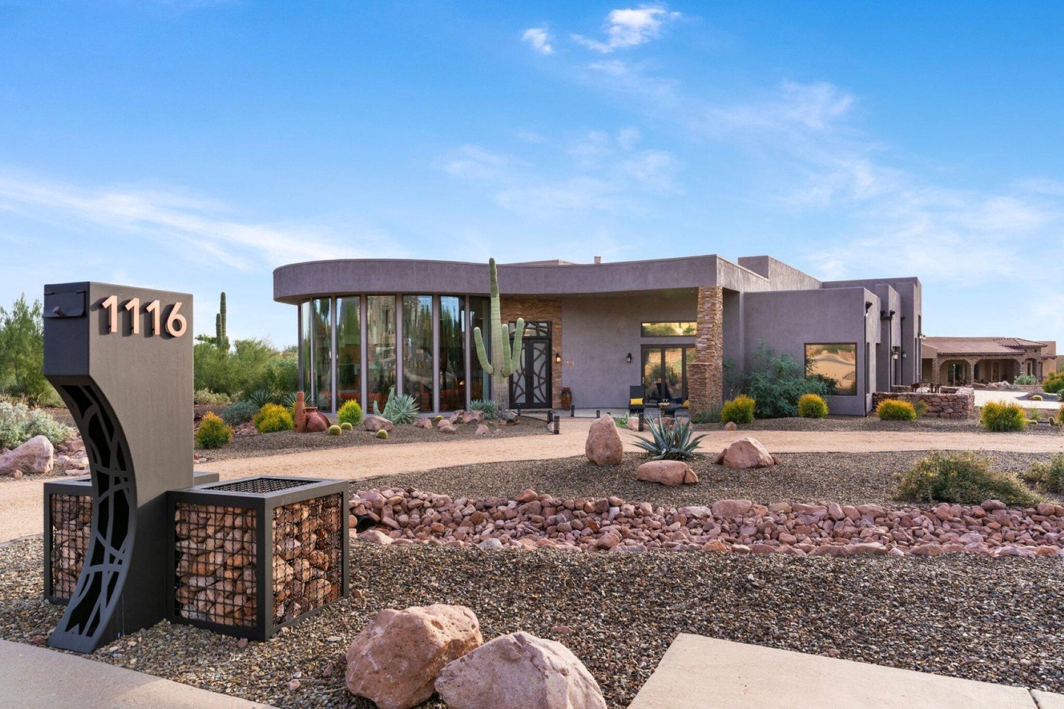
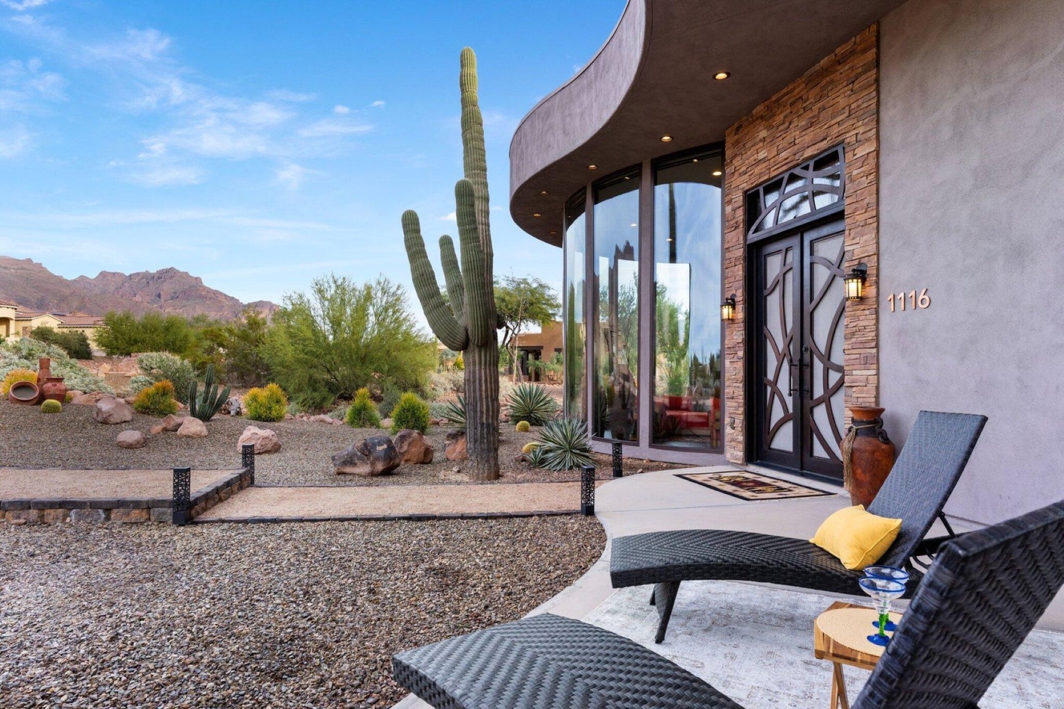
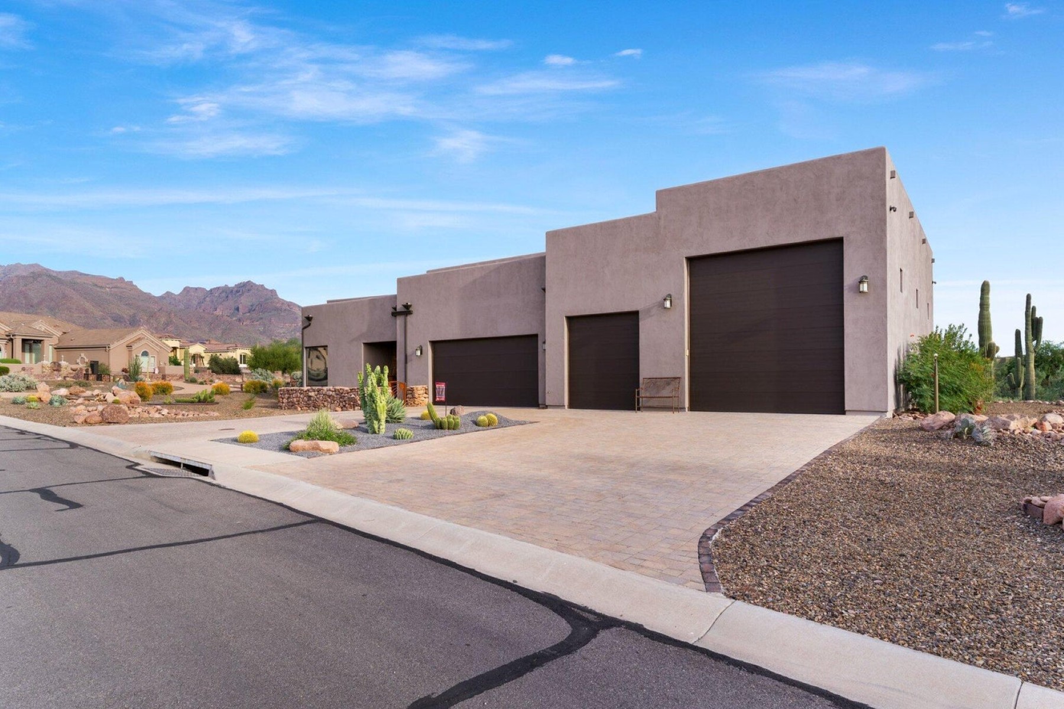
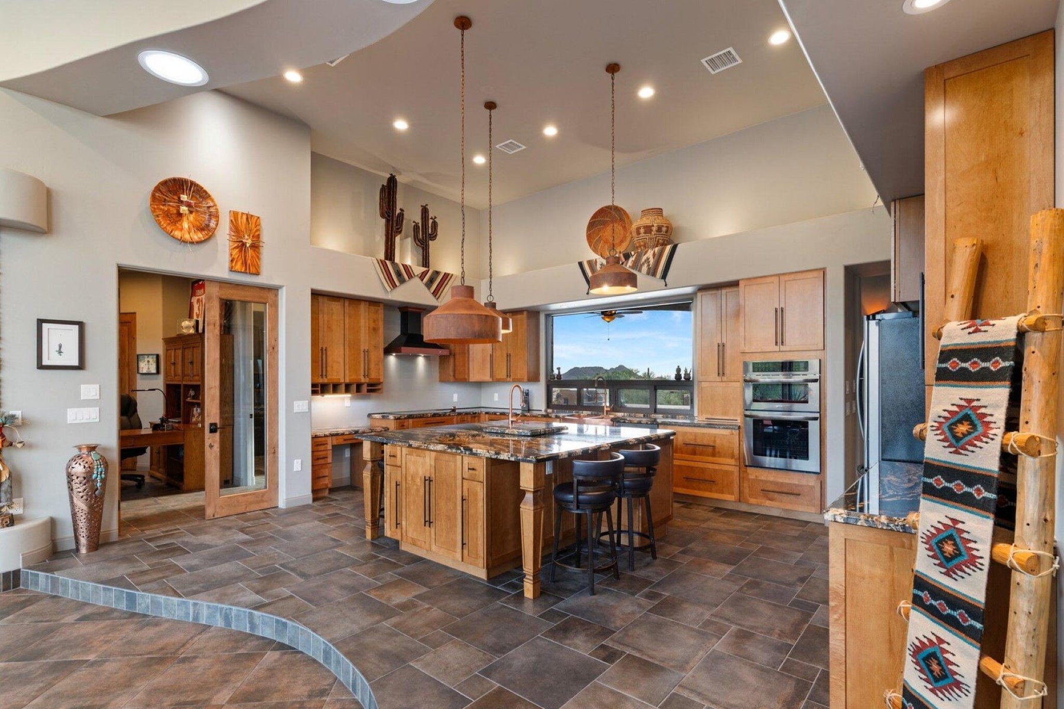
Living art framed by panoramic mountain views. This custom architectural masterpiece blends luxury, engineering, and resort-style living. Disappearing glass walls dissolve the line between high-end interiors and an outdoor oasis featuring over 2,000 sq ft of verandas, an upper terrace, custom finishes throughout and a negative-edge pool & spa ,overlooking the desert. Inside, discover bespoke artistry: a chef's kitchen with pop-up island TV, a hidden secret room, a boutique-grade primary suite with a raw copper soaking tub, hand-hammered copper sinks, and custom lighting throughout. Car collectors will appreciate the insulated 3-car garage plus an attached 50x20 RV garage with a 400-amp service & EV charging. A 4-bedroom sanctuary crafted without compromise. Supplemental / Unlimited Property Remarks (Detailed Architectural Specifications & Custom Features) The Community & Property Superstition Highlands was designed with the intent of blending homes into the desert environment as much as possible. There are no above ground utilities/street lights and adherence to Dark Sky principles make the community special and one of a kind. Due to this environment the community attracts an abundance of natural desert fauna, i.e. deer, coyote, javelina, bobcat, fox, quail, lizards, etc. pass through often. We have designed and dedicated spaces on the property for their protection and habitat. Artisan Doors, Windows & Panoramic Sightlines Triple Mountain Range Views: Kitchen, main living spaces, and outdoor terraces capture clear, framed vistas across three distinct mountain ranges: the Superstitions, the San Tans, and Silly Mountain. Skyscraper-Grade Curved Glazing: Living room features (8) massive 14' x 4' curved radius glass with motorized shades (448 sq ft of dedicated view-facing architectural glass) sourced directly from specialized SLC/ IDW manufacturer to frame the mountain ranges without obstruction. Geometric Glass & Door Systems: Custom multi-slide breakaway glass doors engineered by Door Geometric for fluid indoor/outdoor desert living. 250-Year-Old Historic Black Walnut: Interior barn doors custom-milled from 250-year-old historic Pennsylvania sawmill black walnut, finished with a tailored 4-color artisan resin palette. Bespoke Metalwork & Mailbox: Exterior and entry accents feature a one-of-a-kind custom mailbox hand-forged by a commissioned local iron artist. Bespoke Lounge: Concealed hidden secret room ideal for a private speakeasy, tasting lounge, or secure vault. Custom 21-Ft Curved Gutters: Architectural seamless 21-foot curved gutter system custom-fabricated in Michigan. Exterior was just freshly painted as of October 2026 Chef's Culinary Center & Outdoor Pass-Through Triple Mountain Vistas: Positioned to take in sweeping views of the Superstitions, San Tan Mountains, and Silly Mountain while preparing meals and entertaining. Motorized Pop-Up Island TV: Custom 7'x7' center island engineered with an integrated motorized television lift. Outdoor Kitchen Service Window: Convenient pass-through service window connecting the chef's kitchen directly to the outdoor grilling and bar area. Artisan Sourcing: Custom designer pendant lighting ordered directly from artisan studios in Tempe. Plumbed Coffee Bar: Dedicated direct-plumbed copper waterline for a built-in coffee/espresso station. Storage & Cabinetry: Deep U-shaped pullout storage, soft-close drawer slides throughout, and a walk-in custom pantry. Multiple pull outs and other custom cabinet features i.e. a dedicated recycling station. Primary Suite & Spa Sanctuary Artisan Copper Elements: Freestanding raw copper soaking tub complemented by authentic hand-hammered copper sinks. Custom 54-Inch Illuminated Column: Primary bath features a dramatic 54-inch architectural column illuminated from within by integrated twinkle-light runs. Boutique Dressing Room: Fully custom walk-in closet system features exclusive hand-forged artisan iron and hardware commissioned fro

$13,306/mo

Est. mortgage payment based on a $2,000,000 home price.

All estimates are provided by Luxury Presence for informational purposes only. Actual amounts may vary.

Additional information

MLS® ID
7101066
Available since
November 2, 2026

Interior Features

Bedrooms
4
Bathrooms
4
Fireplace
Yes
Cooling
Yes
Basement
No

Exterior Features

Lot Size
1.19 Acres

Other Property Details

Taxes
$10,397
Tax Frequency
Annually
Garage
Yes

 Courtesy of Sharon Steele | Russ Lyon Sotheby's International Realty

Based on information from DASH - Sotheby's International Realty (SIR) as of 11/12/2026. This information is for your personal, non-commercial use and may not be used for any purpose other than to identify prospective properties you may be interested in purchasing. The display of MLS data is usually deemed reliable but is NOT guaranteed accurate by the MLS. Buyers are responsible for verifying the accuracy of all information should investigate the data themselves or retain appropriate professionals. Information from sources other than the Listing Agent may have been included in the MLS data. Unless otherwise specified in writing, Broker/Agent has not and will not verify any information obtained from other sources. The Broker/Agent providing the information contained herein may or may not have been the Listing and/or Selling Agent. 

©2026 DASH - Sotheby's International Realty (SIR). All rights reserved. 

Data last updated 4:58 AM UTC, 11/12/2026

Powered by Luxury Presence