Property photo 1
Property photo 2
Property photo 3
Property photo 4
Property photo 5
5 Beds
3 Baths

Contact for Price

13 Carisbrooke Row, Bowral NSW

Property typeResidential

Overview

Active

Listed Nov 4, 2026

Updated 11h ago

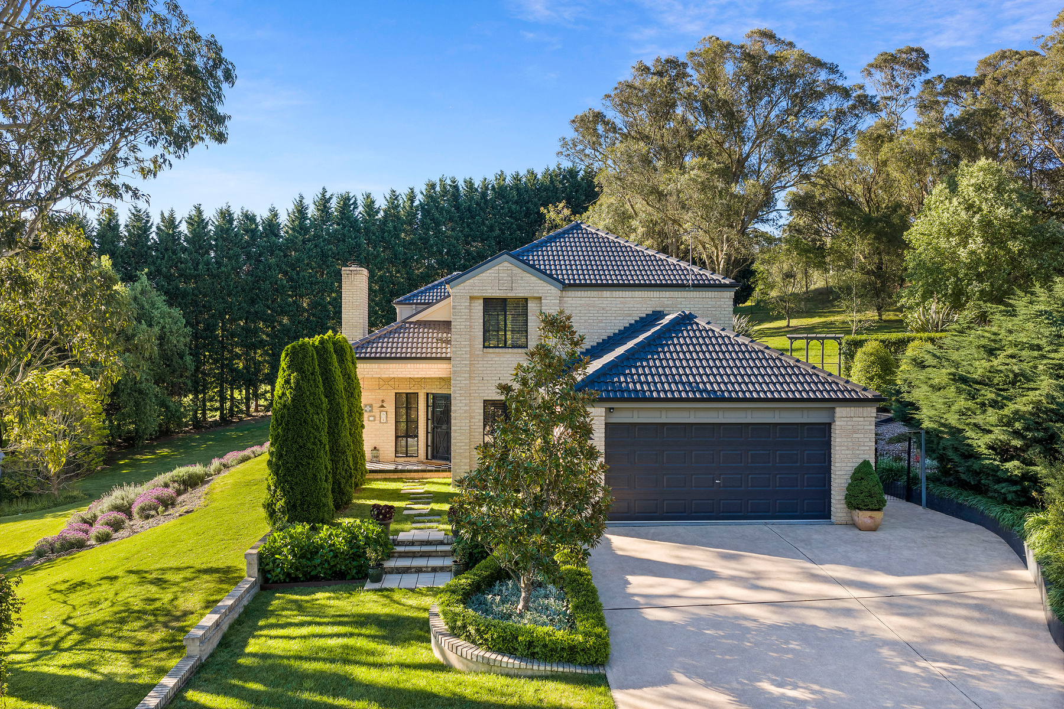
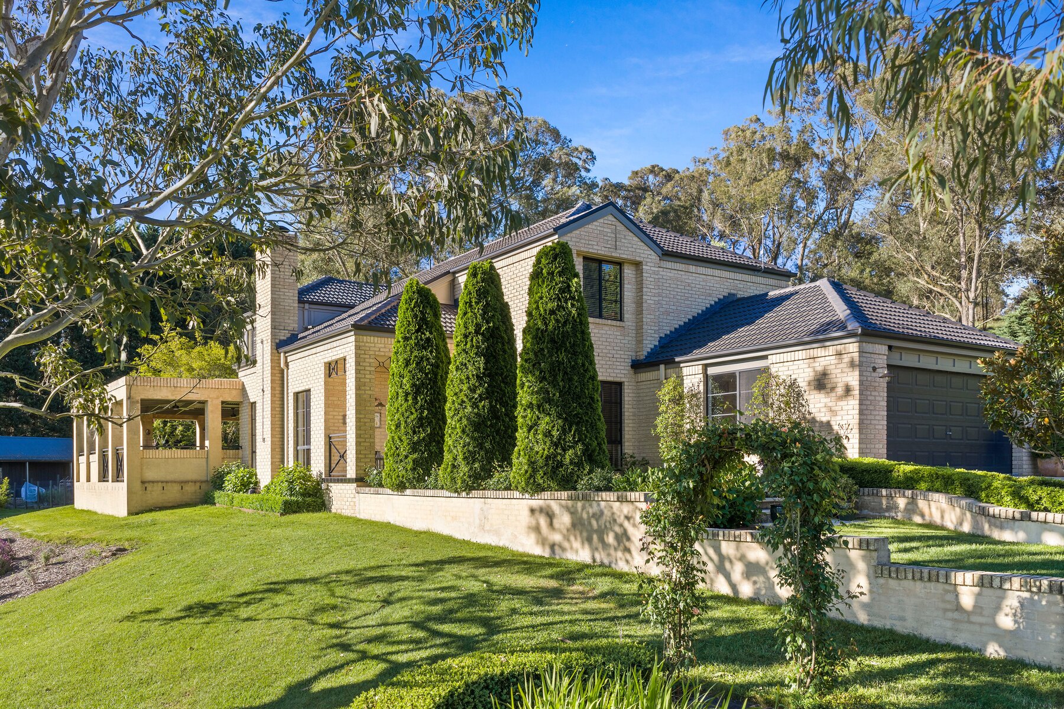
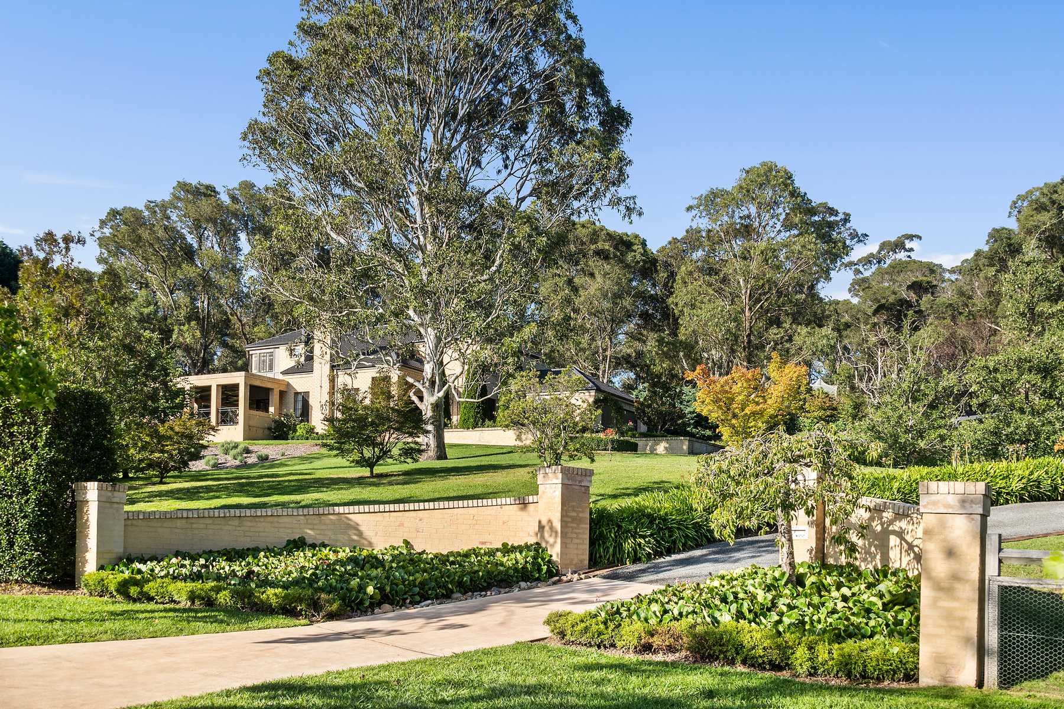
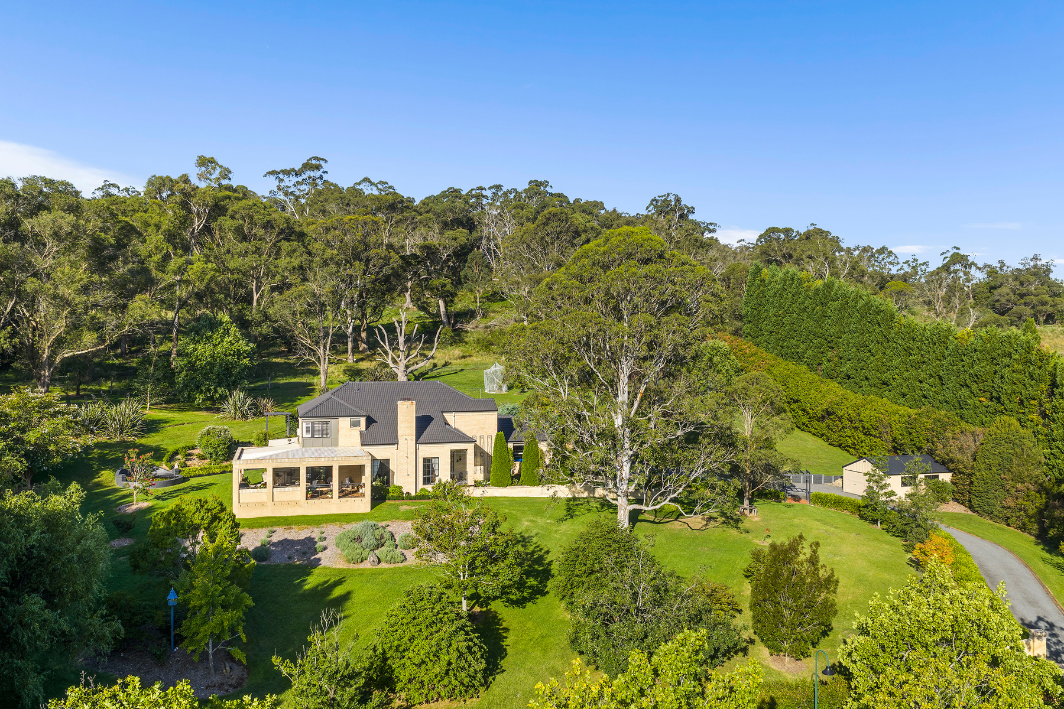
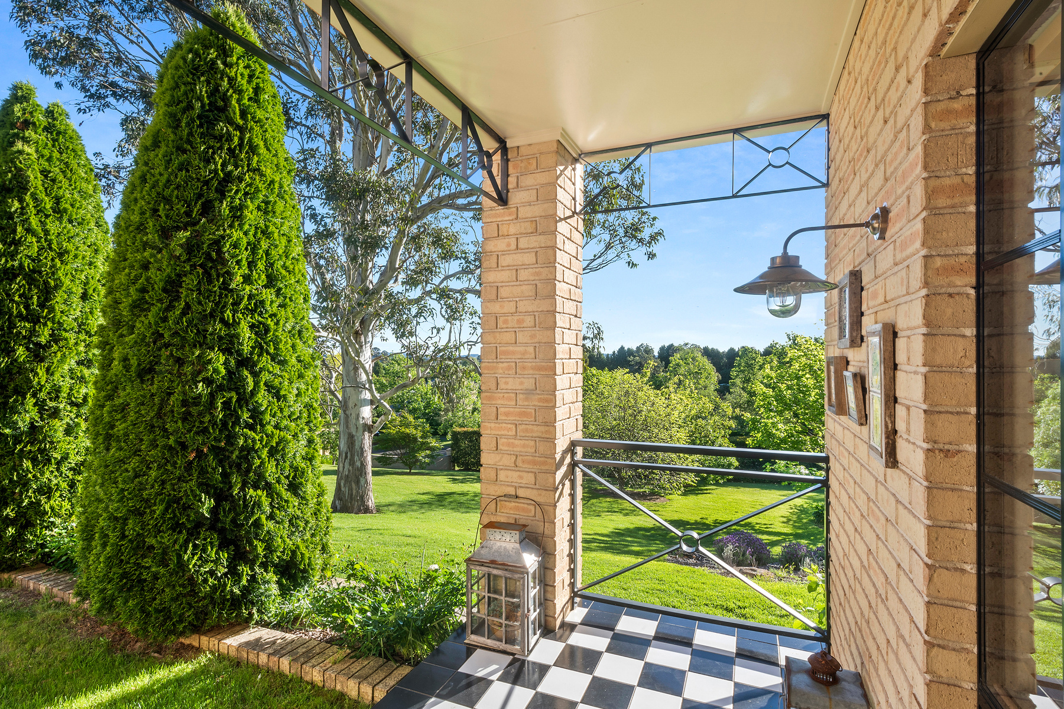
Set across two sublime garden acres on the edge of Bowral, this expansive five-bedroom, three-bathroom residence is a timeless family retreat where generous proportions, beautiful interiors and an extraordinary connection to nature come together with effortless ease. Positioned along a picture-perfect, tree-lined street, the home enjoys remarkable views and a private rear boundary adjoining Hammock Hill Rise. Beyond the house, established gardens unfold like a private parkland, layered with mature exotic and native specimens-birch, oak, maple and ash among them-alongside productive vegetable gardens, fruit trees and established camellia hedging. Light-filled and wonderfully private, the interiors bring a relaxed sophistication to country living. Multiple living and entertaining spaces flow outdoors to a substantial covered deck and patio, while the vaulted lounge ceiling rises dramatically to a mezzanine level. In summer, the house assumes an easy Tuscan character; throughout the cooler months, extensive climate-control options ensure year-round comfort. At the heart of the home, a bespoke kitchen is designed as much for entertaining as it is for everyday family life, with a generous butler's pantry, Nicolazzi tapware, Belling oven and Twyford stone sink. Throughout, custom cedar plantation shutters, tailored curtains, built-in cabinetry and abundant storage add a sense of considered permanence. For those seeking space beyond the ordinary, garaging and outbuildings accommodate up to five vehicles, while the gardens provide an enviable backdrop for long lunches, summer gatherings and relaxed family life. A rare combination of scale, privacy, established beauty and refined country living, all within easy reach of Bowral's amenities, this is a property with both presence and soul. • Five spacious bedrooms and three bathrooms • Multiple living, family and entertaining zones • Large covered deck and outdoor patio • Dramatic vaulted lounge with mezzanine level • Bespoke kitchen with butler's pantry and premium appliances • Nicolazzi tapware, Belling oven and Twyford stone sink • Extensive built-in cabinetry and storage • Custom cedar plantation shutters and tailored curtains • Established park-like gardens of mature exotic and native trees • Productive vegetable gardens and established fruit trees • Private camellia hedge along the front boundary • Garaging and outbuildings for up to five vehicles • Rear boundary adjoining Hammock Hill Rise • Minutes from Bowral's schools, cafés and amenities

Additional information

MLS® ID
923KPK
Available since
November 4, 2026

Interior Features

Bedrooms
5
Bathrooms
3
Basement
No

Other Property Details

Garage
Yes

 Courtesy of Andrew de Montemas | Drew Lindsay Sotheby's International Realty

Based on information from DASH - Sotheby's International Realty (SIR) as of 11/12/2026. This information is for your personal, non-commercial use and may not be used for any purpose other than to identify prospective properties you may be interested in purchasing. The display of MLS data is usually deemed reliable but is NOT guaranteed accurate by the MLS. Buyers are responsible for verifying the accuracy of all information should investigate the data themselves or retain appropriate professionals. Information from sources other than the Listing Agent may have been included in the MLS data. Unless otherwise specified in writing, Broker/Agent has not and will not verify any information obtained from other sources. The Broker/Agent providing the information contained herein may or may not have been the Listing and/or Selling Agent. 

©2026 DASH - Sotheby's International Realty (SIR). All rights reserved. 

Data last updated 4:30 AM UTC, 11/12/2026

Powered by Luxury Presence