Property photo 1
Property photo 2
Property photo 3
Property photo 4
Property photo 5
4 Beds
3 Baths
3,953 sqft

$4,019,800

6 Eriswell Crescent, Walton-on-Thames ENG

Price per sqft$1,016.90
Property size3,953 sqft
Property typeResidential

Overview

Active

Listed Nov 10, 2026

Updated 9h ago

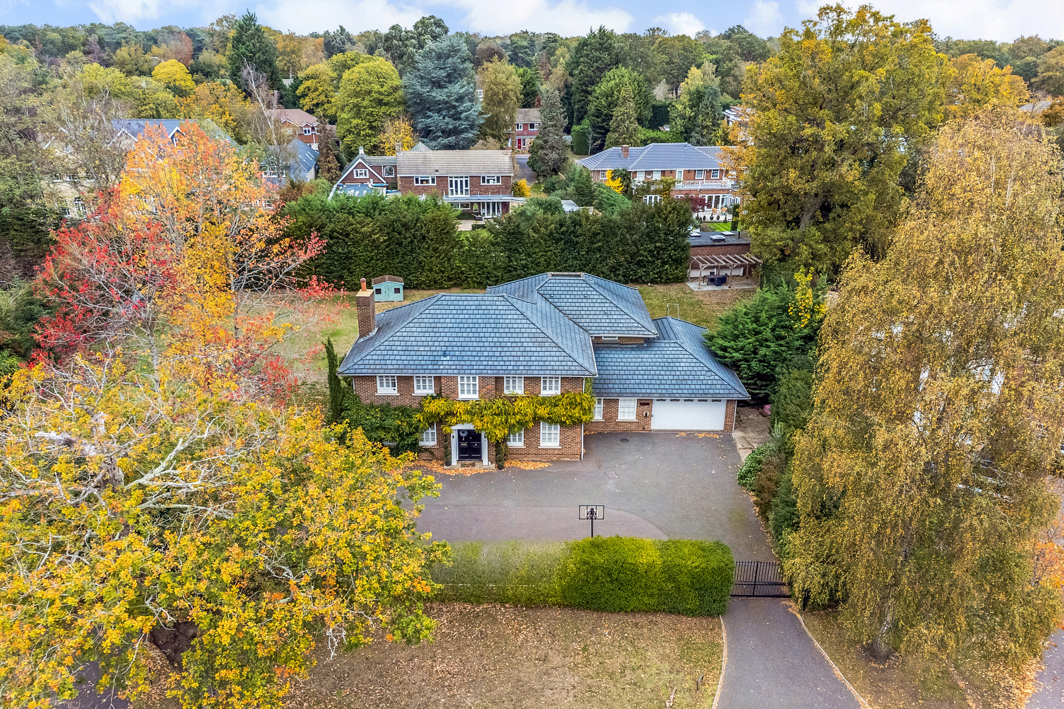
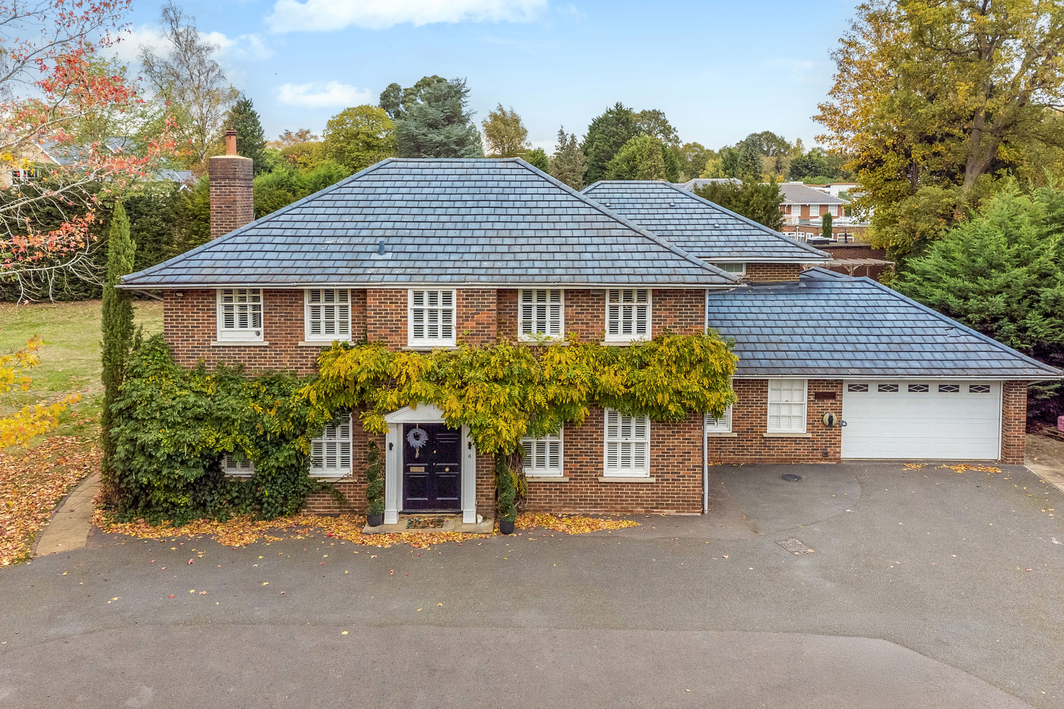
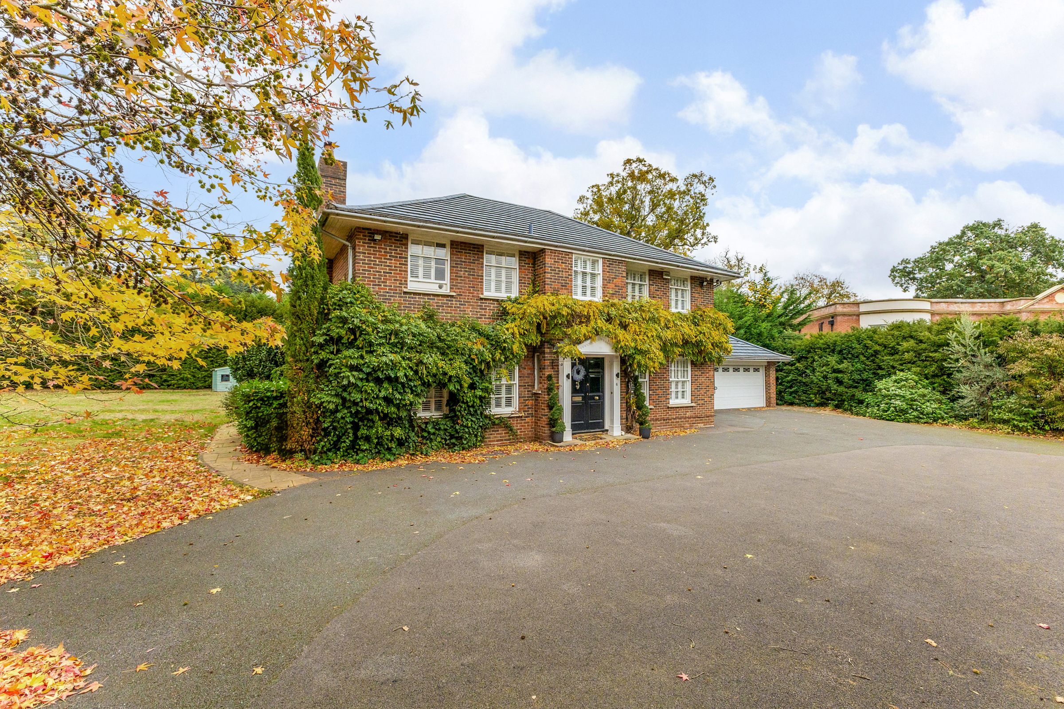
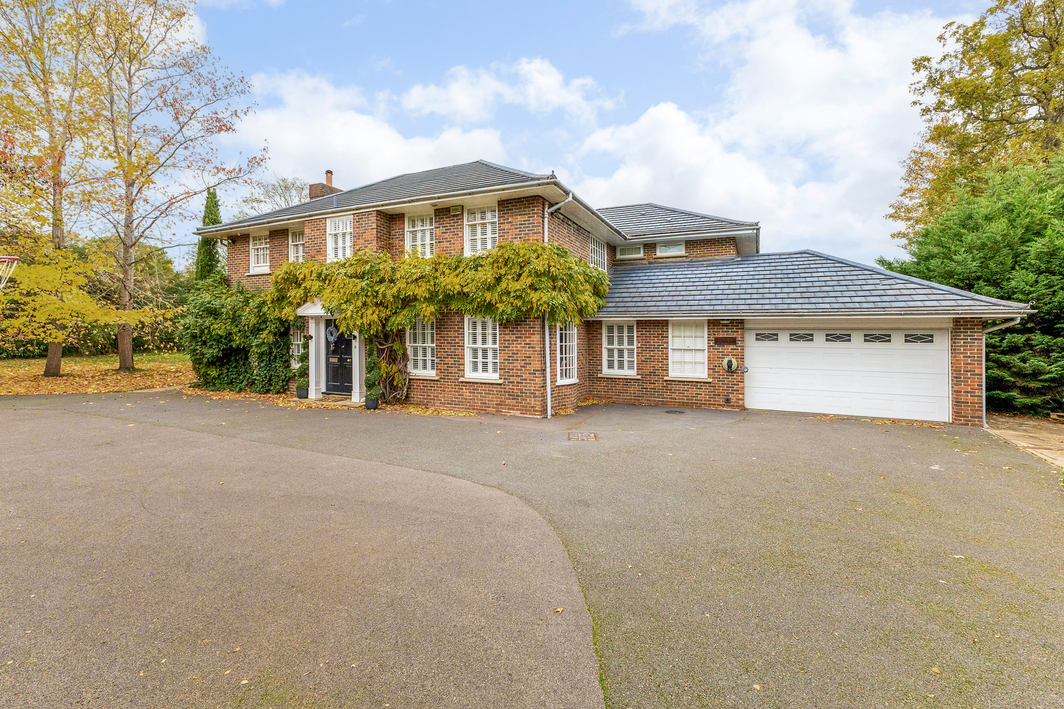
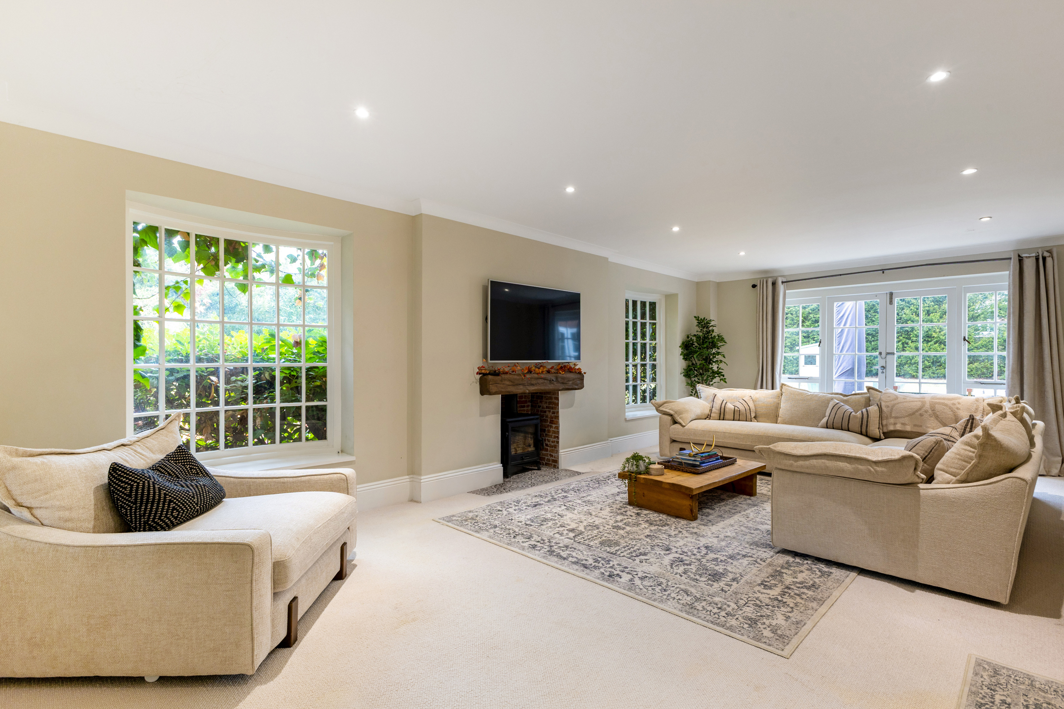
Climbing greenery frames the brick façade of this newly refurbished house on Eriswell Crescent, in Burwood Park. A broad gated driveway leads to the house and integral garage, while a wide lawn stretches behind the house, bordered by mature trees and hedging. The kitchen opens into a 30 ft. dining and family room, where French doors lead out to the garden. Pale shaker cabinetry runs around a central island with drawers and space for stools, while windows above the worktop look out over the lawn. Across the hall, a separate reception room has two bay windows, a fireplace and its own doors to the garden. A bay-fronted study sits at the front of the house, and a 25 ft. cinema room with dark walls and tiered seating leads off the kitchen. A utility room with internal access to the garage and a guest cloakroom complete the ground floor. All four bedrooms are upstairs. The 25 ft. principal bedroom has a separate dressing room and an ensuite bathroom with a freestanding bath, twin basins and a walk-in shower. The second bedroom has fitted wardrobes and its own ensuite bathroom. Two further bedrooms, both with built-in wardrobes, share a family bathroom with a bath and separate shower. Positioned in the heart of the Burwood Park estate, this property offers an incoming purchaser further scope for modernisation or re-development. Eriswell Crescent is part of Burwood Park, a private estate in Hersham with tree-lined roads, mature woodland and lakes. Hersham’s village green is bordered by local shops and cafés, including a Waitrose, while Walton-on-Thames has a wider choice of shops and restaurants around The Heart. The Thames Path runs through Walton, with a riverside walk from Walton Bridge towards Weybridge via the meadows at Cowey Sale.

$26,744/mo

Est. mortgage payment based on a $4,019,800 home price.

All estimates are provided by Luxury Presence for informational purposes only. Actual amounts may vary.

Additional information

MLS® ID
UK-S-08468
Available since
November 10, 2026

Interior Features

Bedrooms
4
Bathrooms
3
Basement
No

 Courtesy of George Duff | United Kingdom Sotheby's International Realty

Based on information from DASH - Sotheby's International Realty (SIR) as of 11/12/2026. This information is for your personal, non-commercial use and may not be used for any purpose other than to identify prospective properties you may be interested in purchasing. The display of MLS data is usually deemed reliable but is NOT guaranteed accurate by the MLS. Buyers are responsible for verifying the accuracy of all information should investigate the data themselves or retain appropriate professionals. Information from sources other than the Listing Agent may have been included in the MLS data. Unless otherwise specified in writing, Broker/Agent has not and will not verify any information obtained from other sources. The Broker/Agent providing the information contained herein may or may not have been the Listing and/or Selling Agent. 

©2026 DASH - Sotheby's International Realty (SIR). All rights reserved. 

Data last updated 4:57 AM UTC, 11/12/2026

Powered by Luxury Presence