Property photo 1
Property photo 2
Property photo 3
Property photo 4
Property photo 5
5 Beds
13 Baths
10,824 sqft

$7,100,000

528 Wilkinson Street , New Orleans LA, 70130

Price per sqft$655.95
Built in1850
Property size10,824 sqft
Property typeResidential

Overview

Active

Listed Nov 4, 2026

Updated 9h ago

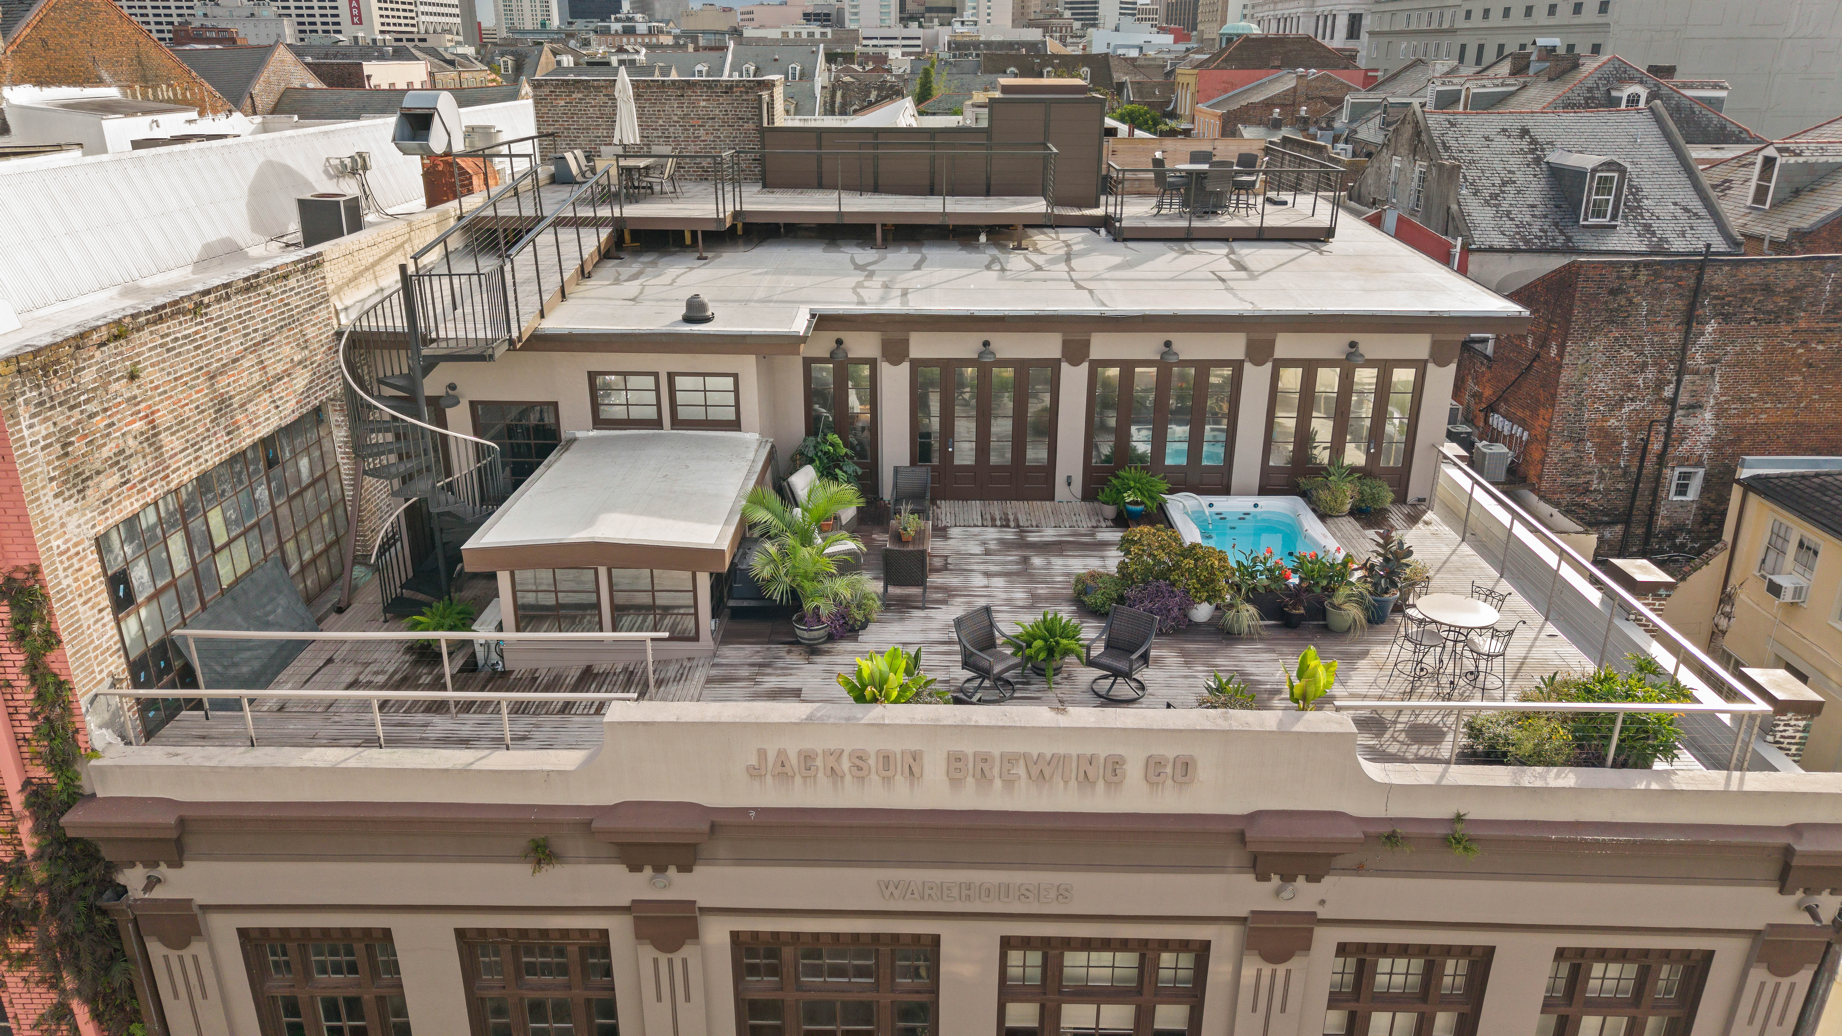
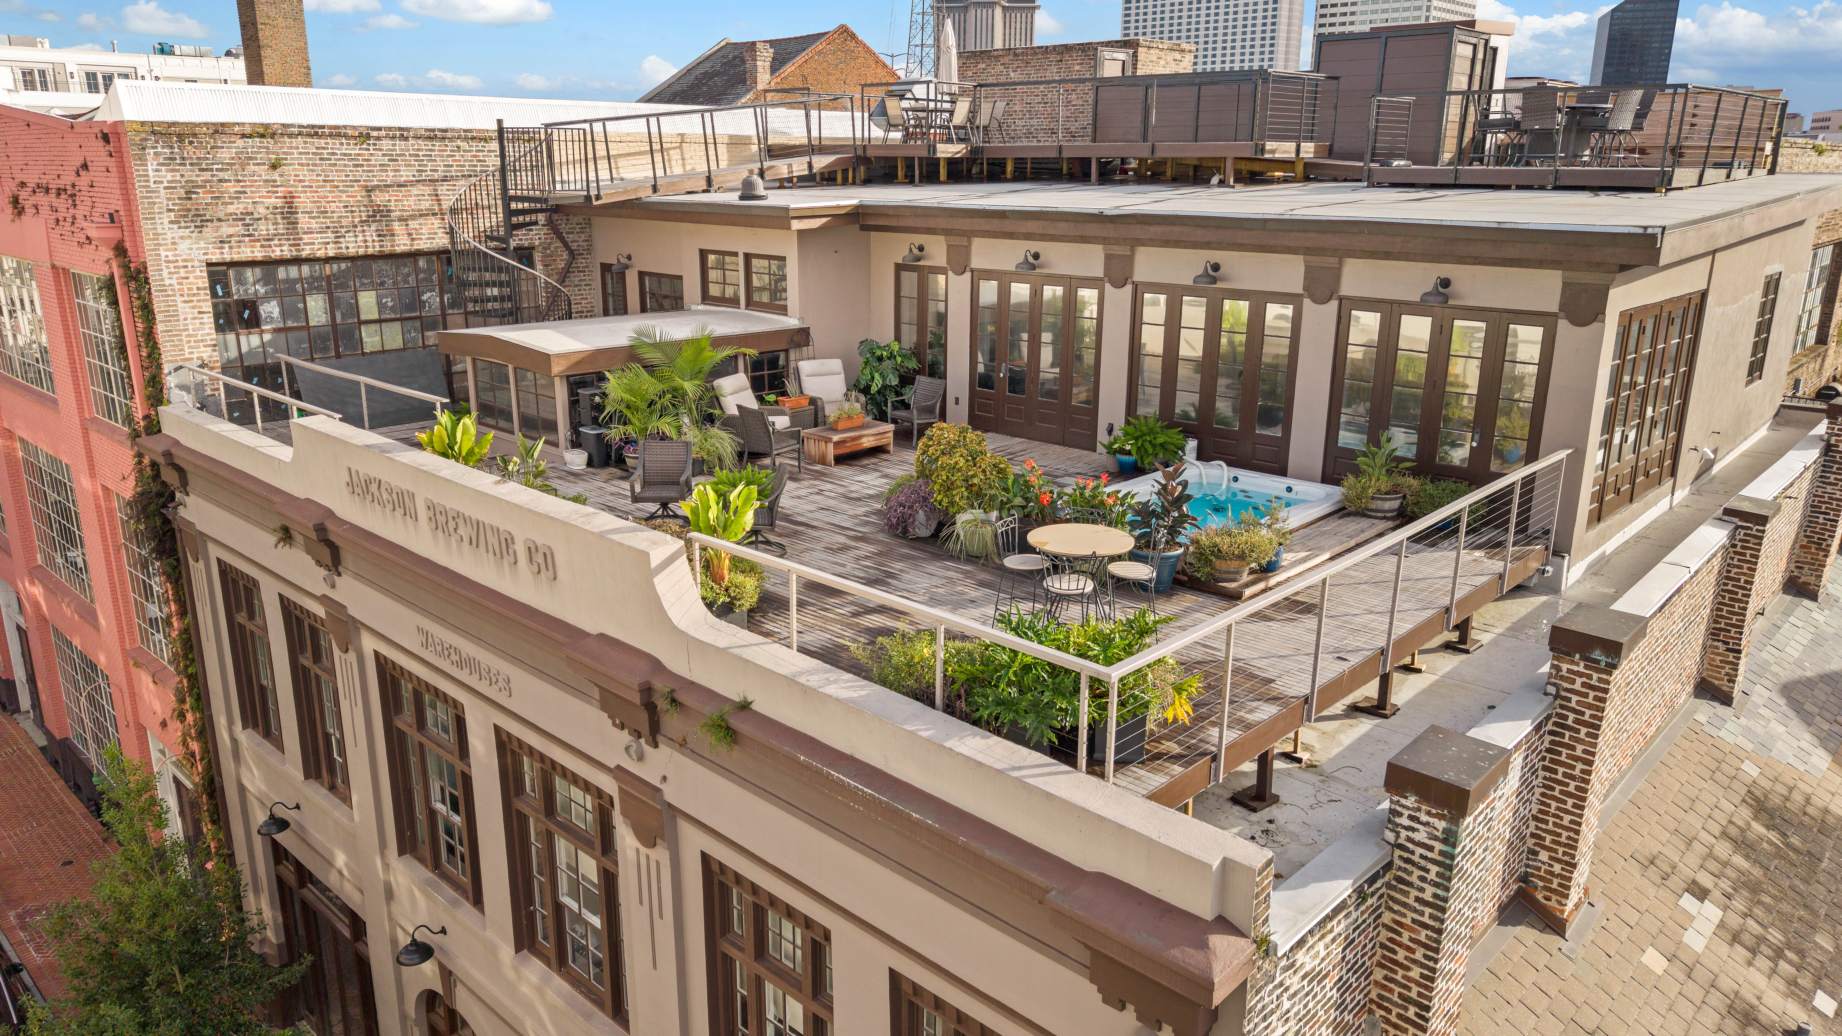
Behind the 1906 Jackson Brewery Co. Warehouse façade, on a quiet half-block steps from Jackson Square, stands one of the French Quarter's most remarkable residences. Arrive through automated doors into an expansive private garage accommodating up to six vehicles - an exceptional luxury in the French Quarter. A newly renovated elevator provides access to five stops throughout the residence, culminating in approximately 2,500 square feet of spectacular upper and lower rooftop terraces offering breathtaking 360-degree views of St. Louis Cathedral, the New Orleans skyline, and the Mississippi River. A spa pool with jetted seating and swim jets transforms this private rooftop into your own sumptuous sanctuary. At the heart of the residence, a magnificent great room soars from 13'5" to an astonishing 29'8" beneath a historic glazed roof monitor. Restored original timber trusses, exposed beams, and century-old brickwork create an awe-inspiring architectural setting. Antique brass chandeliers and stained-glass doors repurposed from the steamboat City of New Orleans add layers of history and distinction. Designed for grand-scale entertaining and effortless everyday living, the chef's kitchen features a nearly eight-foot custom painted range hood, professional 48" range, concealed liquor lift, and eight-tap kegerator. A separate back kitchen/scullery provides a commercial sink, second dishwasher, and generous pantry and countertop space. Throughout the residence, five bedrooms, seven full baths, six half baths, three full kitchens, and two kitchenettes offer exceptional versatility for luxurious living and hosting. The primary suite comprises the entire 4th floor and features a gas fireplace and dramatic fold-away French doors opening directly onto the lower rooftop terrace. A dedicated wellness suite includes a sauna, exercise area, and full bathroom with jetted shower. Hidden rooms, a secret armoire entrance, radiant heated floors in the primary bathroom and sunroom, two laundry areas, comprehensive water filtration, and a full sprinkler system further distinguish this one-of-a-kind property. An additional approximately 1,800 square feet of unfinished ground-floor space, with impressive 13'6" ceilings and VCC-2 zoning, presents exciting possibilities for a separate residence, private studio, fitness facility, or potential commercial use, subject to applicable zoning regulations. A residence conceived for entertaining two hundred on a Thursday and enjoying complete solitude for two on a Sunday. An irreplaceable French Quarter offering where architectural heritage, modern sophistication, and extraordinary scale converge. 10,824 square feet per appraisal, excluding rooftop terraces. Flood Zone X500.

$47,236/mo

Est. mortgage payment based on a $7,100,000 home price.

All estimates are provided by Luxury Presence for informational purposes only. Actual amounts may vary.

Additional information

MLS® ID
200MRL
Available since
November 4, 2026

Interior Features

Bedrooms
5
Bathrooms
13
Fireplace
Yes
Cooling
Yes
Heating
Yes
Basement
No

Exterior Features

Lot Size
0.09 Acres

Other Property Details

Garage
Yes

 Courtesy of Puddy Robinson | Crescent Sotheby's International Realty

Based on information from DASH - Sotheby's International Realty (SIR) as of 11/12/2026. This information is for your personal, non-commercial use and may not be used for any purpose other than to identify prospective properties you may be interested in purchasing. The display of MLS data is usually deemed reliable but is NOT guaranteed accurate by the MLS. Buyers are responsible for verifying the accuracy of all information should investigate the data themselves or retain appropriate professionals. Information from sources other than the Listing Agent may have been included in the MLS data. Unless otherwise specified in writing, Broker/Agent has not and will not verify any information obtained from other sources. The Broker/Agent providing the information contained herein may or may not have been the Listing and/or Selling Agent. 

©2026 DASH - Sotheby's International Realty (SIR). All rights reserved. 

Data last updated 4:30 AM UTC, 11/12/2026

Powered by Luxury Presence