Property photo 1
Property photo 2
Property photo 3
Property photo 4
Property photo 5
5 Beds
4 Baths
4,270 sqft

$1,795,000

409 SW 185th St , Normandy Park WA, 98166

Price per sqft$420.37
Built in2009
Property size4,270 sqft
Property typeResidential

Overview

Active

Listed Nov 5, 2026

Updated 21h ago

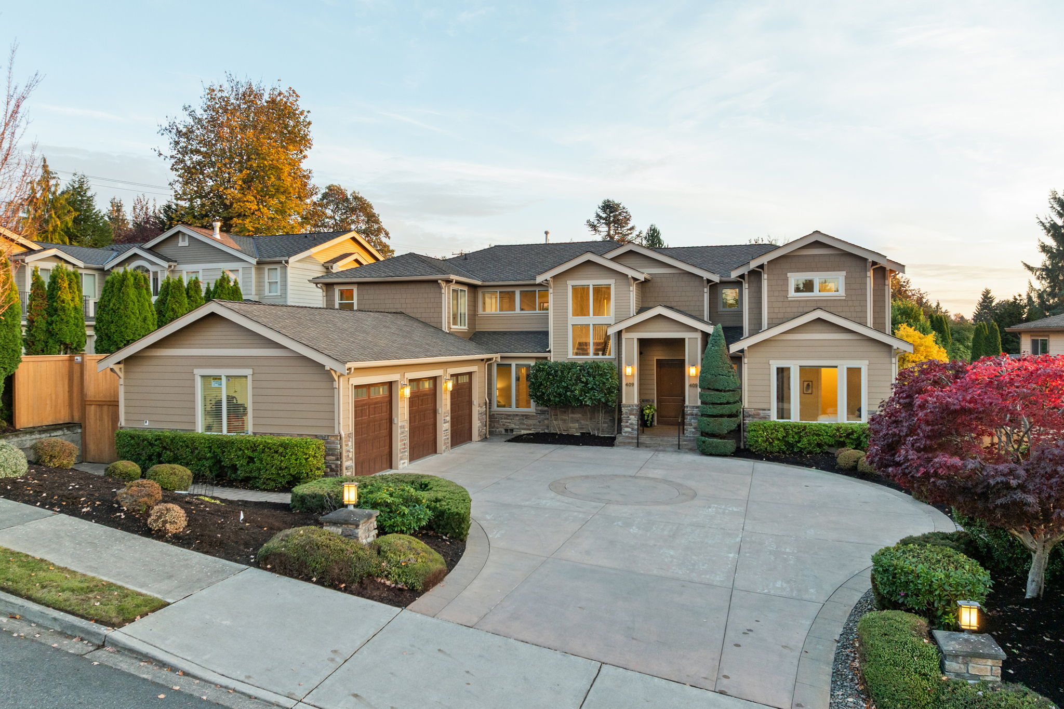
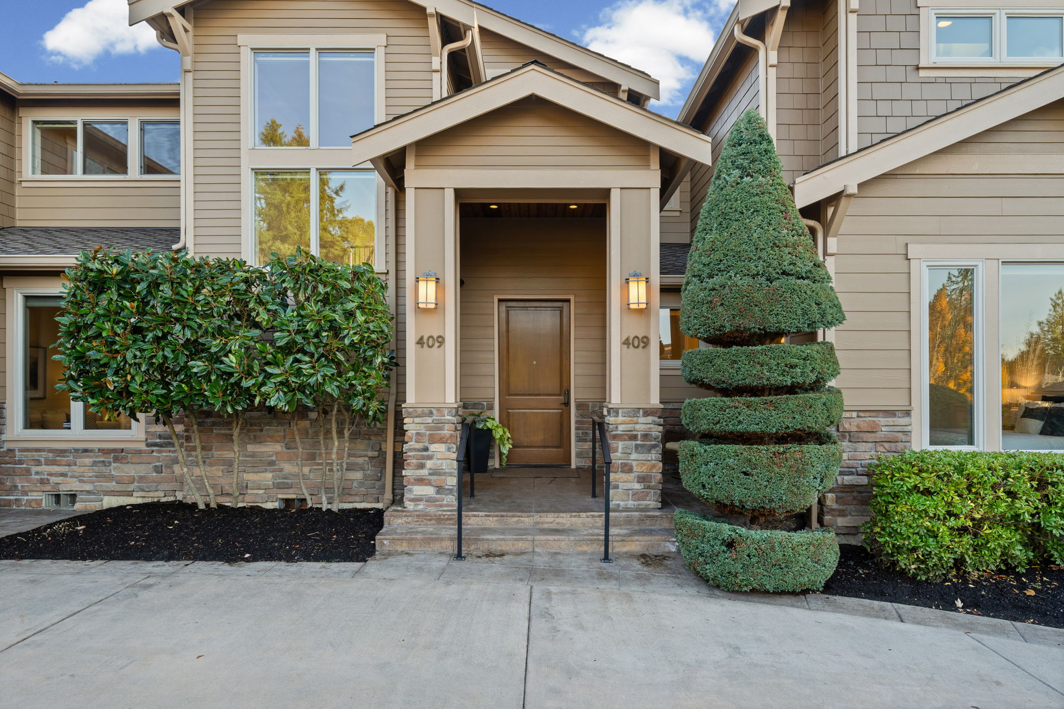
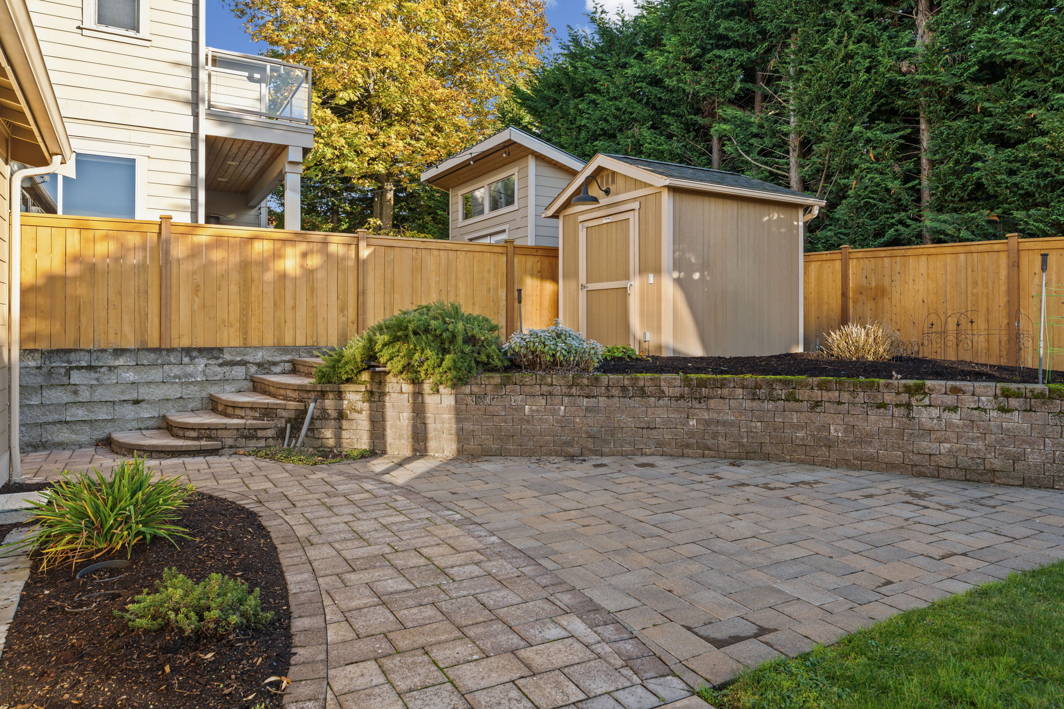
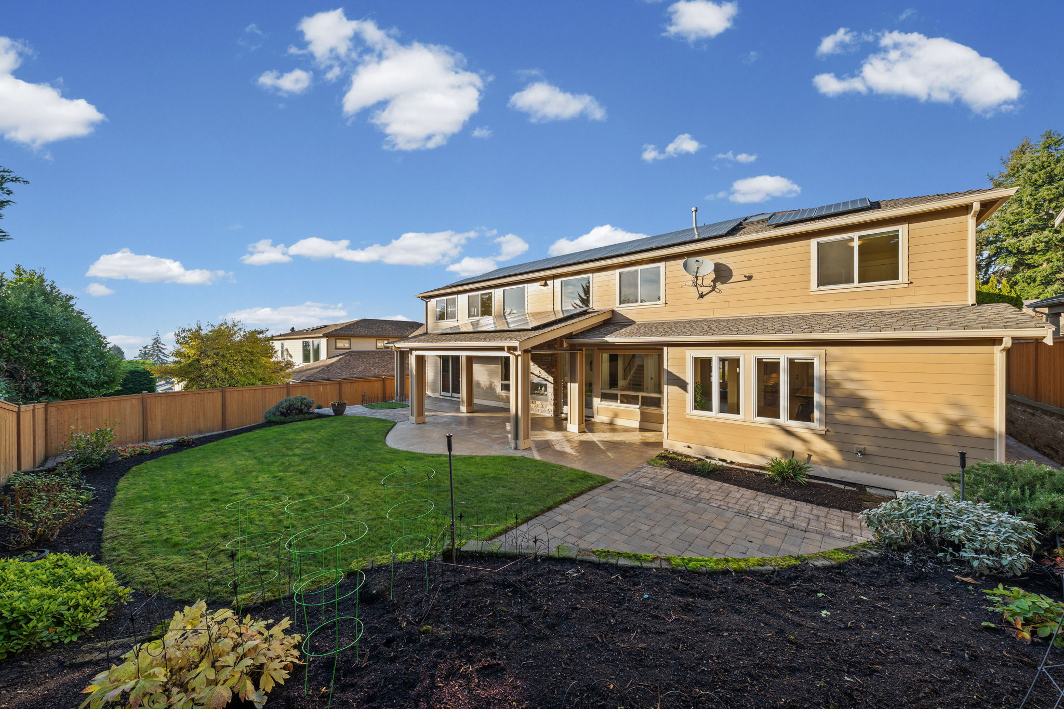
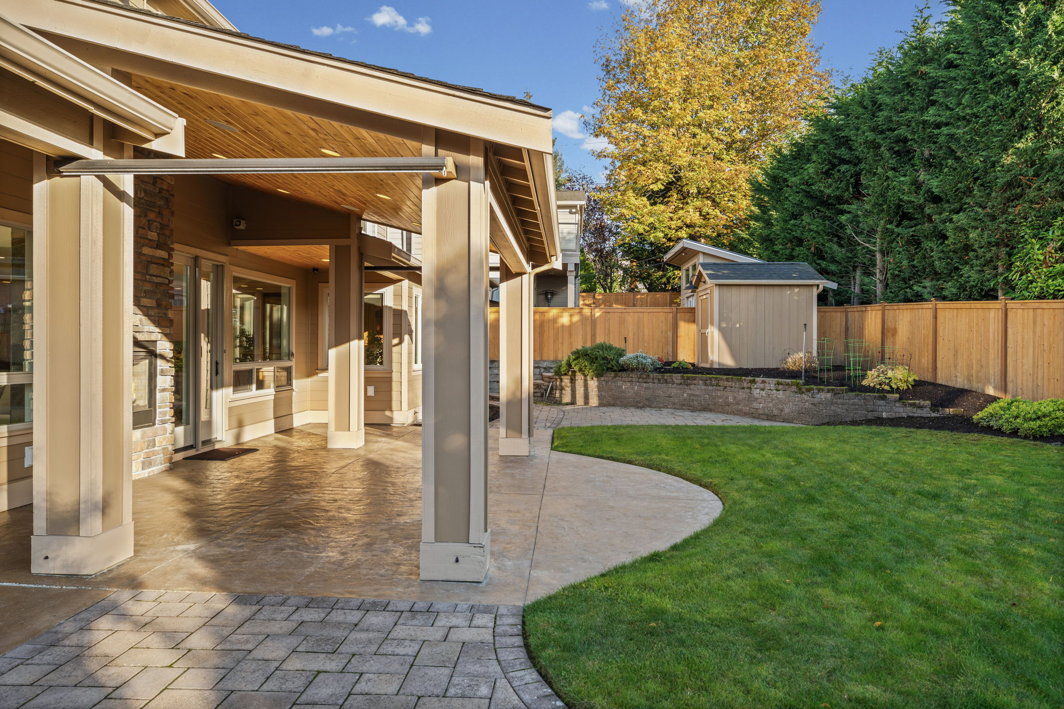
True main-floor living meets dramatic design in coveted Normandy Park. Light-filled interiors showcase soaring 18' ceilings, a slate gas fireplace, 8' doors and crown molding. The open great room flows to the expansive dining area, an intimate media room, and a chef's kitchen designed for entertaining with a 12' granite island, 60" Viking refrigerator/freezer system, 36" Viking gas range, double ovens, dual Bosch dishwashers, walk-in pantry and beverage bar. A main-floor bedroom suite, executive office and spacious laundry offer everyday ease. Upstairs, a striking bridge connects the primary retreat with the open study area, and three additional bedrooms, one of which is a junior suite with full bath. The remaining two bedrooms share a full bath. The primary suite features a soaking tub, oversized shower, dual sinks and a walk-in wardrobe closet with washer/dryer. A secret staircase reveals a private lounge with wet bar, wine display and a walk-in, glass-enclosed humidor, with Spanish cedar shelving. The heated and roomy three-car garage features two 240V panels and an 80-gallon compressor. Flowering gardens, perimeter pavers, covered patio w/gas fireplace, powered garden shed and irrigation enrich outdoor living. Equipped with solar panels, enhancing the home’s energy efficiency by harnessing renewable energy to help reduce the reliance on traditional electricity sources and potentially lower monthly utility costs. Two heat pumps, central vacuum, natural gas-powered back-up generator and a 50-year composition roof add additional comfort and efficiency. Nearby boutiques, excellent dining, medical care and public transit, with convenient Sea-Tac International airport access.

$11,942/mo

Est. mortgage payment based on a $1,795,000 home price.

All estimates are provided by Luxury Presence for informational purposes only. Actual amounts may vary.

Additional information

MLS® ID
2600722
Available since
November 5, 2026

Interior Features

Bedrooms
5
Bathrooms
4
Fireplace
Yes
Cooling
Yes
Heating
Yes
Basement
Yes

Exterior Features

Lot Size
0.25 Acres

Other Property Details

Taxes
$26,611
Tax Frequency
Annually
Association Fee Frequency
Monthly
Garage
Yes

 Courtesy of Lori DeVore | Realogics Sotheby's International Realty

Based on information from DASH - Sotheby's International Realty (SIR) as of 11/11/2026. This information is for your personal, non-commercial use and may not be used for any purpose other than to identify prospective properties you may be interested in purchasing. The display of MLS data is usually deemed reliable but is NOT guaranteed accurate by the MLS. Buyers are responsible for verifying the accuracy of all information should investigate the data themselves or retain appropriate professionals. Information from sources other than the Listing Agent may have been included in the MLS data. Unless otherwise specified in writing, Broker/Agent has not and will not verify any information obtained from other sources. The Broker/Agent providing the information contained herein may or may not have been the Listing and/or Selling Agent. 

©2026 DASH - Sotheby's International Realty (SIR). All rights reserved. 

Data last updated 5:23 AM UTC, 11/11/2026

Powered by Luxury Presence